
179 Tilden Howington Drive, Lillington, NC 27546
Local realty services provided by:Better Homes and Gardens Real Estate Paracle
179 Tilden Howington Drive,Lillington, NC 27546
$448,000
- 3 Beds
- 3 Baths
- - sq. ft.
- Single family
- Sold
Listed by: carol taylor
Office: northgroup real estate
MLS#:LP765778
Source:RD
Sorry, we are unable to map this address
Price summary
- Price:$448,000
About this home
Enjoy the charm of waterfront living in this stunning home, complete with a private dock, breathtaking water views, and stylish outdoor areas perfect for both relaxing and entertaining. A welcoming wraparound porch and spacious screened sunroom, along with a new deck, create the ideal setting for peaceful mornings and memorable evenings by the water.Inside, the home reveals a sun-filled layout with beautiful finishes throughout, crown molding, and high ceilings. The gourmet kitchen is appointed with quartz countertops, gas cooking, tons of cabinet space, and custom tile backsplash, perfectly paired with the spacious dining room and inviting family room framed by abundant windows and vaulted ceiling.The first floor primary suite offers a true retreat with tranquil water views, a spa-inspired bath featuring a Jacuzzi tub and separate shower, and a beautifully designed walk-in closet with built-ins. Two secondary main level bedrooms and convenient laundry room enhance the ease of everyday living.Upstairs, discover an impressive media room complete with recessed speakers, screen, and custom shelving, ideal for the avid movie enthusiast! Two additional spacious finished rooms, a game closet, full bath, and generous attic storage provide exceptional flexibility for guests, recreation, or private workspaces.An oversize two car garage with exterior entrance adds convenience, while the home’s premier location offers quick access to the growing Lillington area, and effortless travel to Fayetteville, Fort Bragg, Sanford, and Raleigh.With no HOA, this exceptional waterfront home combines luxury, comfort, and timeless charm, schedule your showing today!...
Contact an agent
Home facts
- Year built:2008
- Subdivision & Development:Mamie Belle Ridge
- Listing ID #:LP765778
- Added:74 day(s) ago
- Updated:September 24, 2026 at 07:10 AM
Rooms and interior
- Bedrooms:3
- Total bathrooms:3
- Full bathrooms:3
- Rooms Total:9
- Flooring:Hardwood, Luxury Vinyl, Tile, Vinyl
- Dining Description:Eat-in Kitchen, Living/Dining Room Combination
- Bathrooms Description:Double Vanity, Separate Shower, Whirlpool Tub
- Kitchen Description:Dishwasher, Gas Range, Refrigerator
- Basement:Yes
- Basement Description:Crawl Space
Heating and cooling
- Cooling:Central Air, Electric
- Heating:Heat Pump
- Central air:Yes
Structure and exterior
- Year built:2008
- Exterior Features:Covered, Deck, Front Porch, Porch, Screened, Wrap Around
- Levels:Two
Utilities
- Sewer:Septic Tank
Finances and disclosures
- Price:$448,000
Features and amenities
- Laundry features:Main Level
- Amenities:Blinds, Window Treatments
Parking
- Parking description:Attached
- Garage:Yes
- Garage spaces:2
 Listings marked with a Doorify MLS icon are provided courtesy of the Doorify MLS, of North Carolina, Internet Data Exchange Database. Brokers make an effort to deliver accurate information, but buyers should independently verify any information on which they will rely in a transaction. The listing broker shall not be responsible for any typographical errors, misinformation, or misprints, and they shall be held totally harmless from any damages arising from reliance upon this data. This data is provided exclusively for consumers’ personal, non-commercial use. Copyright 2026 Doorify MLS of North Carolina. All rights reserved.
New listings near 179 Tilden Howington Drive
- New
 $675,000Active3 beds 3 baths1,988 sq. ft.
2079 Sheriff Johnson Road, Lillington, NC 27546
MLS# 10194393Listed by: ANN MILTON REALTY - New
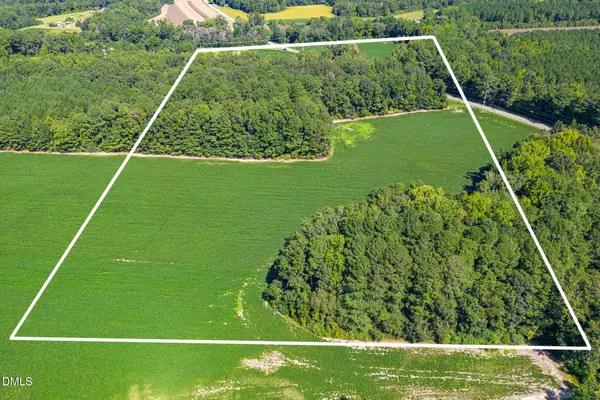 $618,000Active34.35 Acres
2050 Clark Road, Lillington, NC 27546
MLS# 10194281Listed by: PEAK REALTY GROUP NC LLC - New
 $392,100Active4 beds 3 baths2,862 sq. ft.
213 Harborwood Street, Lillington, NC 27546
MLS# 100605504Listed by: EVERYTHING PINES PARTNERS LLC - New
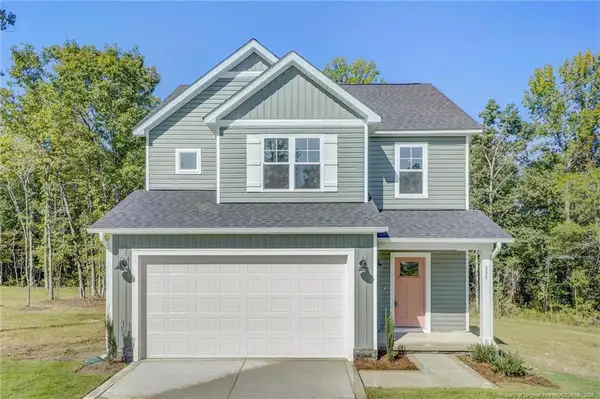 $338,995Active3 beds 3 baths1,945 sq. ft.
355 Travelers Way, Lillington, NC 27546
MLS# LP766780Listed by: AC REALTY - New
 $402,579Active4 beds 3 baths2,349 sq. ft.
372 Travelers Way, Lillington, NC 27546
MLS# LP766781Listed by: AC REALTY - New
 $345,000Active3 beds 2 baths1,625 sq. ft.
1390 Peach Farm Road, Lillington, NC 27546
MLS# 10194167Listed by: RE/MAX CAPITAL - Open Sun, 12 to 4pmNew
 $319,990Active5 beds 3 baths2,541 sq. ft.
99 Day Song Court, Lillington, NC 27546
MLS# 10193943Listed by: ESTEEM PROPERTIES - New
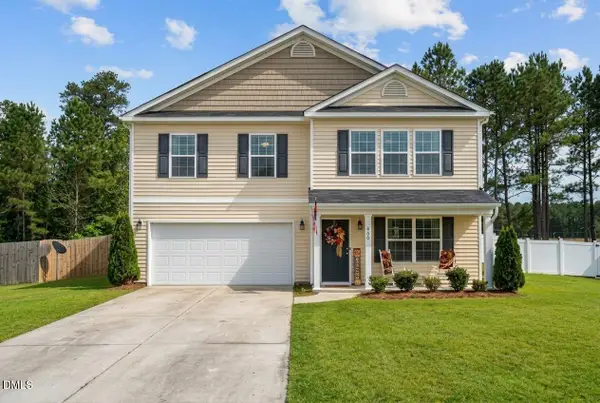 $324,900Active4 beds 3 baths2,770 sq. ft.
460 Botanical Court, Bunnlevel, NC 28323
MLS# 10193953Listed by: NORTH CAROLINA HOMELINK & ASSO - New
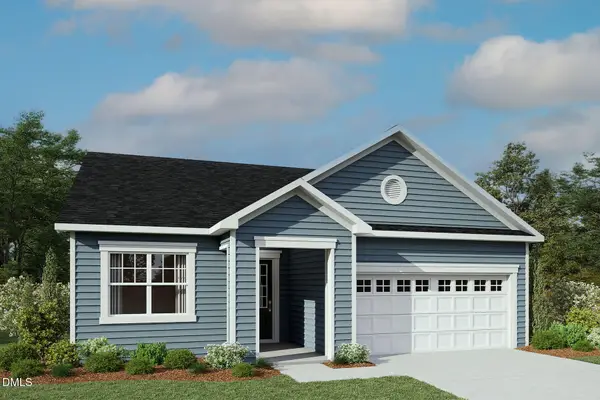 $305,400Active3 beds 2 baths1,882 sq. ft.
60 Seagrass Landing, Lillington, NC 27546
MLS# 10193856Listed by: MATTAMY HOMES LLC - Open Sun, 12 to 4pmNew
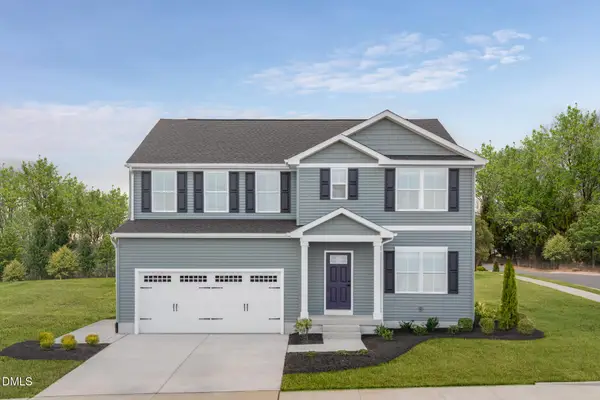 $324,990Active5 beds 3 baths2,541 sq. ft.
60 Day Song Court, Lillington, NC 27546
MLS# 10193825Listed by: ESTEEM PROPERTIES


Protect your home and budget from life's surprises with an Assurant Home Warranty, backed by a partner that supports you through every step of homeownership. Explore Plans.
© 2026 Better Homes and Gardens Real Estate LLC. An Anywhere Real Estate company. All rights reserved. Better Homes and Gardens® Real Estate is a registered trademark owned by Meredith Operations Corporation, licensed to Better Homes and Gardens Real Estate LLC and used with permission. Better Homes and Gardens Real Estate LLC fully supports the principles of the Fair Housing Act and the Equal Opportunity Act. Listing information is deemed reliable but is not guaranteed accurate.
Each office is independently owned and operated.
Any services or products provided by third parties are not provided by, affiliated with or related to Better Homes and Gardens Real Estate LLC, or its affiliated companies.