
199 Harborwood Street, Lillington, NC 27546
Local realty services provided by:Better Homes and Gardens Real Estate Native American Group
199 Harborwood Street,Lillington, NC 27546
$378,498
- 4 Beds
- 3 Baths
- 2,724 sq. ft.
- Single family
- Active
Listed by: jennifer m ritchie
Office: everything pines partners llc.
MLS#:100594104
Source:NC_CCAR
Price summary
- Price:$378,498
- Price per sq. ft.:$138.95
About this home
Introducing the CC2724 Floor Plan, built by trusted builder, Caviness Land. Discover your dream home in Creekside Oaks South, a brand-new community in Harnett County featuring sidewalk-lined streets and a welcoming neighborhood feel. Limited time incentives - $8,500 Seller Paid Closing Costs + Blinds throughout the home!
This beautifully designed 2-story home offers a 2-car garage, 4 bedrooms, 2.5 bathrooms, and 2,724 square feet of well-appointed living space, perfectly suited for modern living. Inside, you'll find an elegant formal dining room with coffered ceiling and wainscoting, setting the tone for stylish entertaining. The kitchen features granite countertops, a breakfast bar, pantry, and opens to the breakfast nook with access to your covered back porch. The light-filled great room is complete with an electric fireplace for cozy evenings. The first-floor primary suite boasts a tray ceiling, large
walk-in closet, and a spa-like bathroom with double sink vanity and walk-in shower. A spacious mudroom with laundry conveniently connects to the garage.
Upstairs, you'll find a large loft, three additional bedrooms, and a full bath, offering plenty of space for everyone. Full bathrooms have vinyl flooring, while kitchen, living areas, dining areas, mud room, and powder room all have LVP.
Don't miss this opportunity to own a brand-new home in one of Harnett County's most exciting new communities. Schedule your tour today!...
Contact an agent
Home facts
- Year built:2026
- Subdivision & Development:Creekside Oaks South
- Listing ID #:100594104
- Added:49 day(s) ago
- Updated:September 24, 2026 at 10:35 AM
Rooms and interior
- Bedrooms:4
- Total bathrooms:3
- Full bathrooms:2
- Half bathrooms:1
- Rooms Total:9
- Flooring:Carpet, Vinyl
- Dining Description:Eat-in Kitchen
- Bathrooms Description:Walk-in Shower
- Kitchen Description:Dishwasher, Disposal, Eat-in Kitchen, Kitchen Island, Pantry, Range
- Bedroom Description:Master Downstairs, Walk-In Closet(s)
- Living area:2,724 sq. ft.
Heating and cooling
- Cooling:Central Air
- Heating:Electric, Heat Pump, Heating
- Central air:Yes
Structure and exterior
- Roof:Architectural Shingle
- Year built:2026
- Building area:2,724 sq. ft.
- Lot area:0.24 Acres
- Lot Features:Interior Lot
- Construction Materials:Vinyl Siding, Wood Frame
- Exterior Features:Covered
- Foundation Description:Slab
- Levels:2 Story
Schools
- High school:Overhills High School
- Middle school:Western Harnett Middle School
- Elementary school:Anderson Creek Primary School
Utilities
- Water:County Water, Water Connected
- Sewer:Sewer Connected
Finances and disclosures
- Price:$378,498
- Price per sq. ft.:$138.95
Features and amenities
- Appliances:Dishwasher, Disposal, Range
- Laundry features:Laundry Room
- Amenities:Ceiling Fan(s), Management, Master Insure, Street Lights, Tray Ceiling(s), Walk-In Closet(s)
Parking
- Total parking spaces:2
- Parking description:Attached, Attached Garage, Concrete, Garage, Garage Door Opener
- Garage:Yes
- Garage spaces:2

New listings near 199 Harborwood Street
- New
 $339,900Active5 beds 3 baths2,819 sq. ft.
49 Open Meadow Court, Lillington, NC 27546
MLS# 10194615Listed by: TLS REALTY LLC - New
 $675,000Active3 beds 3 baths1,988 sq. ft.
2079 Sheriff Johnson Road, Lillington, NC 27546
MLS# 10194393Listed by: ANN MILTON REALTY - New
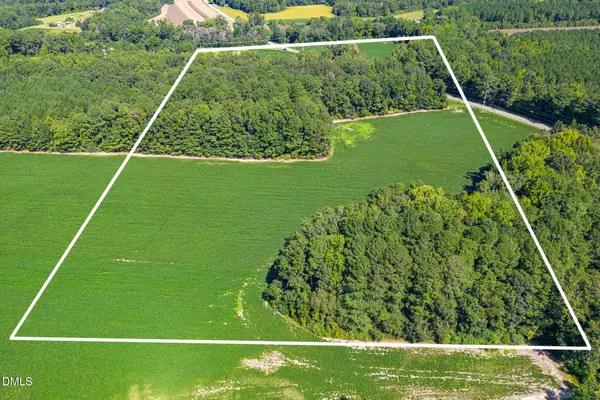 $618,000Active34.35 Acres
2050 Clark Road, Lillington, NC 27546
MLS# 10194281Listed by: PEAK REALTY GROUP NC LLC - New
 $392,100Active4 beds 3 baths2,862 sq. ft.
213 Harborwood Street, Lillington, NC 27546
MLS# LP769774Listed by: EVERYTHING PINES PARTNERS LLC - New
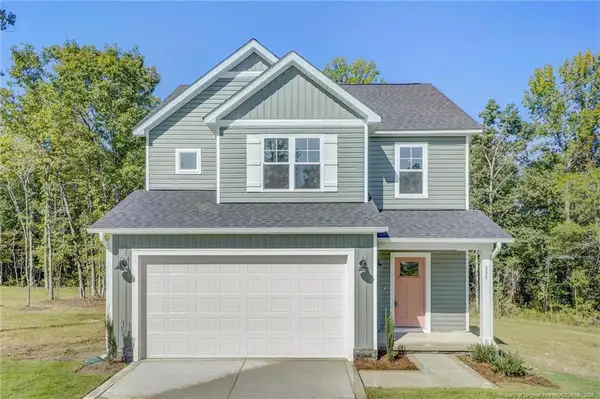 $338,995Active3 beds 3 baths1,945 sq. ft.
355 Travelers Way, Lillington, NC 27546
MLS# LP766780Listed by: AC REALTY - New
 $402,579Active4 beds 3 baths2,349 sq. ft.
372 Travelers Way, Lillington, NC 27546
MLS# LP766781Listed by: AC REALTY - New
 $345,000Active3 beds 2 baths1,625 sq. ft.
1390 Peach Farm Road, Lillington, NC 27546
MLS# 10194167Listed by: RE/MAX CAPITAL - Open Sun, 12 to 4pmNew
 $319,990Active5 beds 3 baths2,541 sq. ft.
99 Day Song Court, Lillington, NC 27546
MLS# 10193943Listed by: ESTEEM PROPERTIES - New
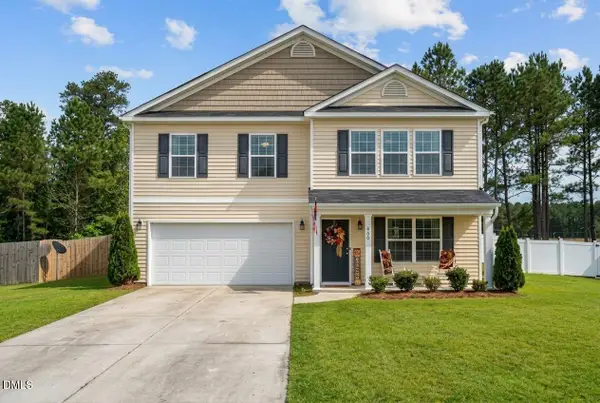 $324,900Active4 beds 3 baths2,770 sq. ft.
460 Botanical Court, Bunnlevel, NC 28323
MLS# 10193953Listed by: NORTH CAROLINA HOMELINK & ASSO - New
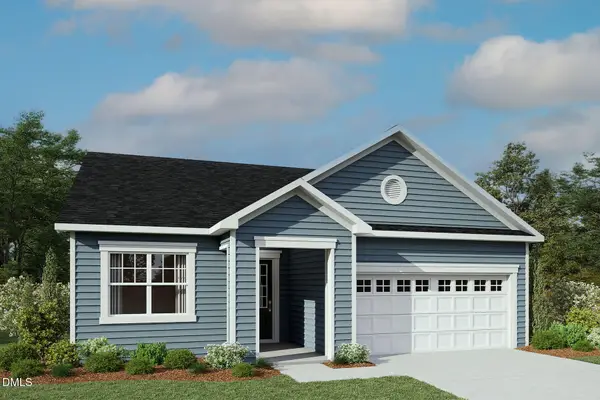 $305,400Active3 beds 2 baths1,882 sq. ft.
60 Seagrass Landing, Lillington, NC 27546
MLS# 10193856Listed by: MATTAMY HOMES LLC


Protect your home and budget from life's surprises with an Assurant Home Warranty, backed by a partner that supports you through every step of homeownership. Explore Plans.
© 2026 Better Homes and Gardens Real Estate LLC. An Anywhere Real Estate company. All rights reserved. Better Homes and Gardens® Real Estate is a registered trademark owned by Meredith Operations Corporation, licensed to Better Homes and Gardens Real Estate LLC and used with permission. Better Homes and Gardens Real Estate LLC fully supports the principles of the Fair Housing Act and the Equal Opportunity Act. Listing information is deemed reliable but is not guaranteed accurate.
Each office is independently owned and operated.
Any services or products provided by third parties are not provided by, affiliated with or related to Better Homes and Gardens Real Estate LLC, or its affiliated companies.