
207 Eagle Rock Drive, Lillington, NC 27546
Local realty services provided by:Better Homes and Gardens Real Estate Paracle
207 Eagle Rock Drive,Lillington, NC 27546
$339,700
- 4 Beds
- 3 Baths
- 1,849 sq. ft.
- Multi-family
- Active
Listed by: ramey k swanson, evan richard childress
Office: new home inc llc.
MLS#:10191279
Source:RD
Price summary
- Price:$339,700
- Price per sq. ft.:$183.72
- Monthly HOA dues:$60
About this home
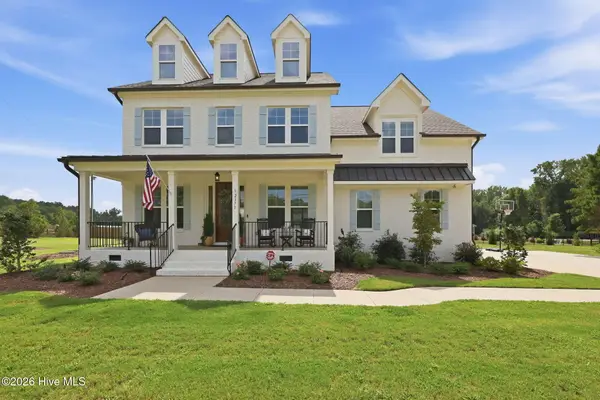
Imagine settling into life on almost an acre in Duncan's Creek, one of Lillington's most inviting new home communities, in a brand new Wilson, built just for you. Homesite 92 at 207 Eagle Rock Drive offers 0.79 acres of space to spread out, garden, or simply enjoy quiet evenings on the covered front porch. This to-be-built home puts you in the driver's seat of the entire building journey, with an estimated completion of early 2027. Step inside and the open floor plan welcomes you. The kitchen, cafe, and family room flow together as one bright, connected space, ideal for cooking, entertaining, or simply spending time together without feeling boxed in. The kitchen features a center island for extra prep space and casual seating, while the adjoining cafe catches extra daylight through an added window. The family room has space to spread out, and two extra windows keep the open feeling and sunlit flowing in. Step out back to the deck for morning coffee or evening conversation. Upstairs is where the day winds down. The owner's suite offers a private retreat with a walk-in closet and en suite bathroom, finished with easy-care luxury vinyl plank flooring. Three more bedrooms give plenty of flexibility for however the space is used, whether that's a home office, a guest room, or a hobby room, all served by a well-appointed second bathroom. A dedicated laundry room on the same floor means no more hauling baskets up and down stairs. Duncan's Creek itself is built for an easygoing, connected lifestyle. Homesites here run generously from 0.5 to 1.3 acres, so there's room to breathe between neighbors. Pre-installed fiber internet keeps residents connected from day one, and almost a mile of paved walking trails winds through the community for morning walks or evening strolls. Raven Rock State Park is just 5.5 miles away for weekend hiking and river access, and the location between Raleigh and Fort Bragg with easy access to US 421 means you're never far from where you need to be. Downtown Lillington is a quick 5-minute drive, and both Fuquay-Varina and Sanford are about 20 minutes out, depending which way you're headed. Because this home hasn't broken ground yet, buyers will have the chance to make personalized selections through New Home Inc's design process, shaping finishes and features from the very start. Reach out today to learn more about pricing, financing, and what it takes to make Homesite 92 in Duncan's Creek yours....
Contact an agent
Home facts
- Year built:2026
- Subdivision & Development:Duncans Creek
- Listing ID #:10191279
- Added:1 day(s) ago
- Updated:September 08, 2026 at 08:13 PM
Rooms and interior
- Bedrooms:4
- Total bathrooms:3
- Full bathrooms:2
- Rooms Total:8
- Flooring:Carpet, Luxury Vinyl, Plank, Simulated Wood, Sustainable
- Dining Description:Eat-in Kitchen, Kitchen/Dining Room Combination
- Bathrooms Description:Double Vanity, Shower Only, Walk-In Shower
- Kitchen Description:Dishwasher, Disposal, Microwave, Range, Vented Exhaust Fan, Water Heater
- Living area:1,849 sq. ft.
Heating and cooling
- Cooling:Ceiling Fan(s), Central Air, Electric, Zoned
- Heating:Central, Electric, Zoned
- Central air:Yes
Structure and exterior
- Roof:Architectural Shingle
- Year built:2026
- Building area:1,849 sq. ft.
- Lot area:0.79 Acres
- Lot Features:Back Yard, Cul-de-sac, Front Yard, Gentle Sloping, Hardwood Trees, Landscaped, Many Trees, Native Plants, Private, Wooded
- Architectural Style:Cottage, Transitional
- Construction Materials:Attic/Crawl Hatchway(s) Insulated, Batts Insulation, Block, Blown-In Insulation, Ducts Professionally Air-Sealed, Engineered Wood, Foam Insulation, Frame, Lap Siding, Low VOC Insulation, Low VOC Paint/Sealant/Varnish, Natural Building, Radiant Barrier, Shake Siding, Spray Foam Insulation, Vinyl Siding
- Exterior Features:Deck, Front Porch, Lighting, Private Entrance, Private Yard, Rain Gutters, Smart Light(s), Smart Lock(s)
- Levels:Two
Schools
- High school:Harnett - Western Harnett High
- Middle school:Harnett - Western Harnett Middle
- Elementary school:Harnett - Boone Trail Elementary
Utilities
- Water:Public
- Sewer:Septic Tank
Finances and disclosures
- Price:$339,700
- Price per sq. ft.:$183.72
Features and amenities
- Laundry features:Electric Dryer Hookup, In Unit, Laundry Room, Washer Hookup
- Amenities:Screens
Parking
- Parking description:Driveway, Electric Vehicle Charging Station(s), Garage, Garage Door Opener, Garage Faces Front, Oversized, Parking Pad, Paved
- Garage:Yes
- Garage spaces:1
 Listings marked with a Doorify MLS icon are provided courtesy of the Doorify MLS, of North Carolina, Internet Data Exchange Database. Brokers make an effort to deliver accurate information, but buyers should independently verify any information on which they will rely in a transaction. The listing broker shall not be responsible for any typographical errors, misinformation, or misprints, and they shall be held totally harmless from any damages arising from reliance upon this data. This data is provided exclusively for consumers’ personal, non-commercial use. Copyright 2026 Doorify MLS of North Carolina. All rights reserved.
New listings near 207 Eagle Rock Drive
- New
 $349,205Active3 beds 2 baths1,777 sq. ft.
102 Appleseed Drive, Lillington, NC 27546
MLS# 10191304Listed by: DRB GROUP NORTH CAROLINA LLC - New
 $489,700Active4 beds 3 baths2,687 sq. ft.
105 Anna Wells Way, Lillington, NC 27546
MLS# 10191263Listed by: NEW HOME INC LLC - Open Sat, 12 to 4pmNew
 $336,637Active3 beds 2 baths2,115 sq. ft.
104 Sugarcone Court, Lillington, NC 27546
MLS# 10191244Listed by: RAMSEY REALTORS TEAM INC - New
 $299,700Active4 beds 3 baths2,152 sq. ft.
61 Bethea Pond Court, Lillington, NC 27546
MLS# 10191137Listed by: NEW HOME INC LLC - New
 $259,700Active3 beds 3 baths1,692 sq. ft.
43 Bethea Pond Court, Lillington, NC 27546
MLS# 10191132Listed by: NEW HOME INC LLC - New
 $284,700Active3 beds 3 baths1,801 sq. ft.
31 Bethea Pond Court, Lillington, NC 27546
MLS# 10191123Listed by: NEW HOME INC LLC - New
 $249,700Active3 beds 3 baths1,562 sq. ft.
25 Bethea Pond Court, Lillington, NC 27546
MLS# 10191090Listed by: NEW HOME INC LLC - New
 $62,500Active0.57 Acres
150 Rad Street, Lillington, NC 27546
MLS# 10191073Listed by: BEYCOME BROKERAGE REALTY LLC - New
 $620,000Active4 beds 4 baths3,108 sq. ft.
2371 Old Us Highway 421, Lillington, NC 27546
MLS# 100601707Listed by: CAROLINA PROPERTY SALES


Protect your home and budget from life's surprises with an Assurant Home Warranty, backed by a partner that supports you through every step of homeownership. Explore Plans.
© 2026 Better Homes and Gardens Real Estate LLC. An Anywhere Real Estate company. All rights reserved. Better Homes and Gardens® Real Estate is a registered trademark owned by Meredith Operations Corporation, licensed to Better Homes and Gardens Real Estate LLC and used with permission. Better Homes and Gardens Real Estate LLC fully supports the principles of the Fair Housing Act and the Equal Opportunity Act. Listing information is deemed reliable but is not guaranteed accurate.
Each office is independently owned and operated.
Any services or products provided by third parties are not provided by, affiliated with or related to Better Homes and Gardens Real Estate LLC, or its affiliated companies.