
239 Morgan Farm Drive, Lillington, NC 27546
Local realty services provided by:Better Homes and Gardens Real Estate Paracle
239 Morgan Farm Drive,Lillington, NC 27546
$639,999
- 4 Beds
- 4 Baths
- 3,086 sq. ft.
- Single family
- Active
Listed by: lindsey rhyne newton, deborah abdullah
Office: zuhaus llc.
MLS#:10186378
Source:RD
Price summary
- Price:$639,999
- Price per sq. ft.:$207.39
- Monthly HOA dues:$41.67
About this home
Welcome to 239 Morgan Farm Drive in Lillington, NC, a spectacular 4-bedroom, 3.5-bathroom estate spanning over an acre of pristine North Carolina land that is better than new construction! Nestled in the highly desirable Morgan Farm community, this property perfectly bridges the gap between peaceful country living and urban accessibility. You are just a short drive from downtown Fuquay-Varina and Angier, offering seamless proximity to Wake County employment hubs, dining, and shopping. Why You'll Fall In Love? Ultimate Privacy & Rural Beauty. Bask in the tranquility of a sprawling 1.14-acre lot surrounded by nature's quiet backdrop. Main-Level Living at its Finest: Skip the stairs with a highly coveted first-floor primary suite designed for ultimate comfort and everyday ease. Dreamy Ensuite Oasis: The main-level primary bath features a luxurious, deep soaking tub—your private retreat to unwind after a long day. A Second Primary Suite Upstairs: Need extra space for guests, family, or multigenerational living? The spacious upstairs features a second primary bedroom with its own private bath, offering exceptional flexibility and privacy. Your Outdoor Sanctuary: Step onto the spacious screened-in back deck overlooking a massive, fully fenced backyard. It is the perfect, secure environment for pets, children, gardening, and entertaining. Designed for Gathering: A true heart-of-the-home kitchen boasts an expansive center island with seating, flowing effortlessly into a living area anchored by a cozy gas log fireplace. Work-From-Home Ready: Keep work and life separate with a dedicated main-level office space. See It for Yourself Don't wait out the delays of new construction. This turn-key, modern masterpiece delivers the space, style, and peaceful acreage you have been searching for....
Contact an agent
Home facts
- Year built:2021
- Subdivision & Development:Morgan Farm
- Listing ID #:10186378
- Added:55 day(s) ago
- Updated:October 08, 2026 at 04:05 PM
Rooms and interior
- Bedrooms:4
- Total bathrooms:4
- Full bathrooms:3
- Rooms Total:10
- Flooring:Carpet, Hardwood, Luxury Vinyl, Tile
- Bathrooms Description:Bathtub/Shower Combination, Double Vanity, Separate Shower, Soaking Tub, Walk-In Shower
- Kitchen Description:Cooktop, Dishwasher, Double Oven, Free-Standing Refrigerator, Gas Cooktop, Gas Oven, Microwave, Self Cleaning Oven, Tankless Water Heater
- Living area:3,086 sq. ft.
Heating and cooling
- Cooling:Central Air, Zoned
- Heating:Fireplace(s), Heat Pump, Zoned
- Central air:Yes
Structure and exterior
- Roof:Shingle
- Year built:2021
- Building area:3,086 sq. ft.
- Lot area:1.14 Acres
- Lot Features:Back Yard, Cleared, Front Yard
- Architectural Style:Farmhouse
- Construction Materials:Brick, Cement Siding, Concrete, Foam Insulation
- Exterior Features:Covered, Fenced Yard, Front Porch, Private Yard, Rear Porch, Screened
- Foundation Description:Concrete
- Levels:Two
Schools
- High school:Harnett - Harnett Central High
- Middle school:Harnett - Harnett Central Middle
- Elementary school:Harnett - Northwest Harnett Elementary
Utilities
- Water:Public
- Sewer:Septic Tank
Finances and disclosures
- Price:$639,999
- Price per sq. ft.:$207.39
- Tax amount:$3,343
Features and amenities
- Laundry features:Electric Dryer Hookup, Inside, Laundry Room, Main Level, Sink, Washer Hookup
- Amenities:Blinds
Parking
- Parking description:Attached, Driveway, Garage, Garage Faces Side
- Garage:Yes
- Garage spaces:3
 Listings marked with a Doorify MLS icon are provided courtesy of the Doorify MLS, of North Carolina, Internet Data Exchange Database. Brokers make an effort to deliver accurate information, but buyers should independently verify any information on which they will rely in a transaction. The listing broker shall not be responsible for any typographical errors, misinformation, or misprints, and they shall be held totally harmless from any damages arising from reliance upon this data. This data is provided exclusively for consumers’ personal, non-commercial use. Copyright 2026 Doorify MLS of North Carolina. All rights reserved.
New listings near 239 Morgan Farm Drive
- New
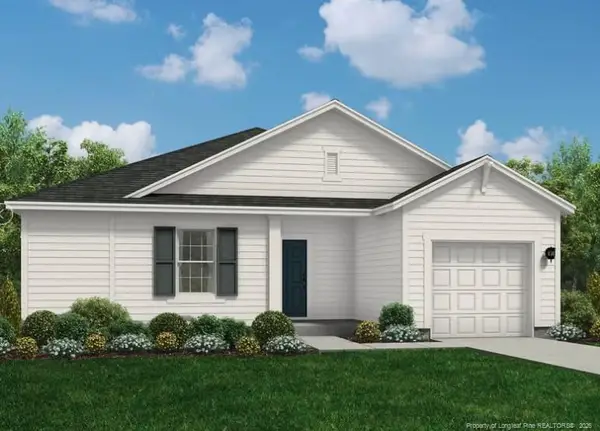 $308,990Active3 beds 2 baths1,725 sq. ft.
97 Sir David Way, Lillington, NC 27546
MLS# LP770696Listed by: DREAM FINDERS REALTY, LLC. - New
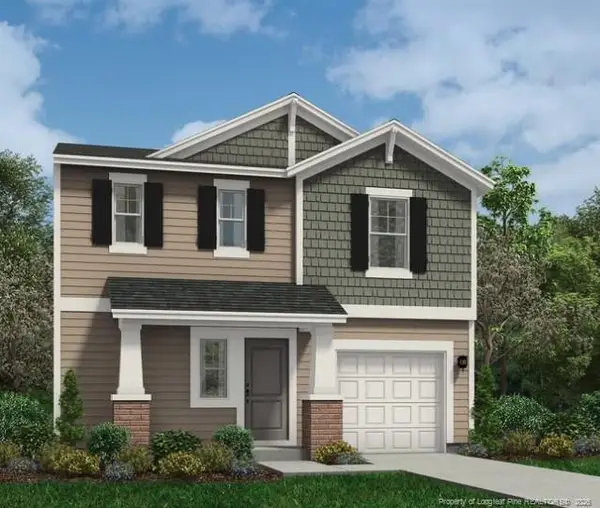 $307,990Active3 beds 3 baths1,744 sq. ft.
19 Lawbacher Drive, Lillington, NC 27546
MLS# LP770698Listed by: DREAM FINDERS REALTY, LLC. - New
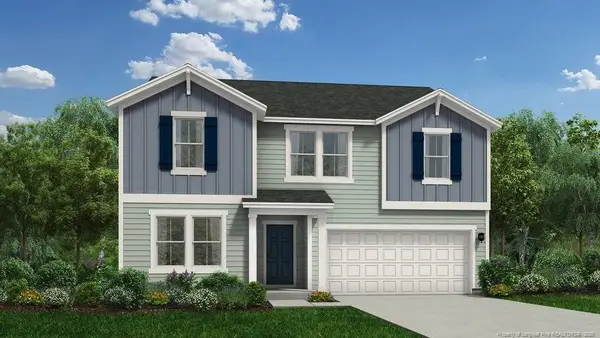 $353,990Active4 beds 3 baths2,433 sq. ft.
83 Lawbacher Drive, Lillington, NC 27546
MLS# LP770701Listed by: DREAM FINDERS REALTY, LLC. - New
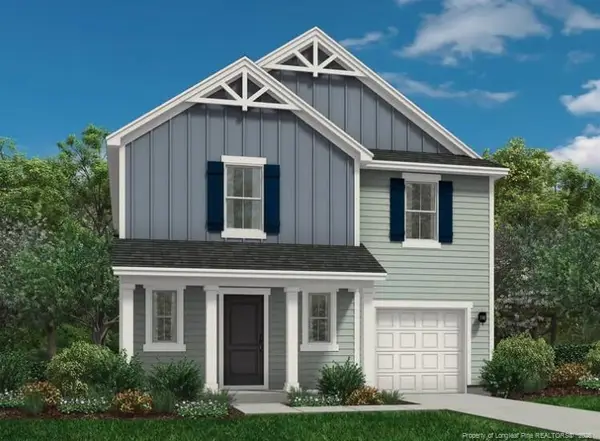 $312,990Active4 beds 3 baths1,925 sq. ft.
173 Lawbacher Drive, Lillington, NC 27546
MLS# LP770704Listed by: DREAM FINDERS REALTY, LLC. - New
 $344,990Active4 beds 3 baths2,267 sq. ft.
134 Royal Windsor Lane, Lillington, NC 27546
MLS# 770706Listed by: DREAM FINDERS REALTY, LLC. - New
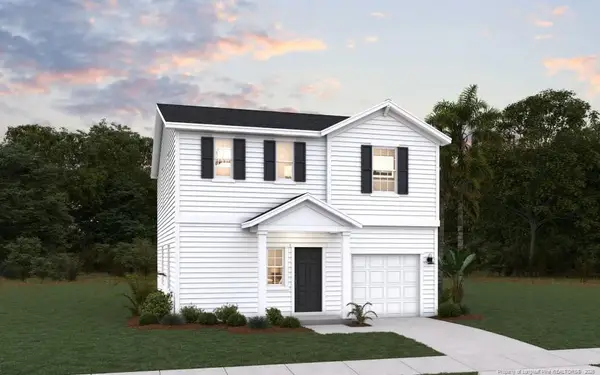 $309,990Active3 beds 3 baths1,744 sq. ft.
88 Royal Windsor Lane, Lillington, NC 27546
MLS# LP770688Listed by: DREAM FINDERS REALTY, LLC. - New
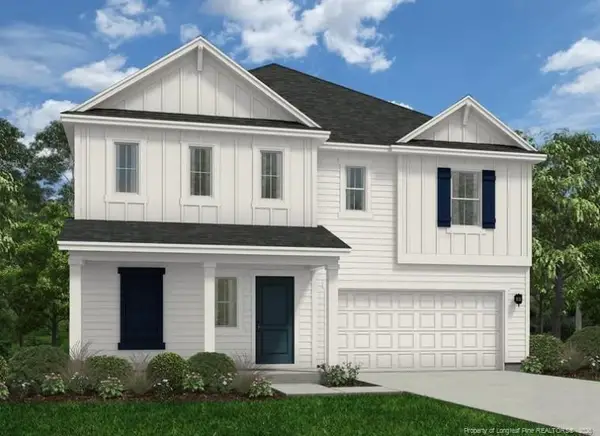 $339,990Active4 beds 3 baths2,266 sq. ft.
52 Lawbacher Drive, Lillington, NC 27546
MLS# LP770693Listed by: DREAM FINDERS REALTY, LLC. - New
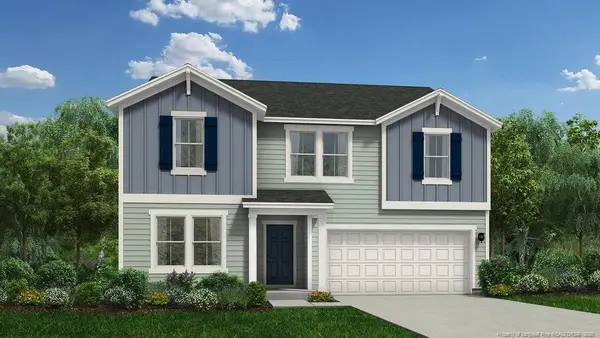 $349,990Active4 beds 3 baths2,428 sq. ft.
81 Sir David Way, Lillington, NC 27546
MLS# LP770694Listed by: DREAM FINDERS REALTY, LLC. - New
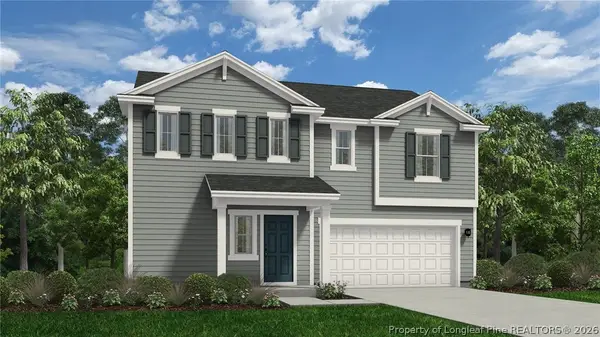 $331,990Active4 beds 3 baths2,266 sq. ft.
335 Blossom Trail, Lillington, NC 27546
MLS# 770681Listed by: COLDWELL BANKER ADVANTAGE #5 (SANFORD) - New
 $284,990Active3 beds 2 baths1,518 sq. ft.
326 Blossom Trail, Lillington, NC 27546
MLS# 770683Listed by: COLDWELL BANKER ADVANTAGE #5 (SANFORD)


Protect your home and budget from life's surprises with an Assurant Home Warranty, backed by a partner that supports you through every step of homeownership. Explore Plans.
© 2026 Better Homes and Gardens Real Estate LLC. An Anywhere Real Estate company. All rights reserved. Better Homes and Gardens® Real Estate is a registered trademark owned by Meredith Operations Corporation, licensed to Better Homes and Gardens Real Estate LLC and used with permission. Better Homes and Gardens Real Estate LLC fully supports the principles of the Fair Housing Act and the Equal Opportunity Act. Listing information is deemed reliable but is not guaranteed accurate.
Each office is independently owned and operated.
Any services or products provided by third parties are not provided by, affiliated with or related to Better Homes and Gardens Real Estate LLC, or its affiliated companies.