
254 Docs Road, Lillington, NC 27546
Local realty services provided by:Better Homes and Gardens Real Estate Paracle
254 Docs Road,Lillington, NC 27546
$520,000
- 3 Beds
- 3 Baths
- 3,024 sq. ft.
- Single family
- Active
Listed by: dianna cole
Office: d cole realty group, llc.
MLS#:767532
Source:NC_FRAR
Price summary
- Price:$520,000
- Price per sq. ft.:$171.96
About this home
Welcome to this beautiful 3-story log cabin nestled on 7.81 acres of serene privacy — a true homesteader's paradise. NO HOA. Horses allowed. Horse shelters and corrals in place. A long driveway winds up through the property, setting the tone for the peaceful retreat that awaits. With 3 bedrooms and 3 full bathrooms, this home offers space, warmth, and self-sufficiency in equal measure.
The land itself is a gardener's dream, already home to a thriving orchard of peaches, pears, apples, plums, lemons, blueberries, and muscadine grapes, 2 green grapes, pomegranate, raspberries, blackberries along with a striking eucalyptus tree. The property is fully fenced along the perimeter, with additional cross-fenced areas throughout — making it truly livestock-ready. This land has previously been home to chickens, pigs, horses, and sheep, and is ready for its next chapter.
Inside, the top floor features all 3 bedrooms and 2 full baths, while the main level offers two inviting living areas — each anchored by its own fireplace — a well-appointed kitchen, and a third full bath. Step outside to either of two covered porches to soak in the surrounding views and quiet privacy. Downstairs, the fully finished basement adds 972 sq ft of flexible living space, ideal as a rec room, home gym, or additional gathering area, and is outfitted with moisture traps along the exterior walls and a sump pump for lasting peace of mind.
Built for self-sufficiency, this property doesn't stop there: the home and both detached outbuildings are pre-wired for a backup generator, and 36 solar panels help keep energy costs low. A private shooting range and a supply of extra wood — ready for future building projects — round out this rare and remarkable offering.
From fresh-picked fruit to full off-grid readiness, this property has everything a future homesteader could want. Schedule your showing today!...
Contact an agent
Home facts
- Year built:1988
- Subdivision & Development:NONE
- Listing ID #:767532
- Added:45 day(s) ago
- Updated:September 28, 2026 at 01:28 PM
Rooms and interior
- Bedrooms:3
- Total bathrooms:3
- Full bathrooms:3
- Rooms Total:8
- Flooring:Wood
- Bathrooms Description:Double Vanity
- Basement:Yes
- Basement Description:Finished, Full
- Living area:3,024 sq. ft.
Heating and cooling
- Cooling:Central Air
- Heating:Heat Pump, Solar, Wood Stove
- Central air:Yes
Structure and exterior
- Year built:1988
- Building area:3,024 sq. ft.
- Lot area:7.81 Acres
- Lot Features:Partially Cleared
- Construction Materials:Log, Stone
- Exterior Features:Deck, Fence, Front Porch, Fully Fenced, Porch, Rear Porch, Storage
- Levels:Three Or More
Schools
- High school:Western Harnett High School
- Middle school:Western Harnett Middle School
- Elementary school:South Harnett Elementary School
Utilities
- Water:Public
- Sewer:Septic Tank
Finances and disclosures
- Price:$520,000
- Price per sq. ft.:$171.96
Features and amenities
- Amenities:Ceiling Fans, Security System
Parking
- Parking description:Detached, Detached Carport, Garage
- Garage:Yes
- Garage spaces:4
New listings near 254 Docs Road
- Coming Soon
 $389,000Coming Soon3 beds 3 baths2,148 sq. ft.
459 Keith Hills Road, Lillington, NC 27546
MLS# 10194710Listed by: RE/MAX SIGNATURE REALTY - New
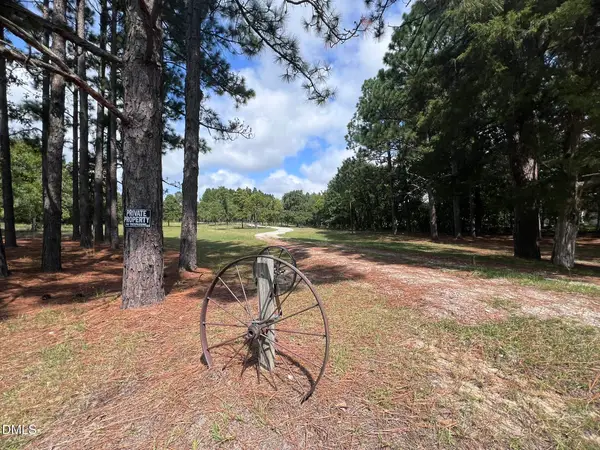 $279,900Active3 beds 2 baths1,400 sq. ft.
471 Kramer Road, Lillington, NC 27546
MLS# 10195223Listed by: NCRE GROUP INC. - New
 $338,799Active3 beds 3 baths1,930 sq. ft.
9398 Nc-27, Lillington, NC 27546
MLS# 100606228Listed by: WEST MAPLE REALTY - New
 $634,900Active4 beds 3 baths2,643 sq. ft.
1504 Gregory Circle, Lillington, NC 27546
MLS# 10194941Listed by: RE/MAX SIGNATURE REALTY - New
 $675,000Active3 beds 3 baths1,988 sq. ft.
2079 Sheriff Johnson Road, Lillington, NC 27546
MLS# 10194393Listed by: ANN MILTON REALTY - New
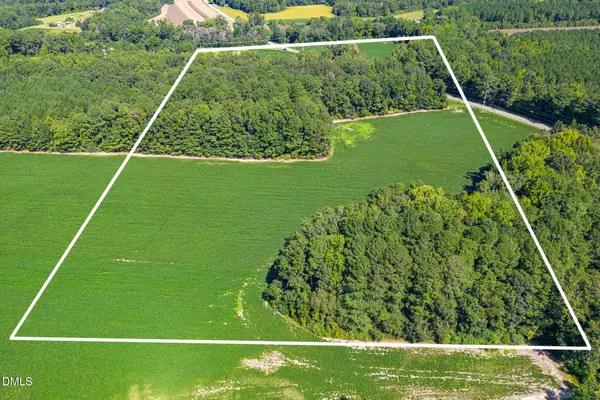 $618,000Active34.35 Acres
2050 Clark Road, Lillington, NC 27546
MLS# 10194281Listed by: PEAK REALTY GROUP NC LLC - New
 $392,100Active4 beds 3 baths2,862 sq. ft.
213 Harborwood Street, Lillington, NC 27546
MLS# 100605504Listed by: EVERYTHING PINES PARTNERS LLC - New
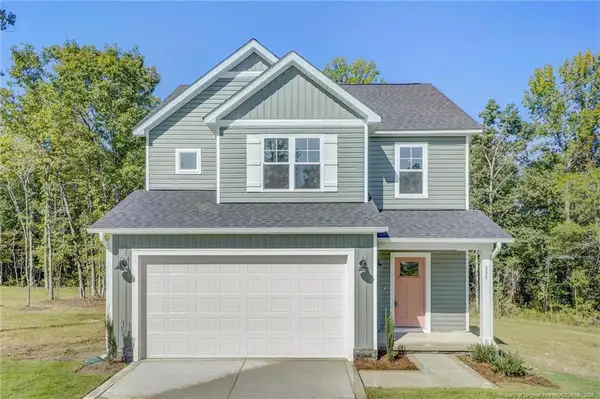 $338,995Active3 beds 3 baths1,945 sq. ft.
355 Travelers Way, Lillington, NC 27546
MLS# LP766780Listed by: AC REALTY - New
 $402,579Active4 beds 3 baths2,349 sq. ft.
372 Travelers Way, Lillington, NC 27546
MLS# LP766781Listed by: AC REALTY - New
 $345,000Active3 beds 2 baths1,625 sq. ft.
1390 Peach Farm Road, Lillington, NC 27546
MLS# 10194167Listed by: RE/MAX CAPITAL


Protect your home and budget from life's surprises with an Assurant Home Warranty, backed by a partner that supports you through every step of homeownership. Explore Plans.
© 2026 Better Homes and Gardens Real Estate LLC. An Anywhere Real Estate company. All rights reserved. Better Homes and Gardens® Real Estate is a registered trademark owned by Meredith Operations Corporation, licensed to Better Homes and Gardens Real Estate LLC and used with permission. Better Homes and Gardens Real Estate LLC fully supports the principles of the Fair Housing Act and the Equal Opportunity Act. Listing information is deemed reliable but is not guaranteed accurate.
Each office is independently owned and operated.
Any services or products provided by third parties are not provided by, affiliated with or related to Better Homes and Gardens Real Estate LLC, or its affiliated companies.