
324 Peach Grove Way, Lillington, NC 27546
Local realty services provided by:Better Homes and Gardens Real Estate Paracle
324 Peach Grove Way,Lillington, NC 27546
$390,105
- 4 Beds
- 3 Baths
- 2,696 sq. ft.
- Multi-family
- Active
Listed by: alyssa ann st james perkins
Office: drb group north carolina llc.
MLS#:10183971
Source:RD
Price summary
- Price:$390,105
- Price per sq. ft.:$144.7
- Monthly HOA dues:$50
About this home
Offering 2,696 square feet of thoughtfully designed living space, the Drayton combines timeless style with everyday functionality. This spacious two-story home features 4 bedrooms and 3 full bathrooms, including a convenient guest bedroom and full bath on the main level—ideal for visitors or multigenerational living. A separate formal dining room provides the perfect setting for entertaining and flows seamlessly into the gourmet kitchen through a convenient doorway. The chef-inspired kitchen is equipped with quartz countertops, a gas cooktop, a double gas wall oven, and abundant workspace, making meal preparation both stylish and efficient. Relax outdoors on the covered rear porch, overlooking the backyard—an inviting space for morning coffee, weekend gatherings, or quiet evenings. Upstairs, a versatile loft offers additional living space perfect for a media room, home office, or play area. The luxurious primary suite features an exceptionally large walk-in closet, providing ample storage and organization. A conveniently located upstairs laundry room adds ease to your daily routine....
Contact an agent
Home facts
- Year built:2026
- Subdivision & Development:The Farm at Neills Creek
- Listing ID #:10183971
- Added:22 day(s) ago
- Updated:August 25, 2026 at 03:58 PM
Rooms and interior
- Bedrooms:4
- Total bathrooms:3
- Full bathrooms:3
- Rooms Total:1
- Flooring:Carpet, Luxury Vinyl
- Dining Description:Dining L, Kitchen/Dining Room Combination, Living/Dining Room Combination
- Bathrooms Description:Bathtub/Shower Combination, Walk-In Shower
- Kitchen Description:Cooktop, Dishwasher, Disposal, Double Oven, Gas Cooktop, Gas Oven, Microwave
- Living area:2,696 sq. ft.
Heating and cooling
- Cooling:Central Air, Dual
- Central air:Yes
Structure and exterior
- Roof:Asphalt
- Year built:2026
- Building area:2,696 sq. ft.
- Lot area:0.29 Acres
- Lot Features:Back Yard, Few Trees, Front Yard, Zero Lot Line
- Architectural Style:Traditional
- Construction Materials:Asphalt, Concrete, Frame, Glass, Vinyl Siding
- Exterior Features:Covered, Front Porch, Rear Porch
- Foundation Description:Concrete, Slab
- Levels:Two
Schools
- High school:Harnett - Harnett Central High
- Middle school:Harnett - Harnett Central Middle
- Elementary school:Harnett - Lillington Shawtown Elementary
Utilities
- Water:Public
- Sewer:Public Sewer
Finances and disclosures
- Price:$390,105
- Price per sq. ft.:$144.7
- Tax amount:$243
Features and amenities
- Laundry features:Laundry Room, Upper Level
Parking
- Parking description:Concrete, Driveway, Garage, On Site, On Street
- Garage:Yes
- Garage spaces:2
 Listings marked with a Doorify MLS icon are provided courtesy of the Doorify MLS, of North Carolina, Internet Data Exchange Database. Brokers make an effort to deliver accurate information, but buyers should independently verify any information on which they will rely in a transaction. The listing broker shall not be responsible for any typographical errors, misinformation, or misprints, and they shall be held totally harmless from any damages arising from reliance upon this data. This data is provided exclusively for consumers’ personal, non-commercial use. Copyright 2026 Doorify MLS of North Carolina. All rights reserved.
New listings near 324 Peach Grove Way
- New
 $230,935Active3 beds 3 baths1,592 sq. ft.
46 Evie Way, Lillington, NC 27546
MLS# 10188468Listed by: LENNAR CAROLINAS LLC - New
 $229,935Active3 beds 3 baths1,592 sq. ft.
42 Evie Way, Lillington, NC 27546
MLS# 10188471Listed by: LENNAR CAROLINAS LLC - New
 $242,935Active3 beds 3 baths1,592 sq. ft.
54 Evie Way, Lillington, NC 27546
MLS# 10188465Listed by: LENNAR CAROLINAS LLC - New
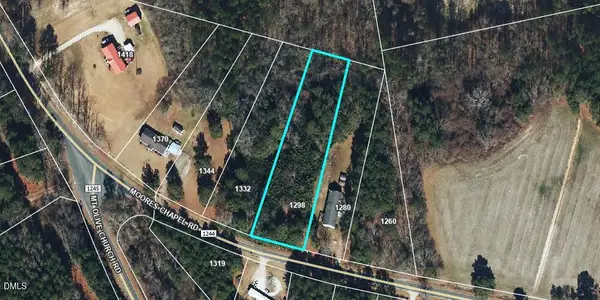 $49,000Active1.09 Acres
1298 Moores Chapel Road, Lillington, NC 27546
MLS# 10188364Listed by: HOMETOWNE REALTY CLAYTON EAST - New
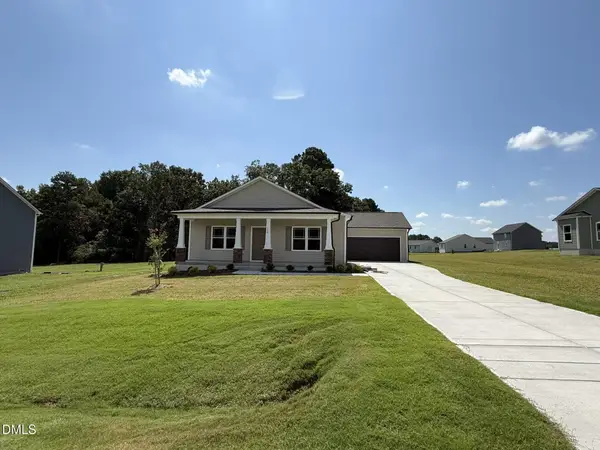 $291,900Active3 beds 2 baths1,478 sq. ft.
130 Shiloh Drive, Lillington, NC 27546
MLS# 10188326Listed by: RE/MAX SOUTHLAND REALTY II - New
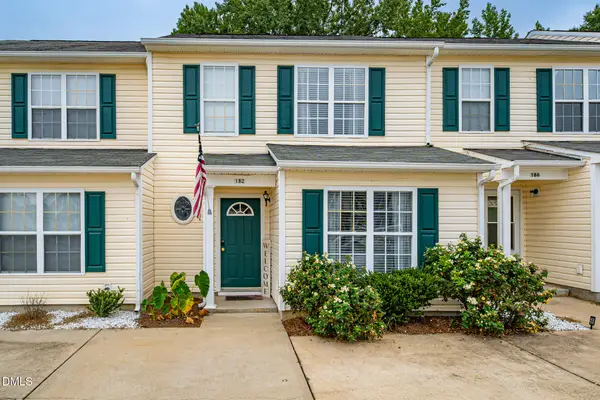 $220,000Active3 beds 4 baths1,350 sq. ft.
192 Anna Street, Lillington, NC 27546
MLS# 10188328Listed by: PEAK REALTY GROUP NC LLC - New
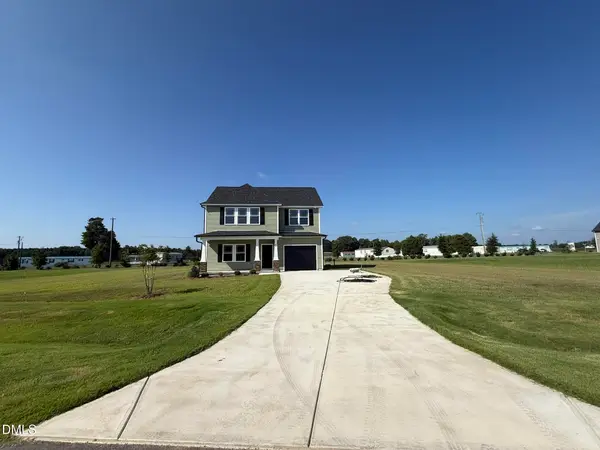 $290,900Active3 beds 3 baths1,571 sq. ft.
82 Coharie Drive, Lillington, NC 27546
MLS# 10188329Listed by: RE/MAX SOUTHLAND REALTY II - New
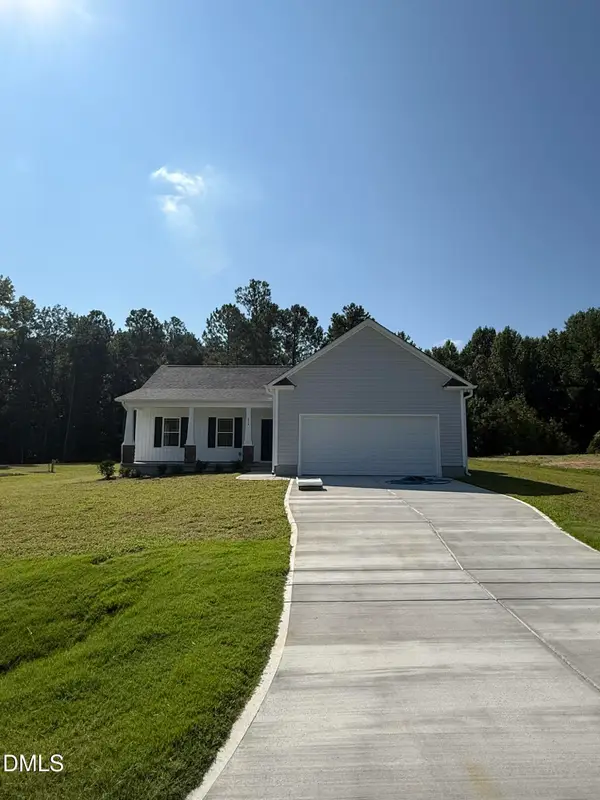 $296,900Active3 beds 2 baths1,549 sq. ft.
214 Shiloh Drive, Lillington, NC 27546
MLS# 10188309Listed by: RE/MAX SOUTHLAND REALTY II - New
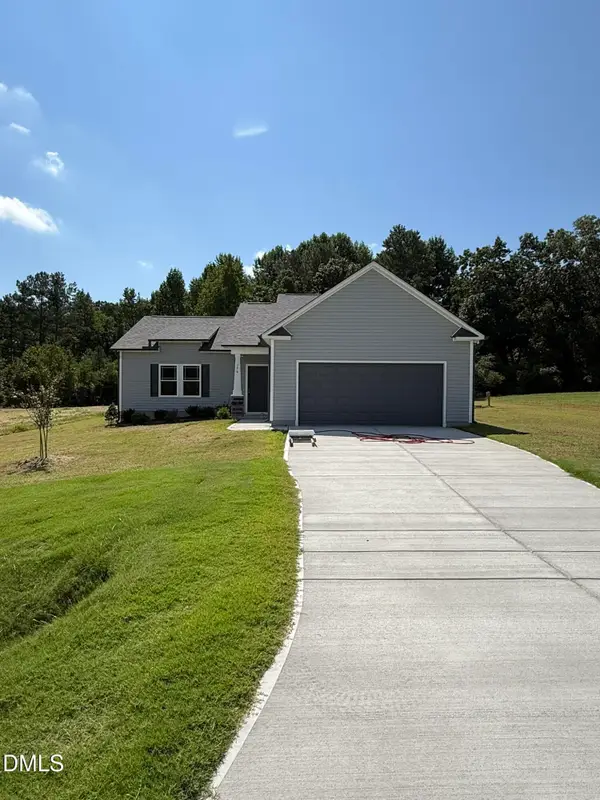 $296,900Active3 beds 2 baths1,567 sq. ft.
176 Shiloh Drive, Lillington, NC 27546
MLS# 10188314Listed by: RE/MAX SOUTHLAND REALTY II - New
 $210,000Active3 beds 2 baths1,584 sq. ft.
485 Eisler Drive, Lillington, NC 27546
MLS# LP767951Listed by: SPOAT JACKSON & BROWNE LLC


Protect your home and budget from life's surprises with an Assurant Home Warranty, backed by a partner that supports you through every step of homeownership. Explore Plans.
© 2026 Better Homes and Gardens Real Estate LLC. An Anywhere Real Estate company. All rights reserved. Better Homes and Gardens® Real Estate is a registered trademark owned by Meredith Operations Corporation, licensed to Better Homes and Gardens Real Estate LLC and used with permission. Better Homes and Gardens Real Estate LLC fully supports the principles of the Fair Housing Act and the Equal Opportunity Act. Listing information is deemed reliable but is not guaranteed accurate.
Each office is independently owned and operated.
Any services or products provided by third parties are not provided by, affiliated with or related to Better Homes and Gardens Real Estate LLC, or its affiliated companies.