
332 & 338 Docs Road, Lillington, NC 27546
Local realty services provided by:Better Homes and Gardens Real Estate Paracle
332 & 338 Docs Road,Lillington, NC 27546
$850,000
- 3 Beds
- 2 Baths
- 2,432 sq. ft.
- Single family
- Active
Listed by: jean nipper
Office: nipper properties
MLS#:LP769502
Source:RD
Price summary
- Price:$850,000
- Price per sq. ft.:$349.51
About this home
Exceptional Turn-Key Homestead on 17.83 Acres. Live the dream of self-sufficiency, privacy, and modern comfort on nearly 18 acres of beautifully maintained North Carolina countryside. This rare opportunity combines two adjoining properties totaling 17.83 acres that must be sold together, offering unparalleled flexibility for farming, homesteading, recreation, business ventures, or multi-generational living. With no HOA restrictions and the option to officially combine or separate the parcels, the possibilities are endless. To list a few extras..Solar panels in 2024, Whole house Generac propane generator, Rinnai tankless water heater, Trane duel-fuel heat pump system, fenced pastures, spring fed pond, 1300 square foot workshop with oversized garage door, feed barn, hay storage, underground water access throughout livestock areas, established UDSA produce stand at the property that has been serving the community for 8 years, and more! Please reach out to get all the details and amenities for this amazing custom built home on the Farm today!...
Contact an agent
Home facts
- Year built:2018
- Listing ID #:LP769502
- Added:1 day(s) ago
- Updated:September 18, 2026 at 03:49 PM
Rooms and interior
- Bedrooms:3
- Total bathrooms:2
- Full bathrooms:2
- Rooms Total:6
- Flooring:Tile
- Bathrooms Description:Double Vanity, Walk-In Shower
- Kitchen Description:Dishwasher, Microwave
- Basement:Yes
- Basement Description:Crawl Space
- Living area:2,432 sq. ft.
Heating and cooling
- Heating:Forced Air, Heat Pump, Natural Gas
Structure and exterior
- Year built:2018
- Building area:2,432 sq. ft.
- Lot area:17.83 Acres
- Lot Features:Level, Partially Cleared, Pasture, Secluded, Wooded
- Architectural Style:Craftsman
- Exterior Features:Covered, Front Porch, Rain Gutters, Rear Porch
Schools
- High school:Harnett - West Harnett
- Middle school:Harnett - Western Harnett Middle
- Elementary school:Harnett - South Harnett Elementary
Utilities
- Sewer:Septic Tank
Finances and disclosures
- Price:$850,000
- Price per sq. ft.:$349.51
Features and amenities
- Laundry features:Inside, Main Level
Parking
- Parking description:Detached
- Garage:Yes
- Garage spaces:2
 Listings marked with a Doorify MLS icon are provided courtesy of the Doorify MLS, of North Carolina, Internet Data Exchange Database. Brokers make an effort to deliver accurate information, but buyers should independently verify any information on which they will rely in a transaction. The listing broker shall not be responsible for any typographical errors, misinformation, or misprints, and they shall be held totally harmless from any damages arising from reliance upon this data. This data is provided exclusively for consumers’ personal, non-commercial use. Copyright 2026 Doorify MLS of North Carolina. All rights reserved.
New listings near 332 & 338 Docs Road
- New
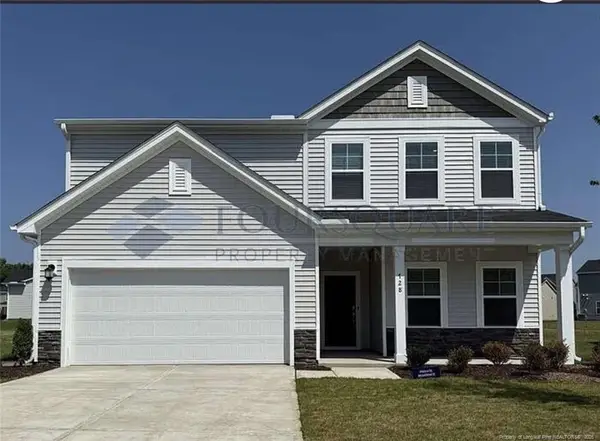 $319,999Active4 beds 3 baths2,135 sq. ft.
370 Beachcomber Drive, Lillington, NC
MLS# LP769571Listed by: HOMEZU - New
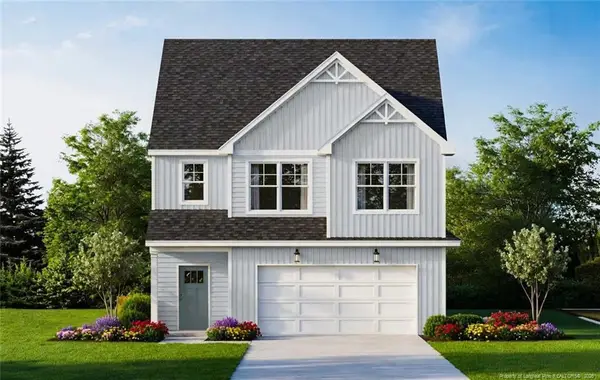 $285,900Active4 beds 3 baths2,308 sq. ft.
200 Black Duck Lane, Lillington, NC 27546
MLS# LP769572Listed by: COLDWELL BANKER ADVANTAGE - FAYETTEVILLE - New
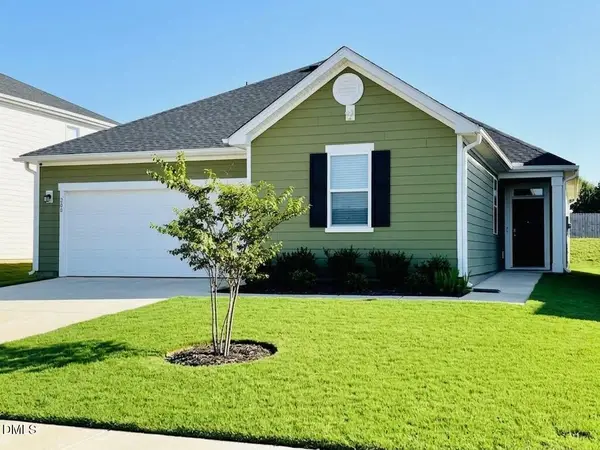 $355,000Active3 beds 2 baths1,848 sq. ft.
200 Chestnut Oak Lane, Lillington, NC 27546
MLS# 10193434Listed by: FLEX REALTY - New
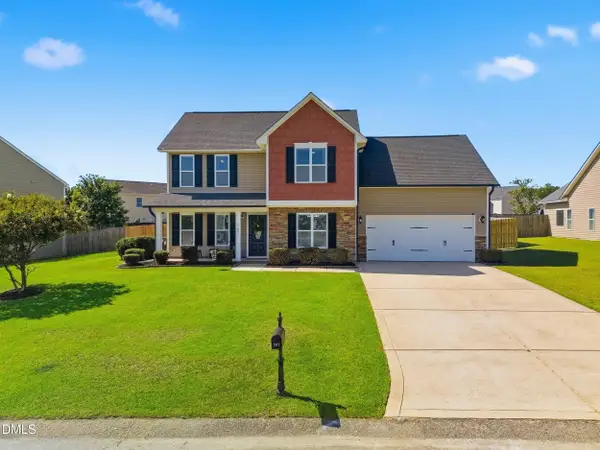 $299,900Active3 beds 3 baths1,883 sq. ft.
707 Botanical Court, Bunnlevel, NC 28323
MLS# 10193422Listed by: COMPASS -- RALEIGH - New
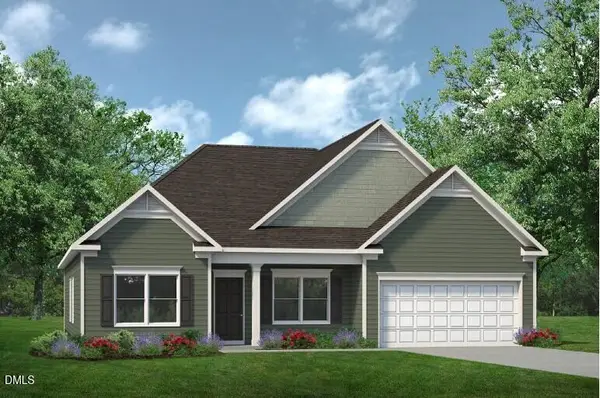 $365,390Active3 beds 2 baths2,404 sq. ft.
66 Reedy Branch Lane, Lillington, NC 27546
MLS# 10193312Listed by: SDH RALEIGH LLC - New
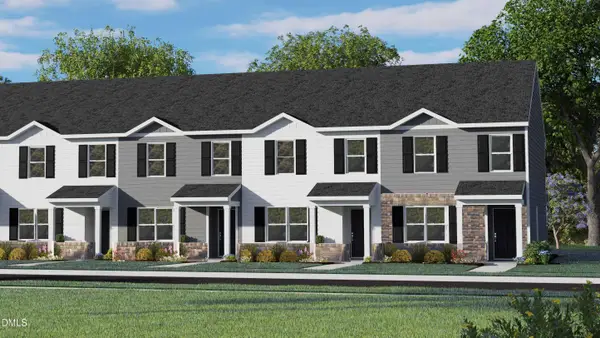 $229,490Active3 beds 3 baths1,418 sq. ft.
247 Rusling Leaf Drive, Fuquay Varina, NC 27526
MLS# 10193163Listed by: D.R. HORTON, INC. - New
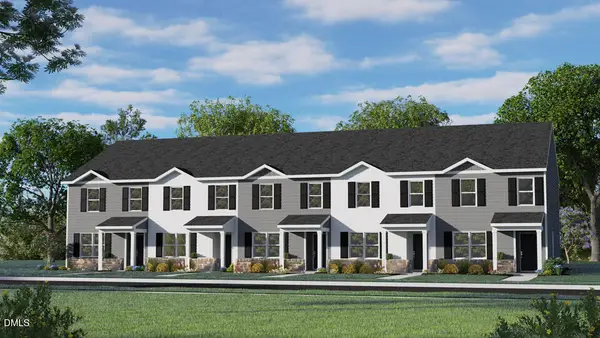 $249,990Active3 beds 3 baths1,418 sq. ft.
241 Rusling Leaf Drive, Fuquay Varina, NC 27526
MLS# 10193147Listed by: D.R. HORTON, INC. - New
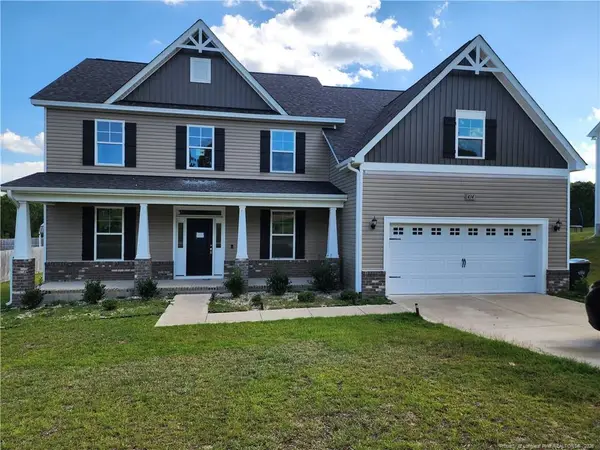 $389,000Active5 beds 3 baths3,436 sq. ft.
434 Countryside Drive, Lillington, NC 27546
MLS# LP769483Listed by: MAIN STREET REALTY GROUP - New
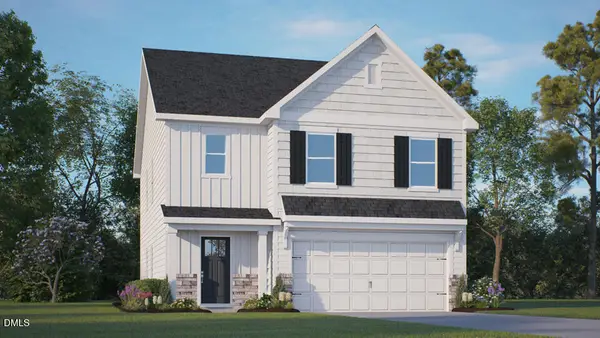 $349,990Active5 beds 3 baths2,368 sq. ft.
321 Chapel Street, Fuquay Varina, NC 27526
MLS# 10192994Listed by: D.R. HORTON, INC.


Protect your home and budget from life's surprises with an Assurant Home Warranty, backed by a partner that supports you through every step of homeownership. Explore Plans.
© 2026 Better Homes and Gardens Real Estate LLC. An Anywhere Real Estate company. All rights reserved. Better Homes and Gardens® Real Estate is a registered trademark owned by Meredith Operations Corporation, licensed to Better Homes and Gardens Real Estate LLC and used with permission. Better Homes and Gardens Real Estate LLC fully supports the principles of the Fair Housing Act and the Equal Opportunity Act. Listing information is deemed reliable but is not guaranteed accurate.
Each office is independently owned and operated.
Any services or products provided by third parties are not provided by, affiliated with or related to Better Homes and Gardens Real Estate LLC, or its affiliated companies.