
41 Peach Grv Way, Lillington, NC 27546
Local realty services provided by:Better Homes and Gardens Real Estate Paracle
41 Peach Grv Way,Lillington, NC 27546
$404,900
- 4 Beds
- 3 Baths
- 2,667 sq. ft.
- Single family
- Active
Upcoming open houses
- Sat, Oct 1011:00 am - 05:00 pm
- Sun, Oct 1112:00 pm - 05:00 pm
- Tue, Oct 1311:00 am - 05:00 pm
- Wed, Oct 1411:00 am - 05:00 pm
- Thu, Oct 1511:00 am - 05:00 pm
- Fri, Oct 1611:00 am - 05:00 pm
- Sat, Oct 1711:00 am - 05:00 pm
- Sun, Oct 1812:00 pm - 05:00 pm
- Tue, Oct 2011:00 am - 05:00 pm
- Wed, Oct 2111:00 am - 05:00 pm
- Thu, Oct 2211:00 am - 05:00 pm
- Fri, Oct 2311:00 am - 05:00 pm
- Sat, Oct 2411:00 am - 05:00 pm
- Sun, Oct 2512:00 pm - 05:00 pm
- Tue, Oct 2711:00 am - 05:00 pm
- Wed, Oct 2811:00 am - 05:00 pm
- Thu, Oct 2911:00 am - 05:00 pm
- Fri, Oct 3011:00 am - 05:00 pm
- Sat, Oct 3111:00 am - 05:00 pm
Listed by: gabriella victoria parker
Office: today homes realty nc, llc.
MLS#:10186463
Source:RD
Price summary
- Price:$404,900
- Price per sq. ft.:$151.82
- Monthly HOA dues:$50
About this home
Welcome to The Concerto—our best-selling floor plan, and it's easy to see why! Designed with today's lifestyle in mind, this spacious four-bedroom, three-bath home offers the perfect blend of comfort, functionality, and style for growing families and those who love to entertain. Step inside to discover an inviting open-concept layout featuring a versatile dining room/flex space that can easily serve as a home office, playroom, or formal dining area. A first-floor bedroom and adjacent full bath provide the perfect setup for overnight guests, multigenerational living, or a private in-law suite. The heart of the home is the beautifully appointed kitchen, complete with a large quartz island, soft-close cabinetry and drawers, stainless steel appliances, a vented microwave, stylish pendant lighting, and a convenient coffee bar—ideal for everything from busy mornings to hosting family and friends. The spacious living room is the perfect gathering place for movie nights, game days, or simply relaxing after a long day. Just outside, enjoy outdoor living with a covered 10' x 10' patio, plus an additional 12' x 12' uncovered patio that offers plenty of space for dining, grilling, and entertaining. Upstairs, an elegant open catwalk overlooks the welcoming foyer, adding architectural charm and an airy feel. A generous loft provides endless possibilities as a media room, game room, home gym, study area, or second living space. The luxurious primary suite is a true retreat, featuring a tray ceiling, a spa-inspired ensuite bath with a soaking tub, separate shower, and dual quartz vanity. The oversized walk-in closet offers exceptional storage for clothing, shoes, accessories, and even luggage. Two additional bedrooms are generously sized, including one with a walk-in closet and window for added natural light. The upstairs hall bath also features a dual quartz vanity and a tub/shower combination, making busy mornings a breeze. With flexible living spaces, thoughtful upgrades, and room for everyone to spread out, The Concerto is a home you'll love for years to come...
Contact an agent
Home facts
- Year built:2026
- Subdivision & Development:The Farm at Neills Creek
- Listing ID #:10186463
- Added:56 day(s) ago
- Updated:October 09, 2026 at 04:29 PM
Rooms and interior
- Bedrooms:4
- Total bathrooms:3
- Full bathrooms:3
- Rooms Total:12
- Flooring:Carpet, Luxury Vinyl
- Dining Description:Kitchen/Dining Room Combination, Living/Dining Room Combination
- Bathrooms Description:Double Vanity, Soaking Tub, Walk-In Shower, Water Closet
- Kitchen Description:Dishwasher, Disposal, Electric Range, Electric Water Heater, Microwave, Stainless Steel Appliance(s)
- Living area:2,667 sq. ft.
Heating and cooling
- Cooling:ENERGY STAR Qualified Equipment, Heat Pump, Zoned
- Heating:Heat Pump
Structure and exterior
- Roof:Architectural Shingle
- Year built:2026
- Building area:2,667 sq. ft.
- Lot area:0.29 Acres
- Architectural Style:Transitional
- Construction Materials:Vinyl Siding
- Exterior Features:Covered, Patio
- Foundation Description:Slab
- Levels:Two
Schools
- High school:Harnett - Harnett Central High
- Middle school:Harnett - Harnett Central Middle
- Elementary school:Harnett - Lillington Shawtown Elementary
Utilities
- Water:Public
- Sewer:Public Sewer
Finances and disclosures
- Price:$404,900
- Price per sq. ft.:$151.82
Features and amenities
- Laundry features:Electric Dryer Hookup, Laundry Room, Upper Level, Washer Hookup
- Amenities:Screens
Parking
- Total parking spaces:4
- Parking description:Concrete, Driveway, Garage, Garage Door Opener, Garage Faces Front
- Garage:Yes
- Garage spaces:2
 Listings marked with a Doorify MLS icon are provided courtesy of the Doorify MLS, of North Carolina, Internet Data Exchange Database. Brokers make an effort to deliver accurate information, but buyers should independently verify any information on which they will rely in a transaction. The listing broker shall not be responsible for any typographical errors, misinformation, or misprints, and they shall be held totally harmless from any damages arising from reliance upon this data. This data is provided exclusively for consumers’ personal, non-commercial use. Copyright 2026 Doorify MLS of North Carolina. All rights reserved.
New listings near 41 Peach Grv Way
- New
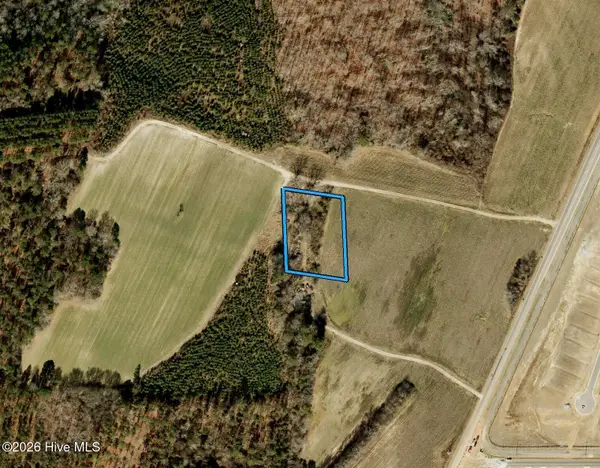 $95,000Active1.33 Acres
1069 Matthews Road, Lillington, NC 27546
MLS# 100609504Listed by: BEYCOME BROKERAGE REALTY LLC - New
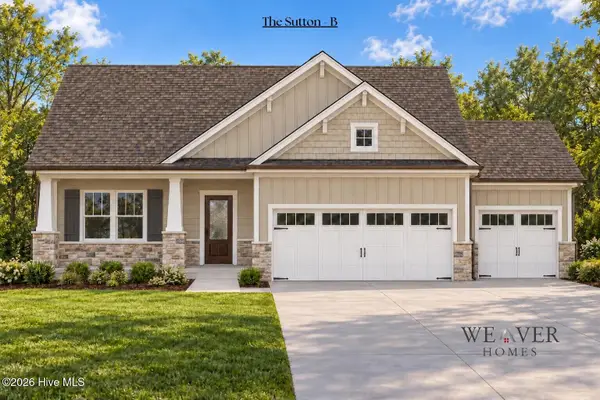 $346,900Active3 beds 2 baths1,616 sq. ft.
23 Magnolia Bloom Trail, Lillington, NC 27546
MLS# 100609354Listed by: COLDWELL BANKER ADVANTAGE / CAMERON - New
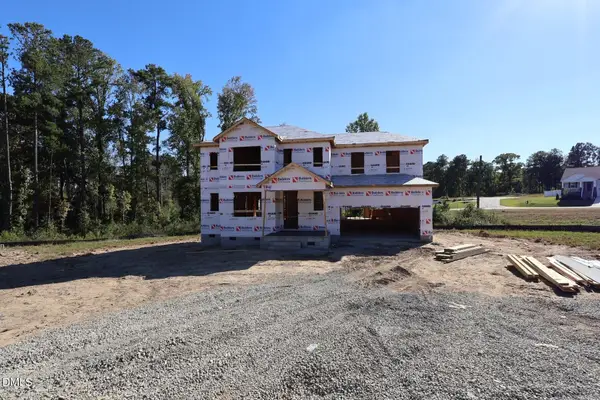 $387,844Active3 beds 3 baths2,768 sq. ft.
110 Sea Palm Court, Lillington, NC 27546
MLS# 10197584Listed by: MATTAMY HOMES LLC - New
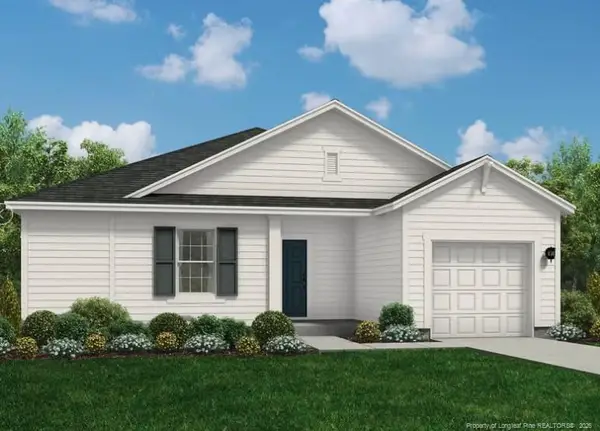 $308,990Active3 beds 2 baths1,725 sq. ft.
97 Sir David Way, Lillington, NC 27546
MLS# LP770696Listed by: DREAM FINDERS REALTY, LLC. - New
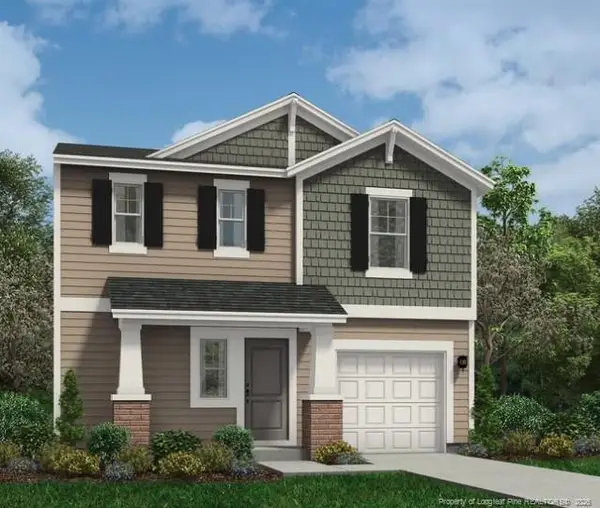 $307,990Active3 beds 3 baths1,744 sq. ft.
19 Lawbacher Drive, Lillington, NC 27546
MLS# LP770698Listed by: DREAM FINDERS REALTY, LLC. - New
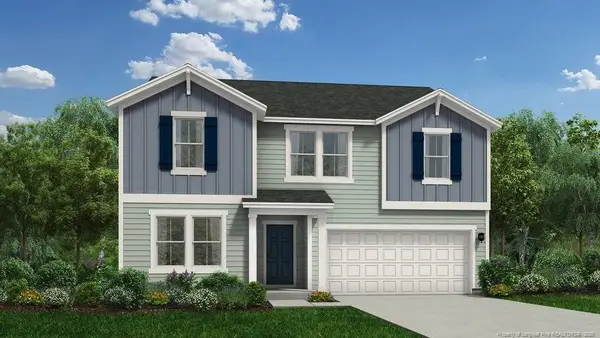 $353,990Active4 beds 3 baths2,433 sq. ft.
83 Lawbacher Drive, Lillington, NC 27546
MLS# LP770701Listed by: DREAM FINDERS REALTY, LLC. - New
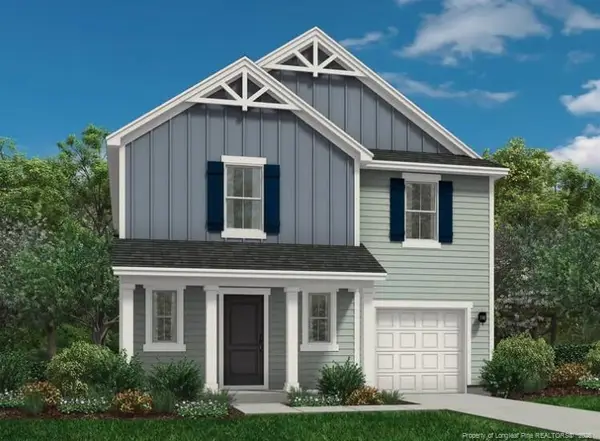 $312,990Active4 beds 3 baths1,925 sq. ft.
173 Lawbacher Drive, Lillington, NC 27546
MLS# LP770704Listed by: DREAM FINDERS REALTY, LLC. - New
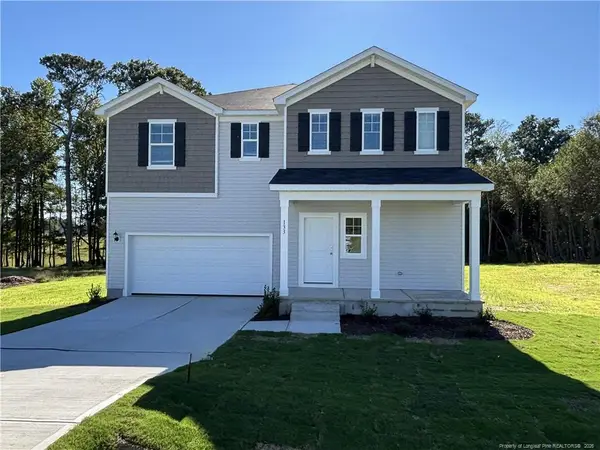 $344,990Active4 beds 3 baths2,267 sq. ft.
134 Royal Windsor Lane, Lillington, NC 27546
MLS# LP770706Listed by: DREAM FINDERS REALTY, LLC. - New
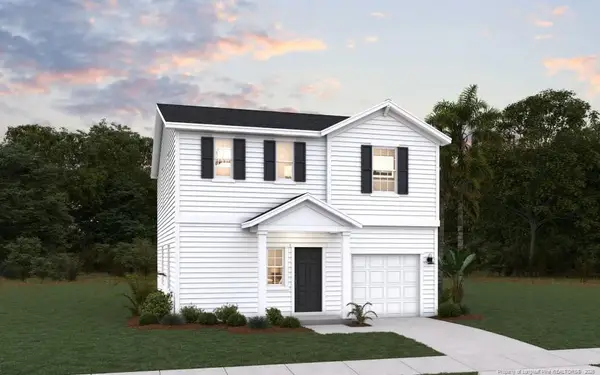 $309,990Active3 beds 3 baths1,744 sq. ft.
88 Royal Windsor Lane, Lillington, NC 27546
MLS# LP770688Listed by: DREAM FINDERS REALTY, LLC. - New
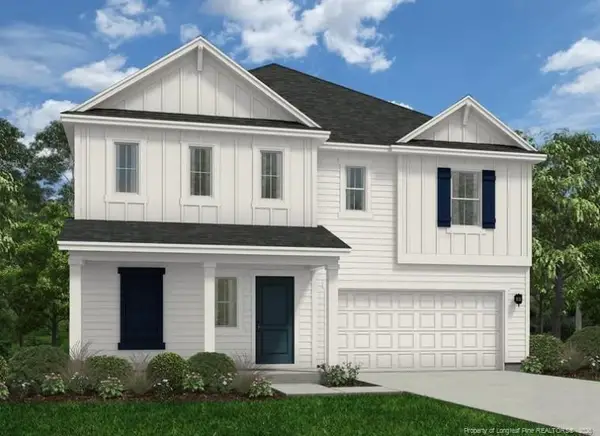 $339,990Active4 beds 3 baths2,266 sq. ft.
52 Lawbacher Drive, Lillington, NC 27546
MLS# LP770693Listed by: DREAM FINDERS REALTY, LLC.


Protect your home and budget from life's surprises with an Assurant Home Warranty, backed by a partner that supports you through every step of homeownership. Explore Plans.
© 2026 Better Homes and Gardens Real Estate LLC. An Anywhere Real Estate company. All rights reserved. Better Homes and Gardens® Real Estate is a registered trademark owned by Meredith Operations Corporation, licensed to Better Homes and Gardens Real Estate LLC and used with permission. Better Homes and Gardens Real Estate LLC fully supports the principles of the Fair Housing Act and the Equal Opportunity Act. Listing information is deemed reliable but is not guaranteed accurate.
Each office is independently owned and operated.
Any services or products provided by third parties are not provided by, affiliated with or related to Better Homes and Gardens Real Estate LLC, or its affiliated companies.