
441 Black Duck (lot 101) Lane, Lillington, NC 27546
Local realty services provided by:Better Homes and Gardens Real Estate Paracle
441 Black Duck (lot 101) Lane,Lillington, NC 27546
$309,900
- 3 Beds
- 3 Baths
- 1,885 sq. ft.
- Single family
- Active
Upcoming open houses
- Fri, Sep 2503:30 pm - 06:00 pm
- Sat, Sep 2601:00 pm - 06:00 pm
- Sun, Sep 2701:00 pm - 06:00 pm
- Mon, Sep 2803:30 pm - 06:00 pm
Listed by: grullon team powered by coldwell banker advantage
Office: coldwell banker advantage - fayetteville
MLS#:LP747573
Source:RD
Price summary
- Price:$309,900
- Price per sq. ft.:$164.4
- Monthly HOA dues:$41.67
About this home
The Onslow is situated on a .61-acre lot, this home welcomes you with a foyer that includes access to a convenient half-bath, and flows seamlessly into a spacious great room that opens to the kitchen and dining area. The kitchen is equipped with countertop bar seating, granite countertops, shaker cabinets, a pantry, and stainless-steel appliances. The dining area opens up to a rear grill patio through sliding doors, creating an ideal space for indoor-outdoor living. The second floor boasts a primary suite with two separate walk-in closets and an ensuite bathroom with dual sink vanity, and a private shower and toilet area. There are two additional bedrooms with walk-in closets, a hall bathroom with a vanity and tub/shower combination, a linen closet, and a laundry room. The home has low-maintenance vinyl siding, dimensional roof shingles, and a 2-car garage. Fiber optic internet service is available, and the home is Energy Plus certified with a 1-2-10-year builder in-house warranty. Duck's Landing is a charming community in the peaceful countryside of Lillington, NC, featuring planned amenities like a tot lot, dog park, and picnic area, all with convenient access to Lillington, Fort Bragg(20 min), Raleigh, and Fayetteville. Ask about our incentives!...
Contact an agent
Home facts
- Year built:2025
- Subdivision & Development:Ducks Landing
- Listing ID #:LP747573
- Added:426 day(s) ago
- Updated:September 25, 2026 at 03:07 AM
Rooms and interior
- Bedrooms:3
- Total bathrooms:3
- Full bathrooms:2
- Rooms Total:5
- Living area:1,885 sq. ft.
Structure and exterior
- Year built:2025
- Building area:1,885 sq. ft.
- Lot area:0.61 Acres
Finances and disclosures
- Price:$309,900
- Price per sq. ft.:$164.4
Parking
- Garage:Yes
- Garage spaces:2
 Listings marked with a Doorify MLS icon are provided courtesy of the Doorify MLS, of North Carolina, Internet Data Exchange Database. Brokers make an effort to deliver accurate information, but buyers should independently verify any information on which they will rely in a transaction. The listing broker shall not be responsible for any typographical errors, misinformation, or misprints, and they shall be held totally harmless from any damages arising from reliance upon this data. This data is provided exclusively for consumers’ personal, non-commercial use. Copyright 2026 Doorify MLS of North Carolina. All rights reserved.
New listings near 441 Black Duck (lot 101) Lane
- Coming Soon
 $389,000Coming Soon3 beds 3 baths2,148 sq. ft.
459 Keith Hills Road, Lillington, NC 27546
MLS# 10194710Listed by: RE/MAX SIGNATURE REALTY - New
 $339,900Active5 beds 3 baths2,819 sq. ft.
49 Open Meadow Court, Lillington, NC 27546
MLS# 10194615Listed by: TLS REALTY LLC - New
 $675,000Active3 beds 3 baths1,988 sq. ft.
2079 Sheriff Johnson Road, Lillington, NC 27546
MLS# 10194393Listed by: ANN MILTON REALTY - New
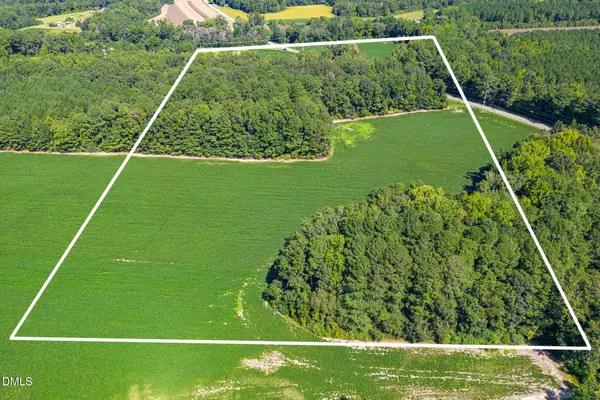 $618,000Active34.35 Acres
2050 Clark Road, Lillington, NC 27546
MLS# 10194281Listed by: PEAK REALTY GROUP NC LLC - New
 $392,100Active4 beds 3 baths2,862 sq. ft.
213 Harborwood Street, Lillington, NC 27546
MLS# LP769774Listed by: EVERYTHING PINES PARTNERS LLC - New
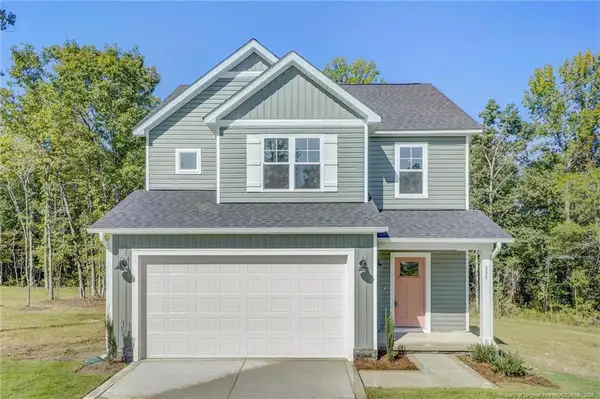 $338,995Active3 beds 3 baths1,945 sq. ft.
355 Travelers Way, Lillington, NC 27546
MLS# LP766780Listed by: AC REALTY - New
 $402,579Active4 beds 3 baths2,349 sq. ft.
372 Travelers Way, Lillington, NC 27546
MLS# LP766781Listed by: AC REALTY - New
 $345,000Active3 beds 2 baths1,625 sq. ft.
1390 Peach Farm Road, Lillington, NC 27546
MLS# 10194167Listed by: RE/MAX CAPITAL - Open Sun, 12 to 4pmNew
 $319,990Active5 beds 3 baths2,541 sq. ft.
99 Day Song Court, Lillington, NC 27546
MLS# 10193943Listed by: ESTEEM PROPERTIES - New
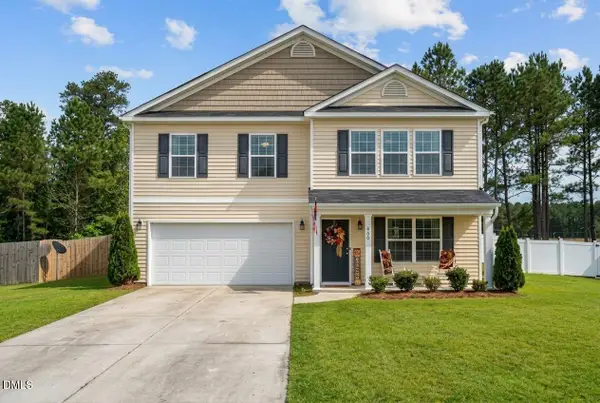 $324,900Active4 beds 3 baths2,770 sq. ft.
460 Botanical Court, Bunnlevel, NC 28323
MLS# 10193953Listed by: NORTH CAROLINA HOMELINK & ASSO


Protect your home and budget from life's surprises with an Assurant Home Warranty, backed by a partner that supports you through every step of homeownership. Explore Plans.
© 2026 Better Homes and Gardens Real Estate LLC. An Anywhere Real Estate company. All rights reserved. Better Homes and Gardens® Real Estate is a registered trademark owned by Meredith Operations Corporation, licensed to Better Homes and Gardens Real Estate LLC and used with permission. Better Homes and Gardens Real Estate LLC fully supports the principles of the Fair Housing Act and the Equal Opportunity Act. Listing information is deemed reliable but is not guaranteed accurate.
Each office is independently owned and operated.
Any services or products provided by third parties are not provided by, affiliated with or related to Better Homes and Gardens Real Estate LLC, or its affiliated companies.