
52 Celtic Lane, Lillington, NC 27546
Local realty services provided by:Better Homes and Gardens Real Estate Paracle
52 Celtic Lane,Lillington, NC 27546
$511,455
- 4 Beds
- 5 Baths
- 3,501 sq. ft.
- Single family
- Pending
Upcoming open houses
- Sat, Oct 2410:00 am - 05:00 pm
- Sun, Oct 2501:00 pm - 05:00 pm
Listed by: kelsey shurtleff
Office: drb group north carolina llc.
MLS#:10198564
Source:RD
Price summary
- Price:$511,455
- Price per sq. ft.:$146.09
- Monthly HOA dues:$62.33
About this home
QUICK MOVE IN! STUNNING 3 CAR GARAGE HOME WITH EXPANSIVE COVERED OUTDOOR LIVING ON OVER HALF AN ACRE! Welcome to the Townsend in Blake Pond, where spacious living, thoughtful upgrades, and timeless design come together beautifully. Conveniently located near downtown Lillington and Angier, this home offers easy access to shopping, dining, parks, and everyday conveniences while enjoying the space and privacy of a generously sized homesite. Step inside to a welcoming foyer that leads to a private study and an elegant formal dining room. The heart of the home is the expansive family room, seamlessly connected to the breakfast area and gourmet kitchen, creating an inviting space for everyday living and entertaining. The kitchen is filled with impressive details, including quartz countertops, upgraded cabinetry, a custom wood vent hood, apron front sink, electric cooktop, built in wall oven and microwave, and a spacious island. A separate butler's pantry with additional cabinetry and quartz countertops provides the perfect finishing touch for entertaining and extra storage. Beautiful upgraded flooring extends throughout the main living areas, while an open staircase with oak treads and upgraded railing adds an elegant architectural detail. A private guest bedroom and full bathroom on the main level offer flexibility for overnight guests or extended family. Upstairs, the impressive primary suite features a tray ceiling, generous walk in closet, and a luxurious deluxe bathroom designed with relaxation in mind. Enjoy an oversized tiled shower with upgraded wall tile, a frameless glass enclosure, upgraded fixtures, and a spa inspired atmosphere. The primary closet connects directly to the laundry room, which is complete with additional cabinetry and a utility sink for added convenience. Two additional bedrooms, a spacious loft, and a separate playroom provide incredible flexibility for a media room, hobbies, home office, or additional gathering spaces. One of this home's standout features is the expansive 37 foot covered rear patio, offering an incredible extension of your living space with room for outdoor dining, entertaining, and relaxing. With over half an acre of private, treelined space to enjoy, a desirable three car garage with an additional service door, upgraded finishes throughout, and an abundance of functional living space, this home truly has something for everyone. Experience the charm of Blake Pond and the exceptional space, style, and versatility this Townsend has to offer. Photos are of the actual home!...
Contact an agent
Home facts
- Year built:2026
- Subdivision & Development:Blake Pond
- Listing ID #:10198564
- Added:6 day(s) ago
- Updated:October 22, 2026 at 08:32 AM
Rooms and interior
- Bedrooms:4
- Total bathrooms:5
- Full bathrooms:4
- Rooms Total:16
- Flooring:Carpet, Luxury Vinyl
- Dining Description:Dining L, Eat-in Kitchen
- Bathrooms Description:Bathtub/Shower Combination, Separate Shower, Walk-In Shower, Water Closet
- Kitchen Description:Cooktop, Dishwasher, Electric Cooktop, Electric Oven, Electric Water Heater, Exhaust Fan, Microwave, Stainless Steel Appliance(s), Vented Exhaust Fan, Wall Oven
- Living area:3,501 sq. ft.
Heating and cooling
- Cooling:Central Air, Dual, Electric, Zoned
- Heating:Electric, Forced Air, Heat Pump, Zoned
- Central air:Yes
Structure and exterior
- Roof:Architectural Shingle
- Year built:2026
- Building area:3,501 sq. ft.
- Lot area:0.69 Acres
- Lot Features:Back Yard, Cleared, Front Yard, Landscaped, Open Lot
- Architectural Style:Traditional
- Construction Materials:Brick, Vertical Siding, Vinyl Siding
- Exterior Features:Covered, Front Porch, Lighting, Porch, Rain Gutters, Rear Porch, Smart Camera(s)/Recording
- Foundation Description:Block
- Levels:Two
Schools
- High school:Harnett - Harnett Central High
- Middle school:Harnett - Harnett Central Middle
- Elementary school:Harnett - Buies Creek Elementary
Utilities
- Water:Public
- Sewer:Septic Tank
Finances and disclosures
- Price:$511,455
- Price per sq. ft.:$146.09
- Tax amount:$475
Features and amenities
- Laundry features:Electric Dryer Hookup, Laundry Room, Sink, Upper Level, Washer Hookup
- Amenities:Screens
Parking
- Total parking spaces:8
- Parking description:Driveway, Garage, Garage Door Opener
- Garage:Yes
- Garage spaces:3
 Listings marked with a Doorify MLS icon are provided courtesy of the Doorify MLS, of North Carolina, Internet Data Exchange Database. Brokers make an effort to deliver accurate information, but buyers should independently verify any information on which they will rely in a transaction. The listing broker shall not be responsible for any typographical errors, misinformation, or misprints, and they shall be held totally harmless from any damages arising from reliance upon this data. This data is provided exclusively for consumers’ personal, non-commercial use. Copyright 2026 Doorify MLS of North Carolina. All rights reserved.
New listings near 52 Celtic Lane
- Coming Soon
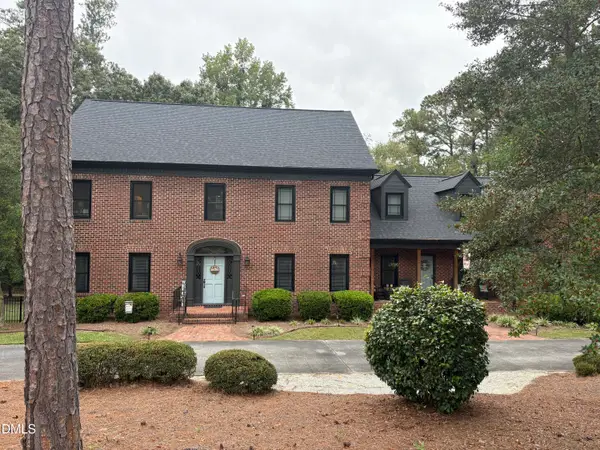 $695,000Coming Soon4 beds 4 baths5,128 sq. ft.
275 Oak Street, Lillington, NC 27546
MLS# 10197730Listed by: RELEVATE REAL ESTATE INC. - New
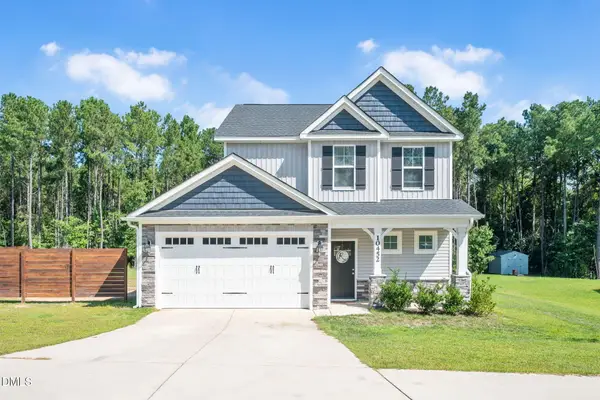 $320,000Active3 beds 3 baths1,511 sq. ft.
10452 Nc-27, Lillington, NC 27546
MLS# 10199399Listed by: PEAK REALTY GROUP NC LLC - New
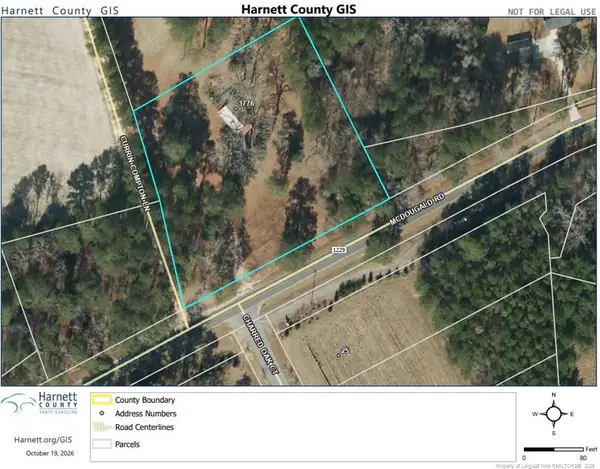 $95,000Active2.03 Acres
3776 Mcdougald Road, Lillington, NC 27546
MLS# LP771204Listed by: NIPPER PROPERTIES - Open Sat, 1 to 4pmNew
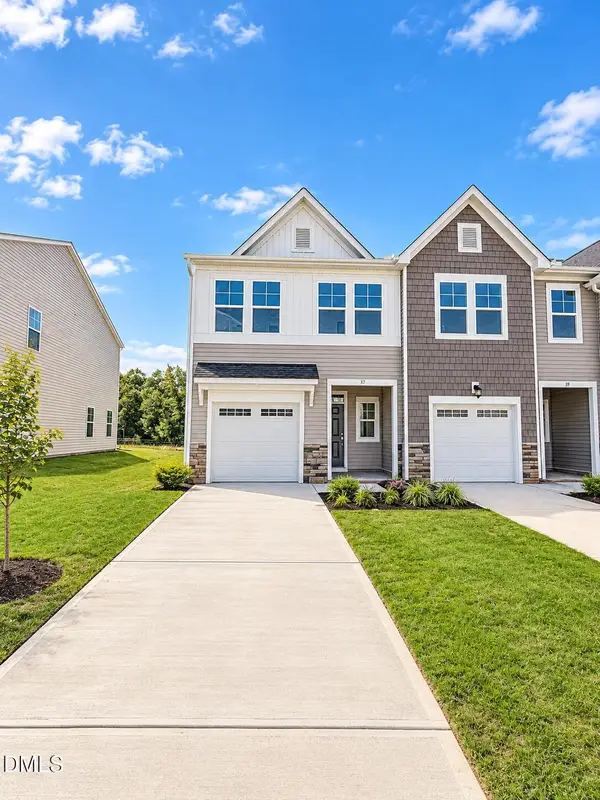 $239,935Active3 beds 3 baths1,581 sq. ft.
37 Evie Way, Lillington, NC 27546
MLS# 10199219Listed by: LENNAR CAROLINAS LLC - New
 $320,990Active4 beds 3 baths1,764 sq. ft.
27 Hawley Glen Drive, Lillington, NC 27546
MLS# 10199225Listed by: D.R. HORTON, INC. - New
 $390,438Active3 beds 2 baths2,339 sq. ft.
39 Boone Hill Court, Lillington, NC 27546
MLS# 10199108Listed by: MATTAMY HOMES LLC - New
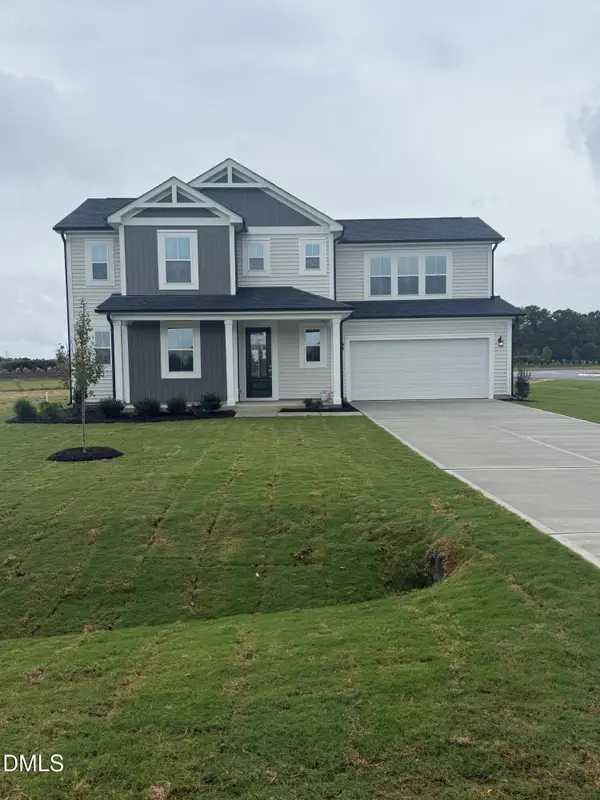 $403,634Active3 beds 3 baths2,768 sq. ft.
22 Madison Grove Lane, Lillington, NC 27546
MLS# 10199029Listed by: MATTAMY HOMES LLC - New
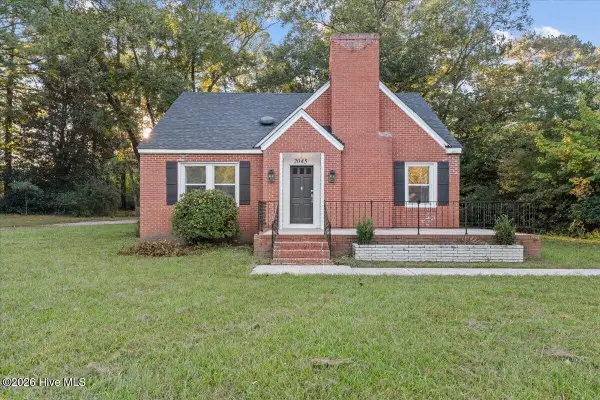 $330,000Active3 beds 3 baths1,926 sq. ft.
2045 N Nc 27 W, Lillington, NC 27546
MLS# 100611004Listed by: PINELAND PROPERTY GROUP LLC - New
 $67,000Active10.39 Acres
300 Mount Olive Church Road, Lillington, NC 27546
MLS# 10198952Listed by: INTEGRA REALTY - New
 $365,900Active3 beds 3 baths1,910 sq. ft.
1583 Us-421, Lillington, NC 27546
MLS# 10198842Listed by: ANN MILTON REALTY


Protect your home and budget from life's surprises with an Assurant Home Warranty, backed by a partner that supports you through every step of homeownership. Explore Plans.
© 2026 Better Homes and Gardens Real Estate LLC. An Anywhere Real Estate company. All rights reserved. Better Homes and Gardens® Real Estate is a registered trademark owned by Meredith Operations Corporation, licensed to Better Homes and Gardens Real Estate LLC and used with permission. Better Homes and Gardens Real Estate LLC fully supports the principles of the Fair Housing Act and the Equal Opportunity Act. Listing information is deemed reliable but is not guaranteed accurate.
Each office is independently owned and operated.
Any services or products provided by third parties are not provided by, affiliated with or related to Better Homes and Gardens Real Estate LLC, or its affiliated companies.