
596 Colonial Hills Drive, Lillington, NC 27546
Local realty services provided by:Better Homes and Gardens Real Estate Metro Brokers
596 Colonial Hills Drive,Lillington, NC 27546
$299,900
- 3 Beds
- 2 Baths
- 1,805 sq. ft.
- Single family
- Active
Listed by: kyle rank
Office: mark spain real estate
MLS#:100599754
Source:NC_CCAR
Price summary
- Price:$299,900
- Price per sq. ft.:$166.15
About this home
$10,000 buyer's allowance is being offered for closing costs!
Enjoy the charm of country living and the convenience of being just minutes from Fort Bragg in this newly remodeled 3-bedroom, 2-bath mini homestead offering 1805.34 square feet of living space on 1.08 acres. Inside, the home features fresh paint, ceramic tile flooring throughout, comfortable living areas, an attached 2-car garage, and a 2023 HVAC system for added peace of mind. Outside, you'll find a spacious 16' x 40' deck ideal for entertaining, relaxing, or taking in the peaceful surroundings. For those looking to create a more self-sufficient lifestyle, much of the groundwork is already in place with a goat pen, chicken coop, and built-in rabbit hutches conveniently located beneath the deck. The property also features an impressive assortment of established fruits, including peach, apple, pear, and plum trees, along with raspberries, blackberries, strawberries, and grapes, giving you a great start on your own backyard harvest. With over an acre to garden, raise animals, enjoy outdoor projects, or simply spread out, this property offers a rare opportunity to enjoy the mini-homestead lifestyle without giving up easy access to shopping, dining, work, and Fort Bragg. Bring your chickens, goats, rabbits, gardening plans, and homestead vision--this unique property is ready for its next owner to make it their own....
Contact an agent
Home facts
- Year built:2007
- Subdivision & Development:Colonial Hills
- Listing ID #:100599754
- Added:46 day(s) ago
- Updated:October 14, 2026 at 10:43 AM
Rooms and interior
- Bedrooms:3
- Total bathrooms:2
- Full bathrooms:2
- Rooms Total:7
- Bathrooms Description:Walk-in Shower
- Bedroom Description:Master Downstairs, Walk-In Closet(s)
- Living area:1,805 sq. ft.
Heating and cooling
- Cooling:Central Air, Heat Pump
- Heating:Electric, Heat Pump, Heating
- Central air:Yes
Structure and exterior
- Roof:Shingle
- Year built:2007
- Building area:1,805 sq. ft.
- Lot area:1.08 Acres
- Construction Materials:Vinyl Siding, Wood Frame
- Exterior Features:Deck
- Foundation Description:Slab
- Levels:1.5 Story
Schools
- High school:Overhills High School
- Middle school:Western Harnett Middle School
- Elementary school:Anderson Creek
Finances and disclosures
- Price:$299,900
- Price per sq. ft.:$166.15
Features and amenities
- Amenities:Bookcases, Walk-In Closet(s)
Parking
- Total parking spaces:2
- Parking description:Attached, Attached Garage
- Garage:Yes
- Garage spaces:2

New listings near 596 Colonial Hills Drive
- Coming Soon
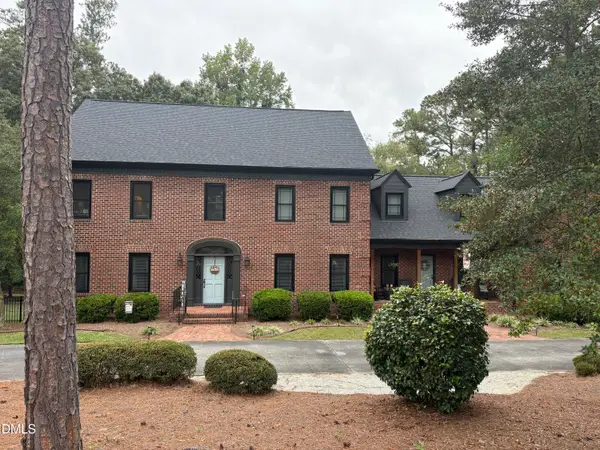 $695,000Coming Soon4 beds 4 baths5,128 sq. ft.
275 Oak Street, Lillington, NC 27546
MLS# 10197730Listed by: RELEVATE REAL ESTATE INC. - New
 $327,490Active3 beds 3 baths1,985 sq. ft.
218 Peach Grove Way, Lillington, NC 27546
MLS# 10198091Listed by: DRB GROUP NORTH CAROLINA LLC - New
 $312,990Active4 beds 3 baths2,053 sq. ft.
344 Smith Farms Drive, Lillington, NC 27546
MLS# 10198061Listed by: SDH RALEIGH LLC - New
 $295,990Active3 beds 3 baths1,933 sq. ft.
196 Oyster Tabby Drive, Lillington, NC 27546
MLS# 10197988Listed by: SDH RALEIGH LLC - New
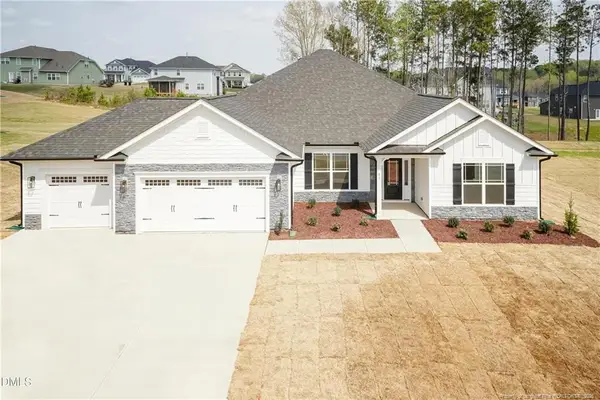 $464,300Active4 beds 3 baths2,906 sq. ft.
104 Galway Road, Lillington, NC 27546
MLS# LP770523Listed by: ADAMS HOMES - New
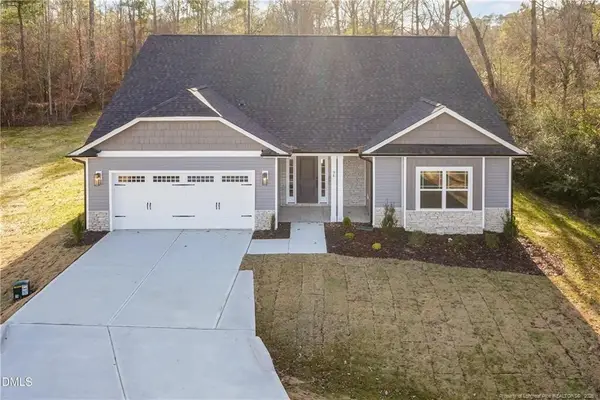 $458,200Active4 beds 3 baths2,604 sq. ft.
70 Galway Road, Lillington, NC 27546
MLS# LP770521Listed by: ADAMS HOMES - New
 $399,900Active4 beds 4 baths2,721 sq. ft.
15 Capeside Court, Lillington, NC 27546
MLS# LP770514Listed by: ADAMS HOMES - New
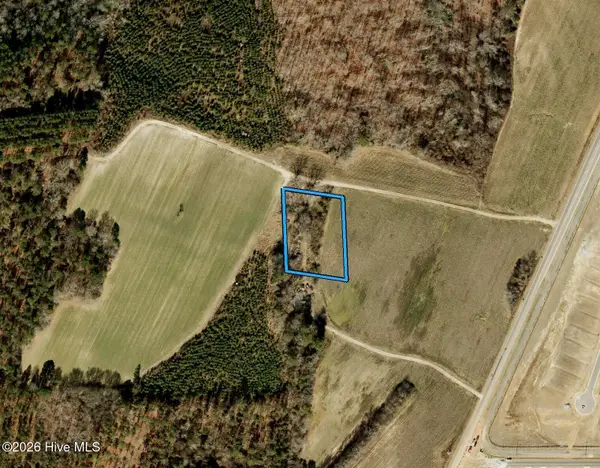 $95,000Active1.33 Acres
1069 Matthews Road, Lillington, NC 27546
MLS# 100609504Listed by: BEYCOME BROKERAGE REALTY LLC - New
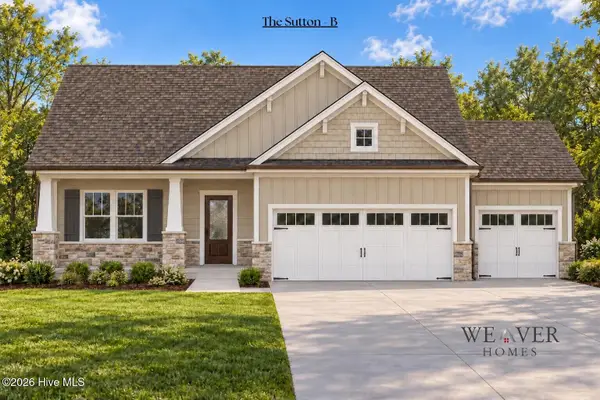 $346,900Active3 beds 2 baths1,616 sq. ft.
23 Magnolia Bloom Trail, Lillington, NC 27546
MLS# 100609354Listed by: COLDWELL BANKER ADVANTAGE / CAMERON - New
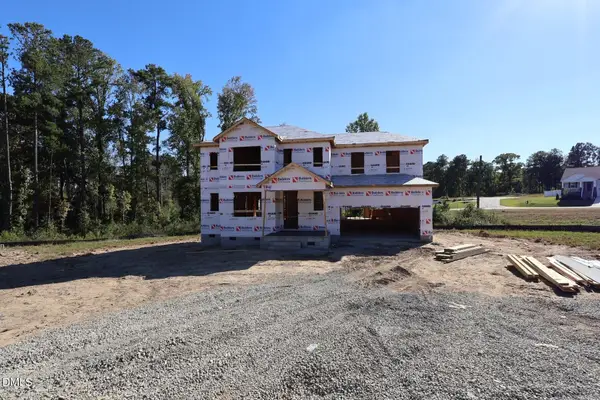 $387,844Active3 beds 3 baths2,768 sq. ft.
110 Sea Palm Court, Lillington, NC 27546
MLS# 10197584Listed by: MATTAMY HOMES LLC


Protect your home and budget from life's surprises with an Assurant Home Warranty, backed by a partner that supports you through every step of homeownership. Explore Plans.
© 2026 Better Homes and Gardens Real Estate LLC. An Anywhere Real Estate company. All rights reserved. Better Homes and Gardens® Real Estate is a registered trademark owned by Meredith Operations Corporation, licensed to Better Homes and Gardens Real Estate LLC and used with permission. Better Homes and Gardens Real Estate LLC fully supports the principles of the Fair Housing Act and the Equal Opportunity Act. Listing information is deemed reliable but is not guaranteed accurate.
Each office is independently owned and operated.
Any services or products provided by third parties are not provided by, affiliated with or related to Better Homes and Gardens Real Estate LLC, or its affiliated companies.