
611 S 14th Street, Lillington, NC 27546
Local realty services provided by:Better Homes and Gardens Real Estate Paracle
611 S 14th Street,Lillington, NC 27546
$299,500
- 3 Beds
- 2 Baths
- 1,661 sq. ft.
- Single family
- Active
Listed by: danielle hamid, ragan armstrong
Office: peak realty group nc llc.
MLS#:10179422
Source:RD
Price summary
- Price:$299,500
- Price per sq. ft.:$180.31
About this home
Location. Updates. Outdoor space. And a $2,000 buyer incentive-- This is the kind of home that makes everyday living easy—and right now, there's even more reason to take a look. Located in one of downtown Lillington's most desirable neighborhoods, this beautifully updated brick ranch puts you within easy reach of grocery stores, local restaurants, shops, parks, and everything that makes downtown living so convenient. Step inside and you'll immediately notice the bright, open-concept layout and gorgeous luxury vinyl plank flooring throughout—no carpet anywhere! A striking wood beam adds character to the main living space, while the brick fireplace creates a cozy focal point for relaxing evenings at home. The kitchen is truly the heart of this home, featuring a massive 10-foot quartz island, generous cabinet and drawer storage, and plenty of room to gather, entertain, or spread out for everyday life. The spacious primary suite offers two closets and a private ensuite with a beautifully tiled walk-in shower. Two additional bedrooms provide room for family, guests, a home office, or whatever your lifestyle requires. The second full bathroom features a double vanity and tub/shower combination. Need storage? The oversized laundry room offers additional storage and workspace, giving you functionality where you need it most. And then there's the backyard. Step outside to your screened-in porch overlooking the fenced yard—a perfect spot for morning coffee, weekend gatherings, pets, or simply enjoying some fresh air. A storage shed provides even more room for the things you don't want taking up space in the garage. With a brick exterior, carport, updated interior, fantastic outdoor space, and a location that lets you walk to downtown, this home offers an incredible combination of comfort and convenience. BONUS FOR BUYERS: A preferred lender is offering up to $2,000 toward closing costs or an interest-rate buy-down, making this already appealing home an even better opportunity. And when you're ready to get out and explore, you're conveniently located for an easy commute to Sanford, Fayetteville, Holly Springs, and surrounding areas. If you've been waiting for the right home in downtown Lillington, this may be the one worth seeing in person. Schedule your showing today!...
Contact an agent
Home facts
- Year built:1970
- Subdivision & Development:Not in a Subdivision
- Listing ID #:10179422
- Added:90 day(s) ago
- Updated:October 08, 2026 at 04:05 PM
Rooms and interior
- Bedrooms:3
- Total bathrooms:2
- Full bathrooms:2
- Rooms Total:9
- Flooring:Hardwood, Luxury Vinyl, Tile, Wood
- Dining Description:Kitchen/Dining Room Combination, Living/Dining Room Combination
- Bathrooms Description:Bathtub/Shower Combination, Double Vanity, Walk-In Shower
- Kitchen Description:Built-In Electric Range, Built-In Range, Dishwasher, Dryer, Electric Range, Free-Standing Refrigerator, Ice Maker, Microwave, Range, Refrigerator, Stainless Steel Appliance(s), Washer, Washer/Dryer
- Living area:1,661 sq. ft.
Heating and cooling
- Cooling:Ceiling Fan(s), Central Air, Heat Pump
- Heating:Heat Pump
- Central air:Yes
Structure and exterior
- Roof:Architectural Shingle, Shingle
- Year built:1970
- Building area:1,661 sq. ft.
- Lot area:0.39 Acres
- Lot Features:Back Yard, Corner, Front Yard
- Architectural Style:Ranch
- Construction Materials:Brick
- Exterior Features:Barbecue, Covered, Enclosed, Fenced Yard, Front Porch, Outdoor Grill, Patio, Porch, Private Yard, Rain Gutters, Screened, Storage
- Foundation Description:Raised
- Levels:One
Schools
- High school:Harnett - Harnett Central High
- Middle school:Harnett - Harnett Central Middle
- Elementary school:Harnett - Lillington Shawtown Elementary
Utilities
- Water:Public
- Sewer:Public Sewer
Finances and disclosures
- Price:$299,500
- Price per sq. ft.:$180.31
- Tax amount:$1,452
Features and amenities
- Laundry features:Inside, Laundry Room
Parking
- Parking description:Attached, Attached Carport, Carport, Detached, Driveway, Garage, Garage Door Opener
- Garage:Yes
- Garage spaces:1
- Carport spaces:1
 Listings marked with a Doorify MLS icon are provided courtesy of the Doorify MLS, of North Carolina, Internet Data Exchange Database. Brokers make an effort to deliver accurate information, but buyers should independently verify any information on which they will rely in a transaction. The listing broker shall not be responsible for any typographical errors, misinformation, or misprints, and they shall be held totally harmless from any damages arising from reliance upon this data. This data is provided exclusively for consumers’ personal, non-commercial use. Copyright 2026 Doorify MLS of North Carolina. All rights reserved.
New listings near 611 S 14th Street
- New
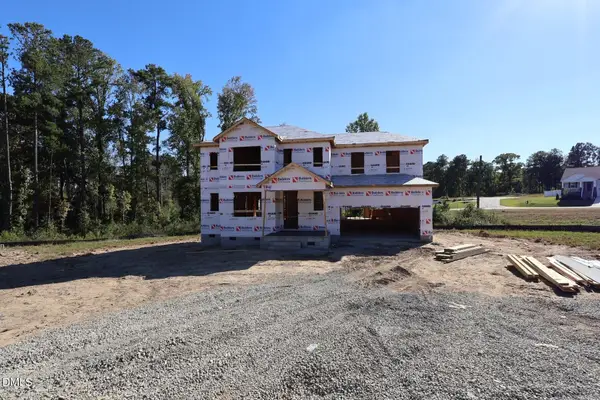 $387,844Active3 beds 3 baths2,768 sq. ft.
110 Sea Palm Court, Lillington, NC 27546
MLS# 10197584Listed by: MATTAMY HOMES LLC - New
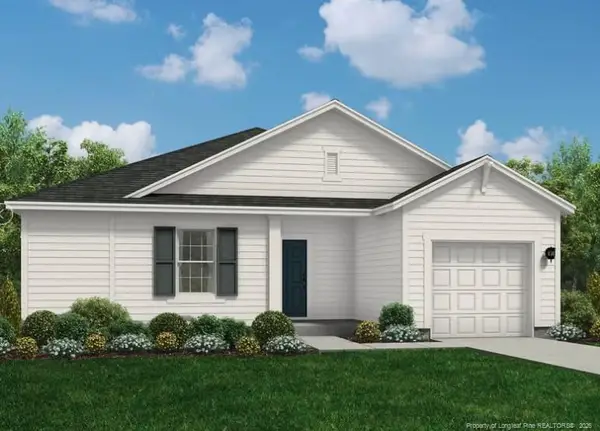 $308,990Active3 beds 2 baths1,725 sq. ft.
97 Sir David Way, Lillington, NC 27546
MLS# LP770696Listed by: DREAM FINDERS REALTY, LLC. - New
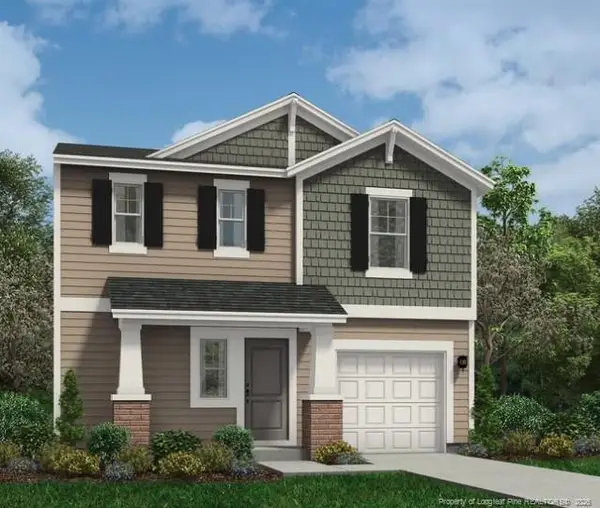 $307,990Active3 beds 3 baths1,744 sq. ft.
19 Lawbacher Drive, Lillington, NC 27546
MLS# LP770698Listed by: DREAM FINDERS REALTY, LLC. - New
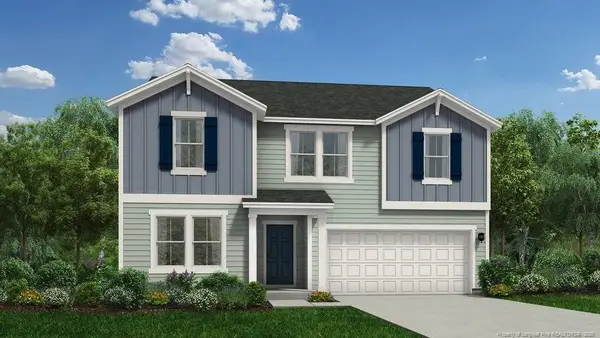 $353,990Active4 beds 3 baths2,433 sq. ft.
83 Lawbacher Drive, Lillington, NC 27546
MLS# LP770701Listed by: DREAM FINDERS REALTY, LLC. - New
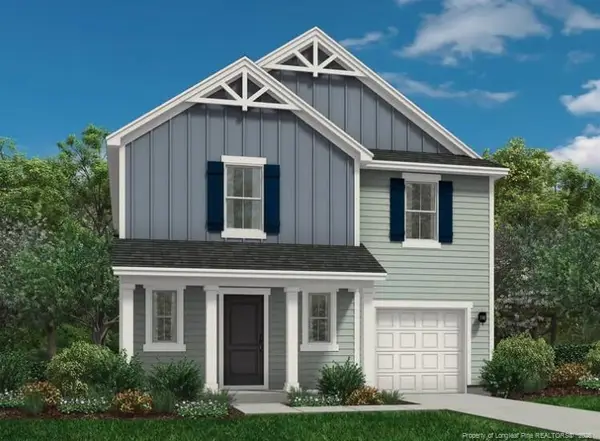 $312,990Active4 beds 3 baths1,925 sq. ft.
173 Lawbacher Drive, Lillington, NC 27546
MLS# LP770704Listed by: DREAM FINDERS REALTY, LLC. - New
 $344,990Active4 beds 3 baths2,267 sq. ft.
134 Royal Windsor Lane, Lillington, NC 27546
MLS# 770706Listed by: DREAM FINDERS REALTY, LLC. - New
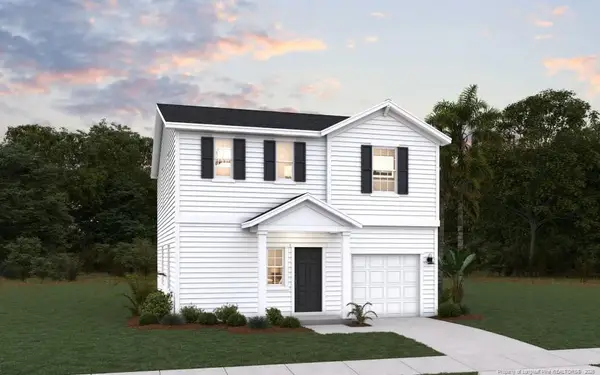 $309,990Active3 beds 3 baths1,744 sq. ft.
88 Royal Windsor Lane, Lillington, NC 27546
MLS# LP770688Listed by: DREAM FINDERS REALTY, LLC. - New
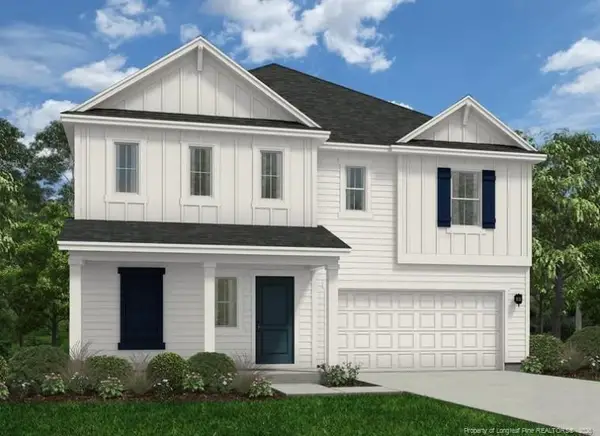 $339,990Active4 beds 3 baths2,266 sq. ft.
52 Lawbacher Drive, Lillington, NC 27546
MLS# LP770693Listed by: DREAM FINDERS REALTY, LLC. - New
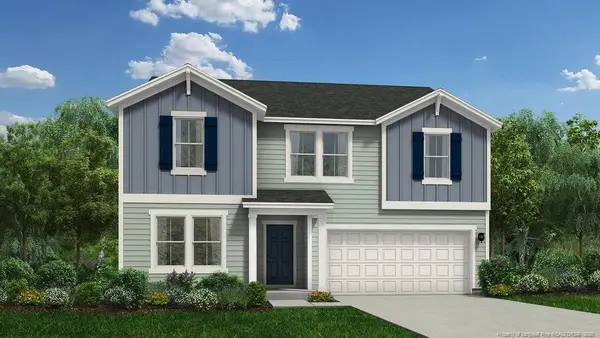 $349,990Active4 beds 3 baths2,428 sq. ft.
81 Sir David Way, Lillington, NC 27546
MLS# LP770694Listed by: DREAM FINDERS REALTY, LLC. - New
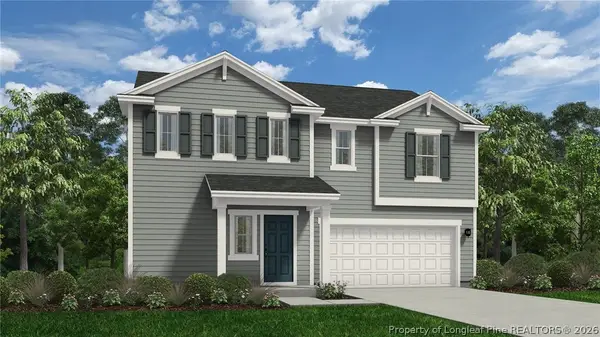 $331,990Active4 beds 3 baths2,266 sq. ft.
335 Blossom Trail, Lillington, NC 27546
MLS# 770681Listed by: COLDWELL BANKER ADVANTAGE #5 (SANFORD)


Protect your home and budget from life's surprises with an Assurant Home Warranty, backed by a partner that supports you through every step of homeownership. Explore Plans.
© 2026 Better Homes and Gardens Real Estate LLC. An Anywhere Real Estate company. All rights reserved. Better Homes and Gardens® Real Estate is a registered trademark owned by Meredith Operations Corporation, licensed to Better Homes and Gardens Real Estate LLC and used with permission. Better Homes and Gardens Real Estate LLC fully supports the principles of the Fair Housing Act and the Equal Opportunity Act. Listing information is deemed reliable but is not guaranteed accurate.
Each office is independently owned and operated.
Any services or products provided by third parties are not provided by, affiliated with or related to Better Homes and Gardens Real Estate LLC, or its affiliated companies.