
63 Mullins Drive, Lillington, NC 27546
Local realty services provided by:Better Homes and Gardens Real Estate Paracle
63 Mullins Drive,Lillington, NC 27546
$225,000
- 3 Beds
- 2 Baths
- 1,548 sq. ft.
- Single family
- Pending
Listed by: petra thomas
Office: exp realty llc.
MLS#:10185162
Source:RD
Price summary
- Price:$225,000
- Price per sq. ft.:$145.35
About this home
Welcome to 63 Mullins Dr, where modern updates, peaceful country living, and a spacious floor plan come together on 0.75 acres. With 3 bedrooms plus a flex room, 2 full baths, and no HOA, this beautifully updated home is just waiting for you to move in. Step inside to a bright, open floor plan featuring a spacious family room with a cozy fireplace open to the formal dining room. The heart of the home is the beautifully updated eat-in kitchen, complete with new white shaker cabinets, granite countertops, tile backsplash, stainless steel appliances, and an expanded cabinet layout that provides abundant storage and workspace. The split-bedroom floor planprovides privacy, with a spacious primary suite featuring a walk-in closet, dual vanity, and a walk-in shower. Two additional bedrooms plus a versatile flex room offer endless possibilities for a home office, playroom, guest room, or hobby space. updates throughout the home include new LVP flooring, fresh interior paint, new lighting fixtures, new faucets and hardware, updated bathrooms with new vanities, mirrors, plumbing fixtures creating a fresh, modern feel from room to room. Outside, you'll love the peaceful setting on three-quarters of an acre, complete with a fenced backyard that's perfect for children, pets, gardening, or entertaining. The brand new HVAC unit means peace of mind for the new homeowner. If you've been searching for a move-in ready home with room to spread out, beautiful updates, and the freedom of no HOA, 63 Mullins Dr. is one you won't want to miss. Come see all this inviting home has to offer!...
Contact an agent
Home facts
- Year built:1997
- Subdivision & Development:Fox Run
- Listing ID #:10185162
- Added:47 day(s) ago
- Updated:September 24, 2026 at 04:25 PM
Rooms and interior
- Bedrooms:3
- Total bathrooms:2
- Full bathrooms:2
- Rooms Total:7
- Flooring:Luxury Vinyl
- Dining Description:Eat-in Kitchen
- Bathrooms Description:Bathtub Only, Double Vanity, Shower Only
- Kitchen Description:Dishwasher, Electric Range, Microwave
- Living area:1,548 sq. ft.
Heating and cooling
- Cooling:Heat Pump
Structure and exterior
- Roof:Shingle
- Year built:1997
- Building area:1,548 sq. ft.
- Lot area:0.75 Acres
- Lot Features:Back Yard, Front Yard, Private
- Architectural Style:Transitional
- Construction Materials:Vinyl Siding
- Exterior Features:Deck, Fenced Yard, Front Porch, Rain Gutters
- Levels:One
Schools
- High school:Harnett - Western Harnett High
- Middle school:Harnett - Western Harnett Middle
- Elementary school:Harnett - Anderson Creek Primary
Utilities
- Water:Public
- Sewer:Septic Tank
Finances and disclosures
- Price:$225,000
- Price per sq. ft.:$145.35
- Tax amount:$917
Features and amenities
- Laundry features:Laundry Room
Parking
- Parking description:Driveway
 Listings marked with a Doorify MLS icon are provided courtesy of the Doorify MLS, of North Carolina, Internet Data Exchange Database. Brokers make an effort to deliver accurate information, but buyers should independently verify any information on which they will rely in a transaction. The listing broker shall not be responsible for any typographical errors, misinformation, or misprints, and they shall be held totally harmless from any damages arising from reliance upon this data. This data is provided exclusively for consumers’ personal, non-commercial use. Copyright 2026 Doorify MLS of North Carolina. All rights reserved.
New listings near 63 Mullins Drive
- New
 $339,900Active5 beds 3 baths2,819 sq. ft.
49 Open Meadow Court, Lillington, NC 27546
MLS# 10194615Listed by: TLS REALTY LLC - New
 $675,000Active3 beds 3 baths1,988 sq. ft.
2079 Sheriff Johnson Road, Lillington, NC 27546
MLS# 10194393Listed by: ANN MILTON REALTY - New
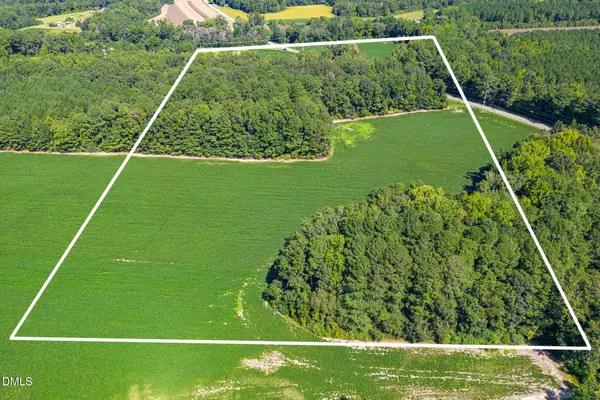 $618,000Active34.35 Acres
2050 Clark Road, Lillington, NC 27546
MLS# 10194281Listed by: PEAK REALTY GROUP NC LLC - New
 $392,100Active4 beds 3 baths2,862 sq. ft.
213 Harborwood Street, Lillington, NC 27546
MLS# LP769774Listed by: EVERYTHING PINES PARTNERS LLC - New
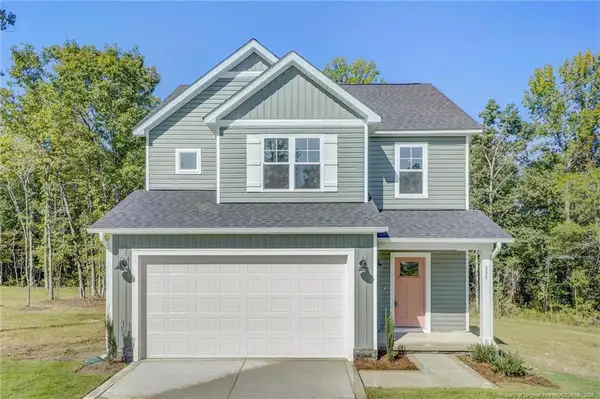 $338,995Active3 beds 3 baths1,945 sq. ft.
355 Travelers Way, Lillington, NC 27546
MLS# LP766780Listed by: AC REALTY - New
 $402,579Active4 beds 3 baths2,349 sq. ft.
372 Travelers Way, Lillington, NC 27546
MLS# LP766781Listed by: AC REALTY - New
 $345,000Active3 beds 2 baths1,625 sq. ft.
1390 Peach Farm Road, Lillington, NC 27546
MLS# 10194167Listed by: RE/MAX CAPITAL - Open Sun, 12 to 4pmNew
 $319,990Active5 beds 3 baths2,541 sq. ft.
99 Day Song Court, Lillington, NC 27546
MLS# 10193943Listed by: ESTEEM PROPERTIES - New
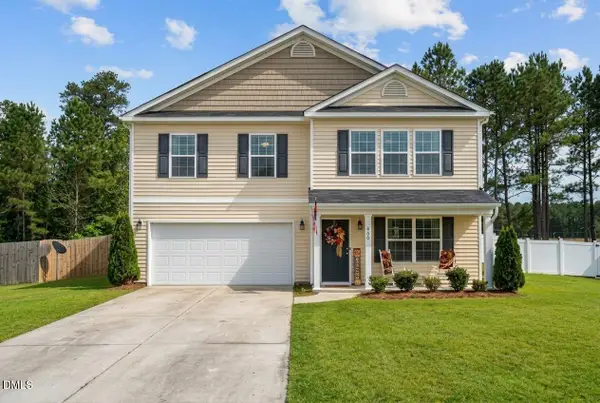 $324,900Active4 beds 3 baths2,770 sq. ft.
460 Botanical Court, Bunnlevel, NC 28323
MLS# 10193953Listed by: NORTH CAROLINA HOMELINK & ASSO - New
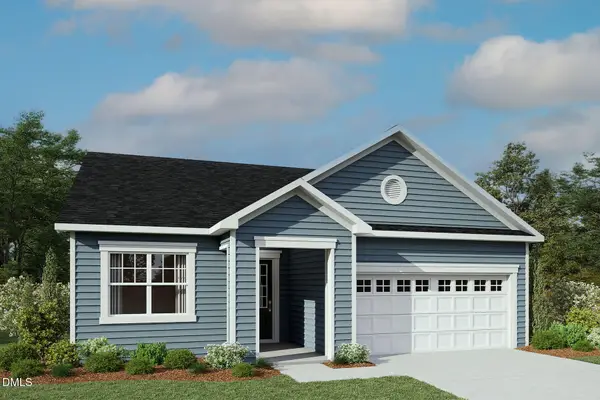 $305,400Active3 beds 2 baths1,882 sq. ft.
60 Seagrass Landing, Lillington, NC 27546
MLS# 10193856Listed by: MATTAMY HOMES LLC


Protect your home and budget from life's surprises with an Assurant Home Warranty, backed by a partner that supports you through every step of homeownership. Explore Plans.
© 2026 Better Homes and Gardens Real Estate LLC. An Anywhere Real Estate company. All rights reserved. Better Homes and Gardens® Real Estate is a registered trademark owned by Meredith Operations Corporation, licensed to Better Homes and Gardens Real Estate LLC and used with permission. Better Homes and Gardens Real Estate LLC fully supports the principles of the Fair Housing Act and the Equal Opportunity Act. Listing information is deemed reliable but is not guaranteed accurate.
Each office is independently owned and operated.
Any services or products provided by third parties are not provided by, affiliated with or related to Better Homes and Gardens Real Estate LLC, or its affiliated companies.