
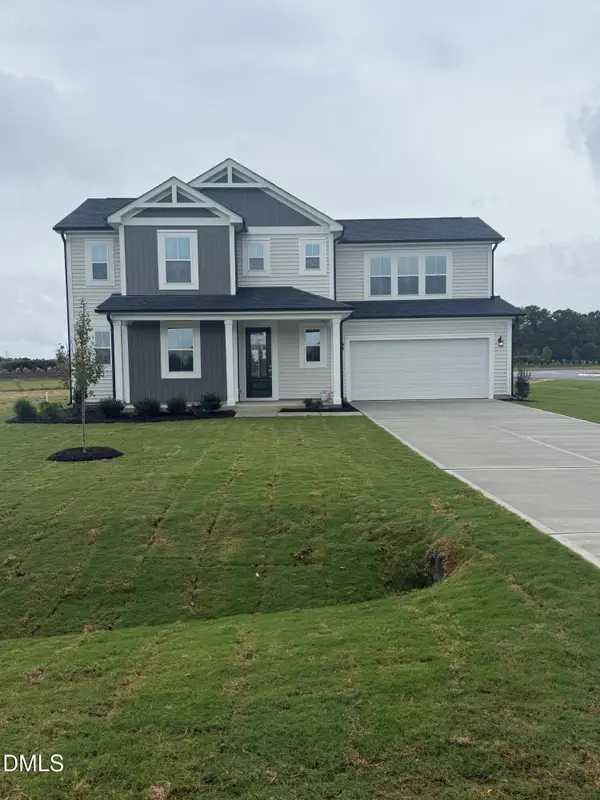
65 Bridle Creek Drive, Lillington, NC 27546
Local realty services provided by:Better Homes and Gardens Real Estate Paracle
65 Bridle Creek Drive,Lillington, NC 27546
$429,900
- 4 Beds
- 3 Baths
- 3,013 sq. ft.
- Single family
- Active
Listed by: essence realty group powered by real broker, llc., zelidee hernandez
Office: real broker llc.
MLS#:LP771301
Source:RD
Price summary
- Price:$429,900
- Price per sq. ft.:$142.68
- Monthly HOA dues:$35
About this home
Welcome to 65 Bridle Creek Dr! Fully paid-off solar panels are just one of the many features this home has to offer! Sitting on nearly half an acre, this home features 4 bedrooms, a finished bonus room, and plenty of space inside and out.Inside, you'll find a two-story foyer, formal dining room with wainscoting and tray ceiling, and a kitchen featuring granite countertops, tile backsplash, and center island. Just off the kitchen is a breakfast nook and keeping room leading to the screened-in porch. A downstairs bedroom with access to a full bathroom offers a great option for guests or an in-law suite.Upstairs, the primary suite includes a sitting area, double vanity, and large walk-in closet, along with two additional bedrooms, a full bathroom, and a finished bonus room with a closet.The backyard is ready for entertaining with an above-ground pool, deck, pergola, and bar area! Additional features include a separate shed, two-car garage, and covered front porch.Schedule your showing today!...
Contact an agent
Home facts
- Year built:2014
- Subdivision & Development:Trotters Ridge
- Listing ID #:LP771301
- Added:1 day(s) ago
- Updated:October 23, 2026 at 04:30 PM
Rooms and interior
- Bedrooms:4
- Total bathrooms:3
- Full bathrooms:3
- Rooms Total:10
- Flooring:Hardwood, Laminate, Vinyl
- Bathrooms Description:Double Vanity
- Kitchen Description:Dishwasher, Microwave
- Living area:3,013 sq. ft.
Heating and cooling
- Heating:Heat Pump, Zoned
Structure and exterior
- Year built:2014
- Building area:3,013 sq. ft.
- Lot area:0.47 Acres
- Lot Features:Cleared
- Construction Materials:Stone, Stone Veneer, Vinyl Siding
- Exterior Features:Covered, Front Porch, Patio, Porch, Rain Gutters, Rear Porch, Screened, Storage
- Levels:Two
Utilities
- Sewer:Septic Tank
Finances and disclosures
- Price:$429,900
- Price per sq. ft.:$142.68
Features and amenities
- Laundry features:Upper Level
- Amenities:Blinds
- Pool features:Community
Parking
- Parking description:Attached
- Garage:Yes
- Garage spaces:2
 Listings marked with a Doorify MLS icon are provided courtesy of the Doorify MLS, of North Carolina, Internet Data Exchange Database. Brokers make an effort to deliver accurate information, but buyers should independently verify any information on which they will rely in a transaction. The listing broker shall not be responsible for any typographical errors, misinformation, or misprints, and they shall be held totally harmless from any damages arising from reliance upon this data. This data is provided exclusively for consumers’ personal, non-commercial use. Copyright 2026 Doorify MLS of North Carolina. All rights reserved.
New listings near 65 Bridle Creek Drive
- New
 $354,000Active3 beds 3 baths2,327 sq. ft.
198 Double Barrel Street, Lillington, NC 27546
MLS# 10199975Listed by: PEAK REALTY GROUP NC LLC - New
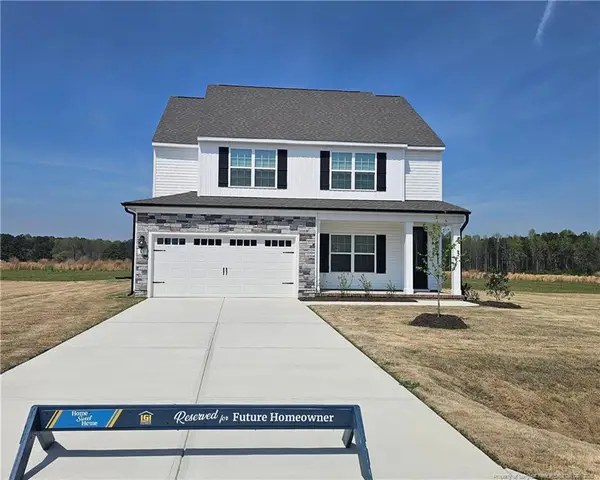 $386,900Active5 beds 3 baths2,397 sq. ft.
63 Camp Rock Road, Lillington, NC 27546
MLS# LP771416Listed by: LGI REALTY NC, LLC. - New
 $270,000Active3 beds 3 baths1,369 sq. ft.
361 Thomas Trail, Lillington, NC 27546
MLS# 10199794Listed by: FONVILLE MORISEY & BAREFOOT - New
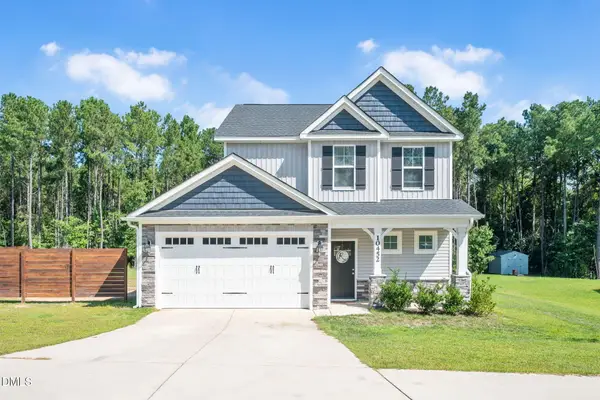 $320,000Active3 beds 3 baths1,511 sq. ft.
10452 Nc-27, Lillington, NC 27546
MLS# 10199399Listed by: PEAK REALTY GROUP NC LLC - New
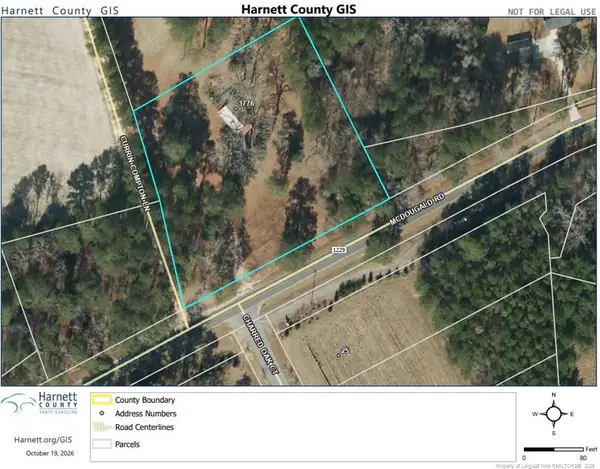 $95,000Active2.03 Acres
3776 Mcdougald Road, Lillington, NC 27546
MLS# LP771204Listed by: NIPPER PROPERTIES - Open Sat, 1 to 4pmNew
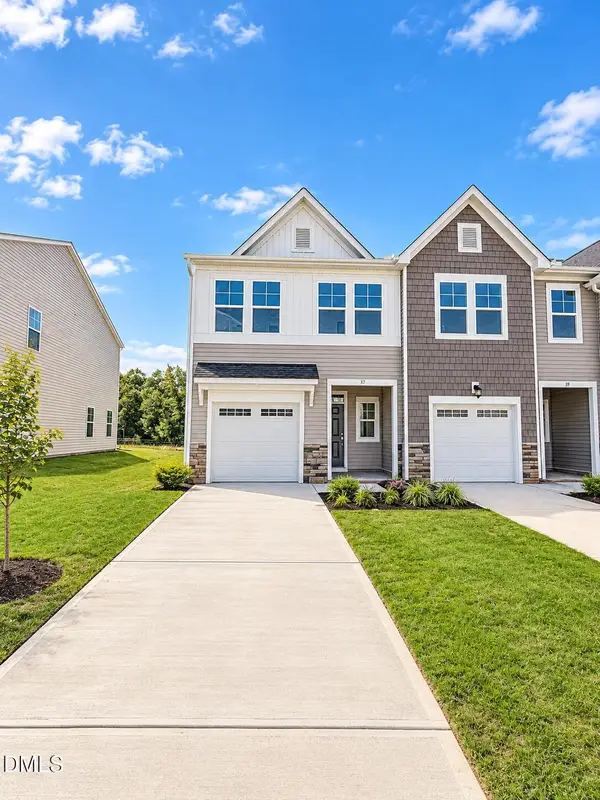 $239,935Active3 beds 3 baths1,581 sq. ft.
37 Evie Way, Lillington, NC 27546
MLS# 10199219Listed by: LENNAR CAROLINAS LLC - New
 $320,990Active4 beds 3 baths1,764 sq. ft.
27 Hawley Glen Drive, Lillington, NC 27546
MLS# 10199225Listed by: D.R. HORTON, INC. - New
 $390,438Active3 beds 2 baths2,339 sq. ft.
39 Boone Hill Court, Lillington, NC 27546
MLS# 10199108Listed by: MATTAMY HOMES LLC - New
 $403,634Active3 beds 3 baths2,768 sq. ft.
22 Madison Grove Lane, Lillington, NC 27546
MLS# 10199029Listed by: MATTAMY HOMES LLC


Protect your home and budget from life's surprises with an Assurant Home Warranty, backed by a partner that supports you through every step of homeownership. Explore Plans.
© 2026 Better Homes and Gardens Real Estate LLC. An Anywhere Real Estate company. All rights reserved. Better Homes and Gardens® Real Estate is a registered trademark owned by Meredith Operations Corporation, licensed to Better Homes and Gardens Real Estate LLC and used with permission. Better Homes and Gardens Real Estate LLC fully supports the principles of the Fair Housing Act and the Equal Opportunity Act. Listing information is deemed reliable but is not guaranteed accurate.
Each office is independently owned and operated.
Any services or products provided by third parties are not provided by, affiliated with or related to Better Homes and Gardens Real Estate LLC, or its affiliated companies.