
65 Jewel Tower Place, Lillington, NC 27546
Local realty services provided by:Better Homes and Gardens Real Estate Paracle
65 Jewel Tower Place,Lillington, NC 27546
$316,990
- 3 Beds
- 2 Baths
- 1,725 sq. ft.
- Single family
- Active
Listed by: team dream
Office: dream finders realty, llc.
MLS#:759791
Source:NC_FRAR
Price summary
- Price:$316,990
- Price per sq. ft.:$183.76
- Monthly HOA dues:$35
About this home
MOVE IN READY !! BLINDS & FRIDGE INCLUDED ! Welcome to McDougald Downs and the "EMBARK" home plan by Dream Finders Homes! With 3 spacious bedrooms and 2 thoughtfully designed bathrooms, this single-story layout with 9 Ft. smooth ceilings, allows for easy movement and accessibility, making it a great choice for individuals of all ages. The seamless flow between the family room, dining area, and kitchen creates a sense of unity, making it an ideal for entertaining or family quality time. Kitchen has large Island, beautiful Granite countertops and large walk-in Pantry for storage. The owner's suite bath features both a tub and shower, double vanity and a walk-in closet that effortlessly meets your storage needs. Every bedroom has walk-in closets, providing ample storage. Patio is easily accessible from the family room making for an indoor/outdoor entertaining connection. Convenient parking pad allows extra space for vehicles. The comfort and style of this home make it a great option for any lifestyle!...
Contact an agent
Home facts
- Year built:2026
- Subdivision & Development:MCDOUGALD DOWNS (HARNETT)
- Listing ID #:759791
- Added:135 day(s) ago
- Updated:August 12, 2026 at 03:38 PM
Rooms and interior
- Bedrooms:3
- Total bathrooms:2
- Full bathrooms:2
- Rooms Total:6
- Flooring:Carpet, Laminate, Vinyl
- Dining Description:Kitchen/Dining Combo, Living/Dining Room
- Bathrooms Description:Double Vanity, Garden Tub/Roman Tub, Separate Shower, Tub Shower, Walk-in Shower
- Kitchen Description:Dishwasher, Kitchen Island, Kitchen/Dining Combo, Microwave
- Bedroom Description:Walk-in Closets
- Living area:1,725 sq. ft.
Heating and cooling
- Heating:Heat Pump
Structure and exterior
- Year built:2026
- Building area:1,725 sq. ft.
- Lot area:0.67 Acres
- Construction Materials:Shake Siding, Stone, Vinyl Siding, Wood Frame
- Exterior Features:Front Porch, Patio, Porch
- Levels:2 Story
Schools
- High school:Harnett Central
- Middle school:Harnett Central Middle
Utilities
- Water:Public
- Sewer:Septic Tank
Finances and disclosures
- Price:$316,990
- Price per sq. ft.:$183.76
Features and amenities
- Appliances:Dishwasher, Microwave
- Laundry features:Upper Level
- Amenities:Ceiling Fans, Entrance Foyer, Granite Counters, Open Concept, Smoke Detectors
Parking
- Parking description:Attached, Garage
- Garage:Yes
- Garage spaces:1
New listings near 65 Jewel Tower Place
- New
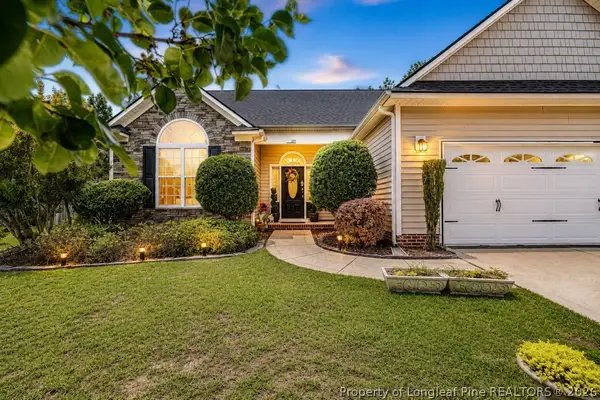 $335,000Active3 beds 3 baths2,332 sq. ft.
221 Kimbrough Drive, Lillington, NC 27546
MLS# 767575Listed by: COLDWELL BANKER ADVANTAGE #5 (SANFORD) - New
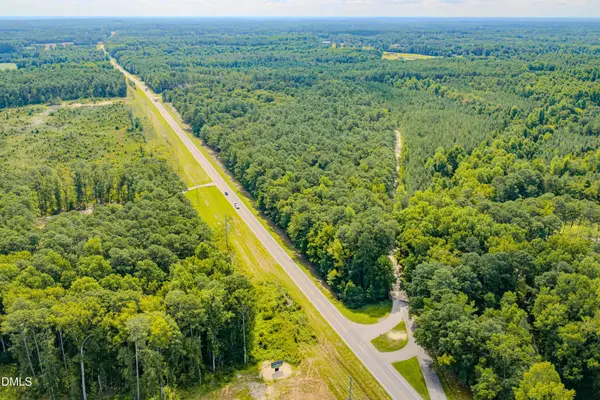 $437,000Active17.21 Acres
0 Us-421, Lillington, NC 27546
MLS# 10185563Listed by: EXP REALTY - New
 $824,900Active4 beds 3 baths2,977 sq. ft.
61 Griffin Road, Lillington, NC 27546
MLS# 100595431Listed by: COLDWELL BANKER ADVANTAGE / CAMERON - New
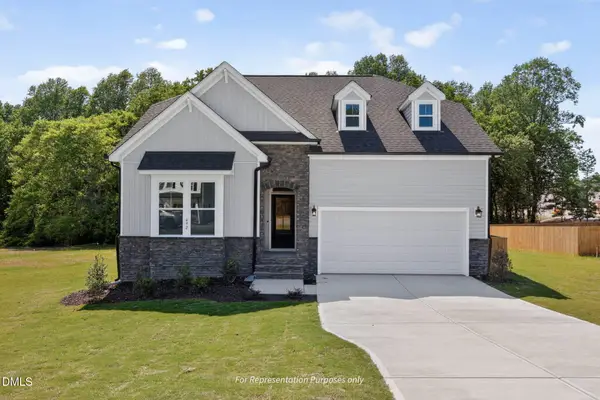 $439,700Active3 beds 3 baths2,523 sq. ft.
58 Knotts Loop, Lillington, NC 27546
MLS# 10185510Listed by: NEW HOME INC LLC - New
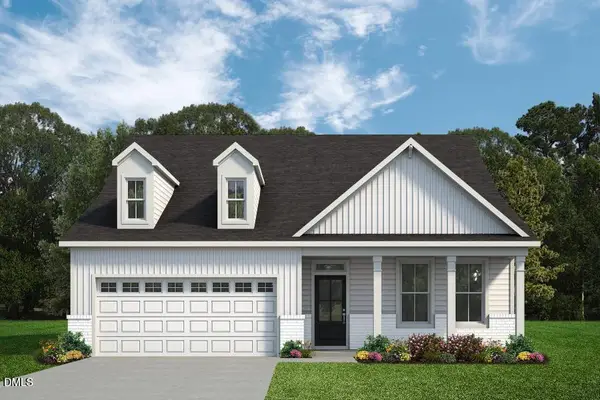 $439,700Active4 beds 2 baths2,046 sq. ft.
78 Knotts Loop, Lillington, NC 27546
MLS# 10185525Listed by: NEW HOME INC LLC - New
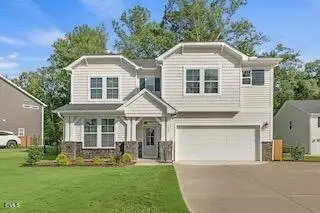 $509,700Active5 beds 4 baths3,046 sq. ft.
68 Knotts Loop, Lillington, NC 27546
MLS# 10185480Listed by: NEW HOME INC LLC - New
 $406,900Active4 beds 3 baths2,724 sq. ft.
120 Hookbill (lot 115) Lane, Lillington, NC 27546
MLS# 767467Listed by: COLDWELL BANKER ADVANTAGE - FAYETTEVILLE - New
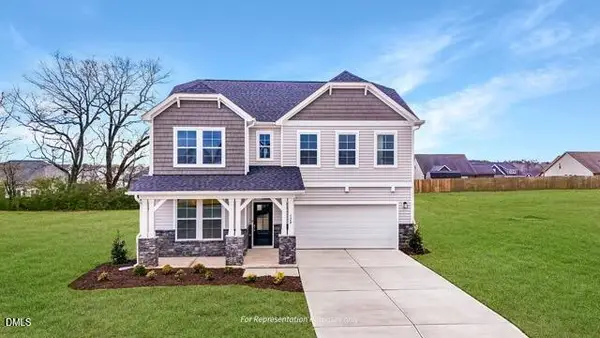 $479,700Active4 beds 3 baths2,710 sq. ft.
48 Knotts Loop, Lillington, NC 27546
MLS# 10185330Listed by: NEW HOME INC LLC - New
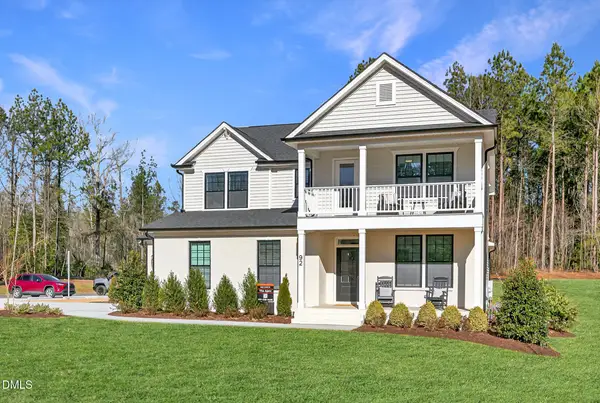 $489,700Active4 beds 3 baths3,017 sq. ft.
36 Knotts Loop, Lillington, NC 27546
MLS# 10185277Listed by: NEW HOME INC LLC - New
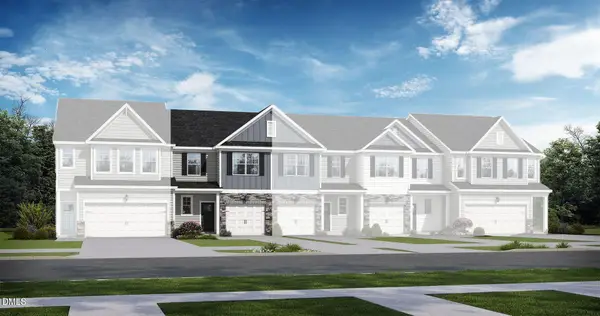 $245,000Active3 beds 3 baths1,713 sq. ft.
40 Village Edge Drive, Lillington, NC 27546
MLS# 10185273Listed by: DAVIDSON HOMES REALTY, LLC


Protect your home and budget from life's surprises with an Assurant Home Warranty, backed by a partner that supports you through every step of homeownership. Explore Plans.
© 2026 Better Homes and Gardens Real Estate LLC. An Anywhere Real Estate company. All rights reserved. Better Homes and Gardens® Real Estate is a registered trademark owned by Meredith Operations Corporation, licensed to Better Homes and Gardens Real Estate LLC and used with permission. Better Homes and Gardens Real Estate LLC fully supports the principles of the Fair Housing Act and the Equal Opportunity Act. Listing information is deemed reliable but is not guaranteed accurate.
Each office is independently owned and operated.
Any services or products provided by third parties are not provided by, affiliated with or related to Better Homes and Gardens Real Estate LLC, or its affiliated companies.