
67 Chancellor Drive, Lillington, NC 27546
Local realty services provided by:Better Homes and Gardens Real Estate Paracle
67 Chancellor Drive,Lillington, NC 27546
$214,000
- 3 Beds
- 3 Baths
- 1,537 sq. ft.
- Single family
- Pending
Listed by: kristen marsh, anna ballan
Office: davidson homes realty, llc.
MLS#:10169466
Source:RD
Price summary
- Price:$214,000
- Price per sq. ft.:$139.23
- Monthly HOA dues:$169
About this home
Discover modern living in the highly anticipated Durant A plan at Townes at North Main. This meticulously designed 1,537-square-foot townhome offers a perfect blend of style and efficiency, featuring three bedrooms and 2.5 bathrooms. The heart of the home is a chef-inspired kitchen boasting premium quartz countertops and upgraded cabinetry, providing a sophisticated backdrop for daily meal prep and hosting. The open-concept layout flows seamlessly from the generous foyer into the living room and breakfast area, leading directly to an outdoor patio designed for effortless entertaining. Every detail has been curated for comfort and performance, including a high-efficiency tankless water heater and a private primary suite that serves as a quiet retreat. Upstairs, two additional well-proportioned bedrooms provide versatile space for guests or a home office. Location is a standout feature; you are situated just one mile from Campbell University and minutes from major transit routes including US 421 and HWY NC 55. Enjoy the local charm of nearby downtown Angier and Lillington, both reachable within a short 10-minute drive....
Contact an agent
Home facts
- Year built:2026
- Subdivision & Development:Townes at North Main
- Listing ID #:10169466
- Added:136 day(s) ago
- Updated:October 07, 2026 at 08:19 AM
Rooms and interior
- Bedrooms:3
- Total bathrooms:3
- Full bathrooms:2
- Rooms Total:3
- Flooring:Carpet, Luxury Vinyl
- Dining Description:Kitchen/Dining Room Combination, Living/Dining Room Combination
- Bathrooms Description:Walk-In Shower
- Kitchen Description:Dishwasher, Disposal, Gas Range, Gas Water Heater, Stainless Steel Appliance(s), Tankless Water Heater, Vented Exhaust Fan
- Living area:1,537 sq. ft.
Heating and cooling
- Cooling:Central Air
- Heating:Natural Gas
- Central air:Yes
Structure and exterior
- Roof:Architectural Shingle
- Year built:2026
- Building area:1,537 sq. ft.
- Lot area:0.05 Acres
- Architectural Style:Traditional
- Construction Materials:Vinyl Siding
- Exterior Features:Rain Gutters
- Foundation Description:Slab
- Levels:Two
Schools
- High school:Harnett - Harnett Central High
- Middle school:Harnett - Harnett Central Middle
- Elementary school:Harnett - Buies Creek Elementary
Utilities
- Water:Public
- Sewer:Public Sewer
Finances and disclosures
- Price:$214,000
- Price per sq. ft.:$139.23
Features and amenities
- Laundry features:Laundry Room, Upper Level
Parking
- Total parking spaces:1
- Parking description:Garage, Garage Faces Front
- Garage:Yes
- Garage spaces:1
 Listings marked with a Doorify MLS icon are provided courtesy of the Doorify MLS, of North Carolina, Internet Data Exchange Database. Brokers make an effort to deliver accurate information, but buyers should independently verify any information on which they will rely in a transaction. The listing broker shall not be responsible for any typographical errors, misinformation, or misprints, and they shall be held totally harmless from any damages arising from reliance upon this data. This data is provided exclusively for consumers’ personal, non-commercial use. Copyright 2026 Doorify MLS of North Carolina. All rights reserved.
New listings near 67 Chancellor Drive
- New
 $210,000Active10.47 Acres
0 Mcdougald Road, Lillington, NC 27546
MLS# 10196794Listed by: RE/MAX UNITED - New
 $389,900Active3 beds 3 baths1,960 sq. ft.
49 Magnolia Bloom Trail, Lillington, NC 27546
MLS# 100608447Listed by: COLDWELL BANKER ADVANTAGE / CAMERON - New
 $399,000Active3 beds 2 baths1,860 sq. ft.
55 C P Stewart Road, Lillington, NC 27546
MLS# 10196619Listed by: DODD REALTY GROUP LLC - New
 $155,000Active4.75 Acres
3528 Old Us Hwy 421, Lillington, NC 27546
MLS# 10196600Listed by: ANN MILTON REALTY - Open Wed, 2 to 5pmNew
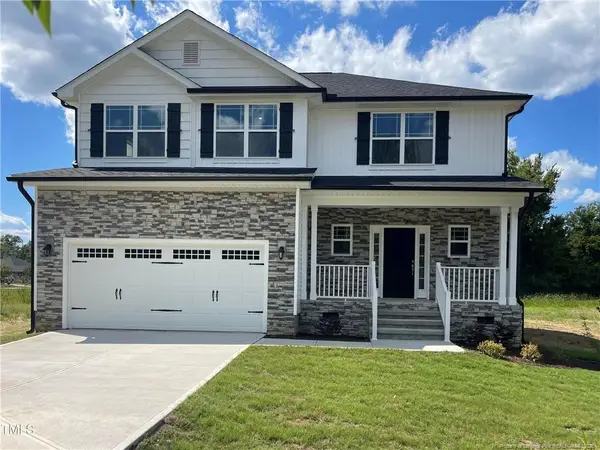 $349,900Active4 beds 3 baths2,131 sq. ft.
193 Falls Of The Cape Drive, Lillington, NC 27546
MLS# LP770351Listed by: ADAMS HOMES - New
 $95,000Active4.21 Acres
286 Colonial Hills Drive, Lillington, NC 27546
MLS# LP770322Listed by: AC REALTY - New
 $439,700Active3 beds 3 baths2,388 sq. ft.
197 Eagle Rock Drive, Lillington, NC 27546
MLS# 10196511Listed by: NEW HOME INC LLC - New
 $349,990Active4 beds 3 baths2,428 sq. ft.
199 Blossom Trail, Lillington, NC 27546
MLS# 770313Listed by: COLDWELL BANKER ADVANTAGE #5 (SANFORD) - New
 $339,990Active4 beds 3 baths2,266 sq. ft.
213 Blossom Trail, Lillington, NC 27546
MLS# 770315Listed by: COLDWELL BANKER ADVANTAGE #5 (SANFORD) - New
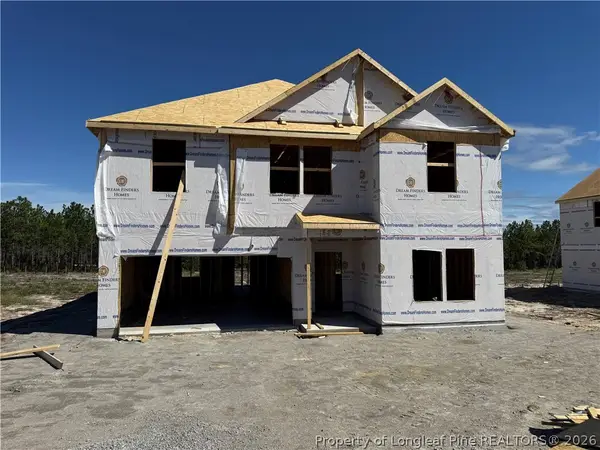 $346,990Active4 beds 3 baths2,428 sq. ft.
289 Blossom Trail, Lillington, NC 27546
MLS# 770318Listed by: COLDWELL BANKER ADVANTAGE #5 (SANFORD)


Protect your home and budget from life's surprises with an Assurant Home Warranty, backed by a partner that supports you through every step of homeownership. Explore Plans.
© 2026 Better Homes and Gardens Real Estate LLC. An Anywhere Real Estate company. All rights reserved. Better Homes and Gardens® Real Estate is a registered trademark owned by Meredith Operations Corporation, licensed to Better Homes and Gardens Real Estate LLC and used with permission. Better Homes and Gardens Real Estate LLC fully supports the principles of the Fair Housing Act and the Equal Opportunity Act. Listing information is deemed reliable but is not guaranteed accurate.
Each office is independently owned and operated.
Any services or products provided by third parties are not provided by, affiliated with or related to Better Homes and Gardens Real Estate LLC, or its affiliated companies.