
80 Bluestone Drive, Lillington, NC 27546
Local realty services provided by:Better Homes and Gardens Real Estate Paracle
Listed by: evan richard childress, madison shelton nicholson
Office: new home inc llc.
MLS#:10143294
Source:RD
Price summary
- Price:$514,700
- Price per sq. ft.:$169.92
- Monthly HOA dues:$60
About this home
Move in Ready! Welcome Home to the Garner in Lillington's Best Selling Community, Duncan's Creek! Where space, comfort, and everyday convenience come together in the beautifully designed Garner plan. Set on a private 0.59-acre homesite, this home offers 3,029 square feet of thoughtfully planned living space. From the moment you arrive, the home's layout invites you to slow down and settle in. The first floor features a private bedroom with a walk-in shower, perfect for hosting guests or creating a comfortable main-level living option. Hardwood oak stairs lead you through a home designed for both connection and privacy. At the center of the home, the gourmet kitchen with gas cooking opens effortlessly into the main living areas, creating a welcoming space for entertaining, family dinners, or quiet nights in. The primary suite offers a true escape, complete with a luxurious zero-entry super shower that blends comfort and style. Step outside to the extended covered deck, where mornings begin with fresh air and evenings end with peaceful views of your spacious backyard. Whether hosting friends or enjoying a quiet moment, this outdoor space expands your living area year-round. Additional features include a 20x20 garage, encapsulated crawl space, and a Smart Delivery Center, providing secure and convenient package delivery. Located in Duncan's Creek, residents enjoy generous homesites, nearly a mile of paved walking trails, fiber internet availability, and easy access to Raleigh, Fort Liberty, and downtown Lillington. This home is an exceptional opportunity to enjoy modern new construction in a community designed for relaxed, connected living....
Contact an agent
Home facts
- Year built:2026
- Subdivision & Development:Duncans Creek
- Listing ID #:10143294
- Added:253 day(s) ago
- Updated:October 08, 2026 at 03:27 PM
Rooms and interior
- Bedrooms:4
- Total bathrooms:4
- Full bathrooms:4
- Rooms Total:9
- Flooring:Carpet, Ceramic Tile, Luxury Vinyl, Tile
- Dining Description:Eat-in Kitchen
- Bathrooms Description:Bathtub/Shower Combination, Double Vanity, Walk-In Shower, Water Closet
- Kitchen Description:Dishwasher, Electric Oven, Electric Range, Exhaust Fan, Gas Water Heater, Microwave, Range Hood, Stainless Steel Appliance(s), Vented Exhaust Fan, Wall Oven
- Living area:3,029 sq. ft.
Heating and cooling
- Cooling:Ceiling Fan(s), Central Air, Dual, Zoned
- Heating:Central, Electric, Forced Air, Heat Pump, Zoned
- Central air:Yes
Structure and exterior
- Roof:Architectural Shingle
- Year built:2026
- Building area:3,029 sq. ft.
- Lot area:0.59 Acres
- Lot Features:Back Yard, Landscaped, Wooded
- Architectural Style:Traditional
- Construction Materials:Attic/Crawl Hatchway(s) Insulated, Batts Insulation, Blown-In Insulation, Low VOC Paint/Sealant/Varnish, Shake Siding, Stone Veneer, Vinyl Siding
- Exterior Features:Covered, Front Porch, Private Yard, Rain Gutters, Smart Camera(s)/Recording, Smart Lock(s)
- Foundation Description:Block, Permanent, Raised
- Levels:Two
Schools
- High school:Harnett County Schools
- Middle school:Harnett County Schools
- Elementary school:Harnett County Schools
Utilities
- Water:Public
- Sewer:Septic Tank
Finances and disclosures
- Price:$514,700
- Price per sq. ft.:$169.92
Features and amenities
- Laundry features:Electric Dryer Hookup, Laundry Room, Upper Level, Washer Hookup
Parking
- Total parking spaces:8
- Parking description:Attached, Concrete, Electric Vehicle Charging Station(s), Garage, Garage Faces Front
- Garage:Yes
- Garage spaces:2
 Listings marked with a Doorify MLS icon are provided courtesy of the Doorify MLS, of North Carolina, Internet Data Exchange Database. Brokers make an effort to deliver accurate information, but buyers should independently verify any information on which they will rely in a transaction. The listing broker shall not be responsible for any typographical errors, misinformation, or misprints, and they shall be held totally harmless from any damages arising from reliance upon this data. This data is provided exclusively for consumers’ personal, non-commercial use. Copyright 2026 Doorify MLS of North Carolina. All rights reserved.
New listings near 80 Bluestone Drive
- New
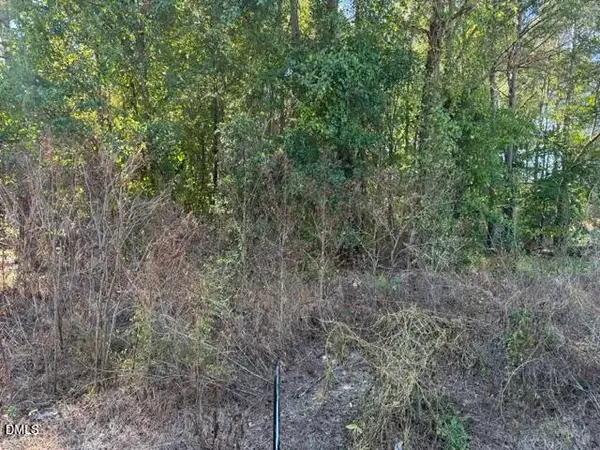 $75,000Active0.75 Acres
644 Caulton Brown Road, Lillington, NC 27546
MLS# 10197196Listed by: WOMBLE REALTY LLC - New
 $355,990Active5 beds 3 baths2,368 sq. ft.
345 Chapel Street, Fuquay Varina, NC 27526
MLS# 10197115Listed by: D.R. HORTON, INC. - New
 $336,990Active3 beds 3 baths2,148 sq. ft.
316 Chapel Street, Fuquay Varina, NC 27526
MLS# 10197098Listed by: D.R. HORTON, INC. - New
 $325,990Active3 beds 3 baths1,749 sq. ft.
311 Chapel Street, Fuquay Varina, NC 27526
MLS# 10197071Listed by: D.R. HORTON, INC. - New
 $308,990Active4 beds 2 baths1,764 sq. ft.
132 Lone Star Drive, Lillington, NC 27546
MLS# 10197006Listed by: D.R. HORTON, INC. - New
 $327,990Active3 beds 3 baths1,749 sq. ft.
322 Chapel Street, Fuquay Varina, NC 27526
MLS# 10197024Listed by: D.R. HORTON, INC. - New
 $335,990Active3 beds 3 baths1,749 sq. ft.
346 Chapel Street, Fuquay Varina, NC 27526
MLS# 10197036Listed by: D.R. HORTON, INC. - New
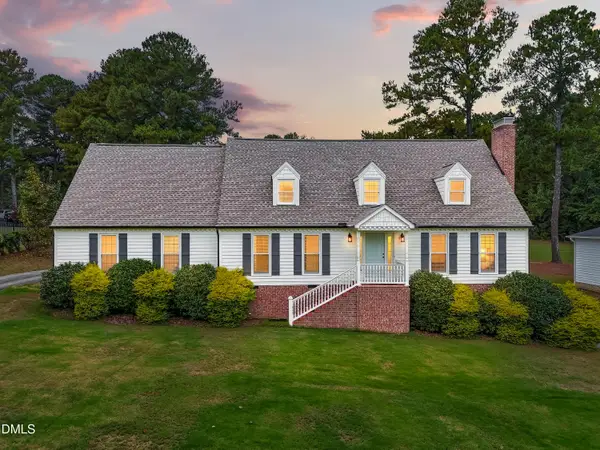 $549,000Active5 beds 3 baths3,110 sq. ft.
420 Keith Hills Road, Lillington, NC 27546
MLS# 10197045Listed by: PEAK REALTY GROUP NC LLC - New
 $210,000Active10.47 Acres
0 Mcdougald Road, Lillington, NC 27546
MLS# 10196794Listed by: RE/MAX UNITED - New
 $389,900Active3 beds 3 baths1,960 sq. ft.
49 Magnolia Bloom Trail, Lillington, NC 27546
MLS# 100608447Listed by: COLDWELL BANKER ADVANTAGE / CAMERON


Protect your home and budget from life's surprises with an Assurant Home Warranty, backed by a partner that supports you through every step of homeownership. Explore Plans.
© 2026 Better Homes and Gardens Real Estate LLC. An Anywhere Real Estate company. All rights reserved. Better Homes and Gardens® Real Estate is a registered trademark owned by Meredith Operations Corporation, licensed to Better Homes and Gardens Real Estate LLC and used with permission. Better Homes and Gardens Real Estate LLC fully supports the principles of the Fair Housing Act and the Equal Opportunity Act. Listing information is deemed reliable but is not guaranteed accurate.
Each office is independently owned and operated.
Any services or products provided by third parties are not provided by, affiliated with or related to Better Homes and Gardens Real Estate LLC, or its affiliated companies.