
9380 Nc 27 W, Lillington, NC 27546
Local realty services provided by:Better Homes and Gardens Real Estate Metro Brokers
9380 Nc 27 W,Lillington, NC 27546
$298,700
- 3 Beds
- 2 Baths
- 1,416 sq. ft.
- Single family
- Active
Listed by: christopher blackmon
Office: west maple realty
MLS#:100604658
Source:NC_CCAR
Price summary
- Price:$298,700
- Price per sq. ft.:$210.95
About this home
BRAND NEW CUSTOM HOME WITH ALL THE BELLS AND WHISTLES! RANCH PLAN WITH SPACIOUS OPEN CONCEPT! HUGE LOT - 1.55 ACRES! NO HOA! PRICED TO SELL! WELCOME HOME!
Contact an agent
Home facts
- Year built:2026
- Subdivision & Development:Not In Subdivision
- Listing ID #:100604658
- Added:1 day(s) ago
- Updated:September 19, 2026 at 11:32 AM
Rooms and interior
- Bedrooms:3
- Total bathrooms:2
- Full bathrooms:2
- Rooms Total:6
- Bedroom Description:Master Downstairs
- Living area:1,416 sq. ft.
Heating and cooling
- Cooling:Heat Pump
- Heating:Electric, Heat Pump, Heating, Hot Water
Structure and exterior
- Roof:Shingle
- Year built:2026
- Building area:1,416 sq. ft.
- Lot area:1.55 Acres
- Construction Materials:Vinyl Siding, Wood Frame
- Exterior Features:Deck
- Foundation Description:Crawl Space
- Levels:1 Story
Schools
- High school:Western Harnett High School
- Middle school:Western Harnett Middle School
- Elementary school:Boone Trail Elementary School
Utilities
- Water:Water Connected
Finances and disclosures
- Price:$298,700
- Price per sq. ft.:$210.95
Parking
- Total parking spaces:2
- Parking description:Attached Garage, Garage, On Site
- Garage:Yes
- Garage spaces:2

New listings near 9380 Nc 27 W
- New
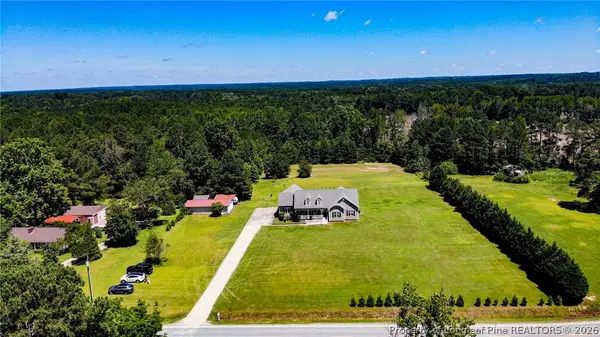 $674,900Active3 beds 3 baths2,464 sq. ft.
10110 Nc 27 Highway W, Lillington, NC 27546
MLS# 769621Listed by: COLDWELL BANKER ADVANTAGE #5 (SANFORD) - New
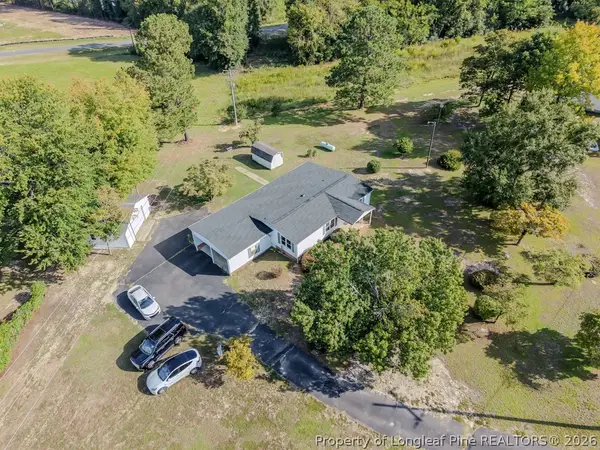 $194,900Active3 beds 2 baths1,082 sq. ft.
5110 Old Us 421, Lillington, NC 27546
MLS# 769604Listed by: COLDWELL BANKER ADVANTAGE #5 (SANFORD) - New
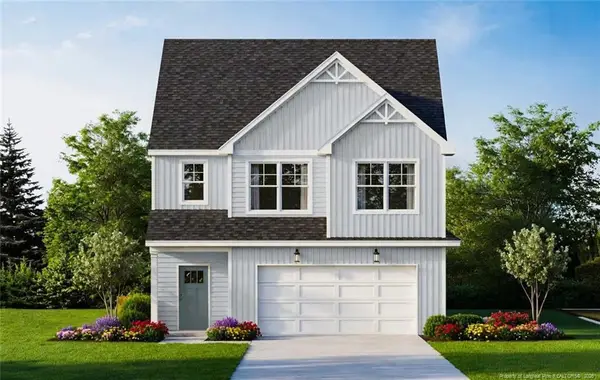 $385,900Active4 beds 3 baths2,308 sq. ft.
200 Black Duck Lane, Lillington, NC 27546
MLS# LP769572Listed by: COLDWELL BANKER ADVANTAGE - FAYETTEVILLE - New
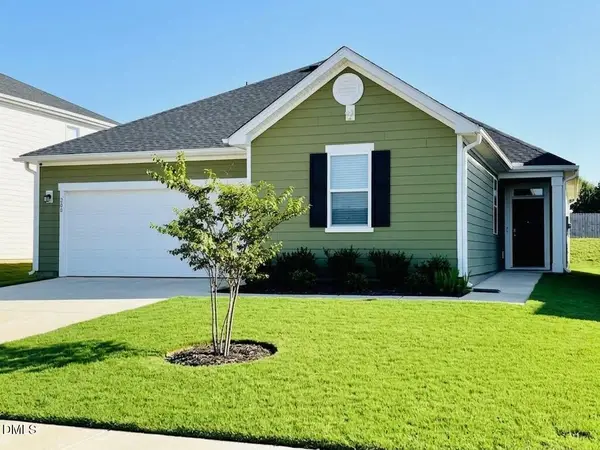 $355,000Active3 beds 2 baths1,848 sq. ft.
200 Chestnut Oak Lane, Lillington, NC 27546
MLS# 10193434Listed by: FLEX REALTY - New
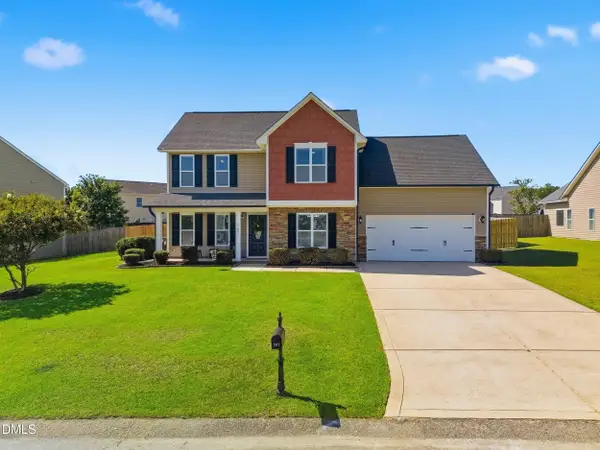 $299,900Active3 beds 3 baths1,883 sq. ft.
707 Botanical Court, Bunnlevel, NC 28323
MLS# 10193422Listed by: COMPASS -- RALEIGH - New
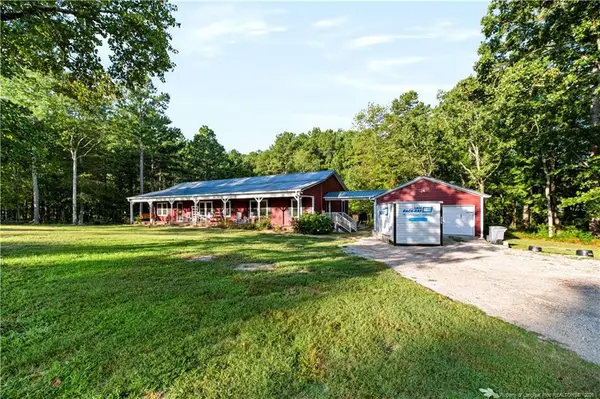 $850,000Active3 beds 2 baths2,432 sq. ft.
332 & 338 Docs Road, Lillington, NC 27546
MLS# LP769502Listed by: NIPPER PROPERTIES - New
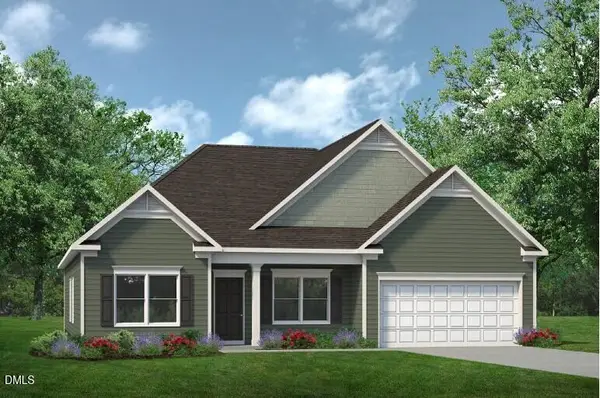 $365,390Active3 beds 2 baths2,404 sq. ft.
66 Reedy Branch Lane, Lillington, NC 27546
MLS# 10193312Listed by: SDH RALEIGH LLC - New
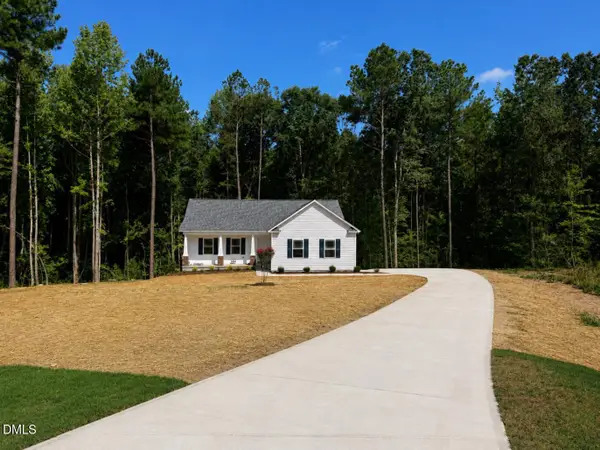 $296,900Active3 beds 2 baths1,633 sq. ft.
311 Shiloh Drive, Lillington, NC 27546
MLS# 10193227Listed by: RE/MAX SOUTHLAND REALTY II - New
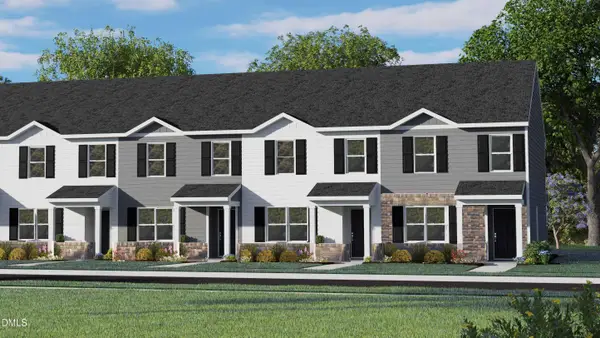 $229,490Active3 beds 3 baths1,418 sq. ft.
247 Rusling Leaf Drive, Fuquay Varina, NC 27526
MLS# 10193163Listed by: D.R. HORTON, INC.


Protect your home and budget from life's surprises with an Assurant Home Warranty, backed by a partner that supports you through every step of homeownership. Explore Plans.
© 2026 Better Homes and Gardens Real Estate LLC. An Anywhere Real Estate company. All rights reserved. Better Homes and Gardens® Real Estate is a registered trademark owned by Meredith Operations Corporation, licensed to Better Homes and Gardens Real Estate LLC and used with permission. Better Homes and Gardens Real Estate LLC fully supports the principles of the Fair Housing Act and the Equal Opportunity Act. Listing information is deemed reliable but is not guaranteed accurate.
Each office is independently owned and operated.
Any services or products provided by third parties are not provided by, affiliated with or related to Better Homes and Gardens Real Estate LLC, or its affiliated companies.