
99 Countryside Drive, Lillington, NC 27546
Local realty services provided by:Better Homes and Gardens Real Estate Paracle
99 Countryside Drive,Lillington, NC 27546
$415,000
- 4 Beds
- 4 Baths
- 3,425 sq. ft.
- Single family
- Active
Listed by: larry pitts
Office: w.s. wellons realty
MLS#:LP772306
Source:RD
Price summary
- Price:$415,000
- Price per sq. ft.:$121.17
- Monthly HOA dues:$37
About this home
Forget compromising on closet space or sleep schedules. This rare, thoughtfully designed home features dual primary suites. One on the main level and one upstairs. Offering equal luxury, complete privacy, and effortless flexibility. Whether hosting a multi-generational family, accommodating different routines, or creating an executive guest retreat, both suites deliver king-sized proportions, spa-inspired en-suite baths, and generous walk-in closets. Main level features laundry room, dining room, large open family room, kitchen, eat-in kitchen area and 1st master bedroom and half bath. Upstairs features 2nd master bedroom, 2 spacious bedrooms, landing area, full bath and oversized bonus room. Looking for even more space and storage? Continue upstairs to the 3rd floor with an unfinished bonus room. Home is hard wired CAT6 for your home office. Solar panels (paid off at closing) save about $80-$90 per month on your electric bill. Garage prewired for your electric vehicles. Come take a look at this gem today!...
Contact an agent
Home facts
- Year built:2017
- Subdivision & Development:Oakmont
- Listing ID #:LP772306
- Added:1 day(s) ago
- Updated:November 13, 2026 at 03:33 PM
Rooms and interior
- Bedrooms:4
- Total bathrooms:4
- Full bathrooms:3
- Rooms Total:9
- Flooring:Carpet, Hardwood, Luxury Vinyl, Tile, Vinyl
- Dining Description:Eat-in Kitchen, Kitchen/Dining Room Combination, Living/Dining Room Combination
- Bathrooms Description:Bathtub/Shower Combination, Double Vanity, Separate Shower, Walk-In Shower, Water Closet
- Kitchen Description:Dishwasher, Disposal, Microwave, Refrigerator
- Basement:Yes
- Basement Description:Crawl Space
- Living area:3,425 sq. ft.
Heating and cooling
- Cooling:Central Air, Electric
- Heating:Heat Pump, Zoned
- Central air:Yes
Structure and exterior
- Year built:2017
- Building area:3,425 sq. ft.
- Lot area:0.5 Acres
- Lot Features:Cleared, Partially Cleared, Rolling Slope, Wooded
- Architectural Style:Traditional
- Construction Materials:Stone Veneer, Vinyl Siding
- Exterior Features:Covered, Deck, Fenced Yard, Front Porch, Playground, Rain Gutters
Schools
- High school:Harnett - West Harnett
- Middle school:Harnett - Western Harnett Middle
- Elementary school:Harnett - South Harnett Elementary
Finances and disclosures
- Price:$415,000
- Price per sq. ft.:$121.17
Features and amenities
- Laundry features:Inside, Main Level
- Pool features:Community
Parking
- Parking description:Garage Door Opener
- Garage:Yes
- Garage spaces:2
 Listings marked with a Doorify MLS icon are provided courtesy of the Doorify MLS, of North Carolina, Internet Data Exchange Database. Brokers make an effort to deliver accurate information, but buyers should independently verify any information on which they will rely in a transaction. The listing broker shall not be responsible for any typographical errors, misinformation, or misprints, and they shall be held totally harmless from any damages arising from reliance upon this data. This data is provided exclusively for consumers’ personal, non-commercial use. Copyright 2026 Doorify MLS of North Carolina. All rights reserved.
New listings near 99 Countryside Drive
- New
 $235,000Active3 beds 2 baths1,223 sq. ft.
1108 S 6th Street, Lillington, NC 27546
MLS# 10203068Listed by: MARK SPAIN REAL ESTATE - New
 $264,990Active3 beds 3 baths1,614 sq. ft.
122 Rusling Leaf Drive, Fuquay Varina, NC 27526
MLS# 10202881Listed by: D.R. HORTON, INC. - New
 $303,040Active3 beds 2 baths1,535 sq. ft.
63 Reedy Branch Lane, Lillington, NC 27546
MLS# 10202862Listed by: SDH RALEIGH LLC - New
 $268,990Active3 beds 3 baths1,614 sq. ft.
118 Rusling Leaf Drive, Fuquay Varina, NC 27526
MLS# 10202878Listed by: D.R. HORTON, INC. - New
 $312,000Active4 beds 2 baths1,928 sq. ft.
545 Colonial Hills Drive, Lillington, NC 27546
MLS# LP772124Listed by: ADCOCK REAL ESTATE SERVICES - New
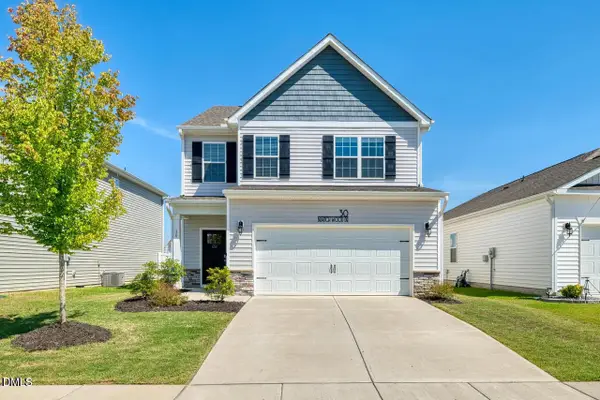 $314,900Active3 beds 3 baths2,148 sq. ft.
30 Branch Wood Drive, Fuquay Varina, NC 27526
MLS# 10202337Listed by: EPIQUE INC. - New
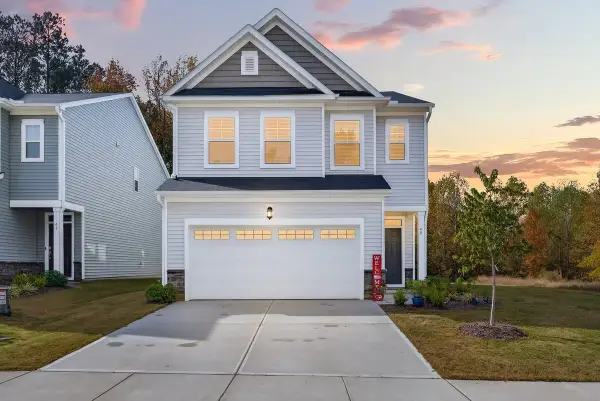 $299,900Active3 beds 3 baths1,960 sq. ft.
49 Beachcomber Drive, Lillington, NC 27546
MLS# 10202221Listed by: EXP REALTY, LLC - C - New
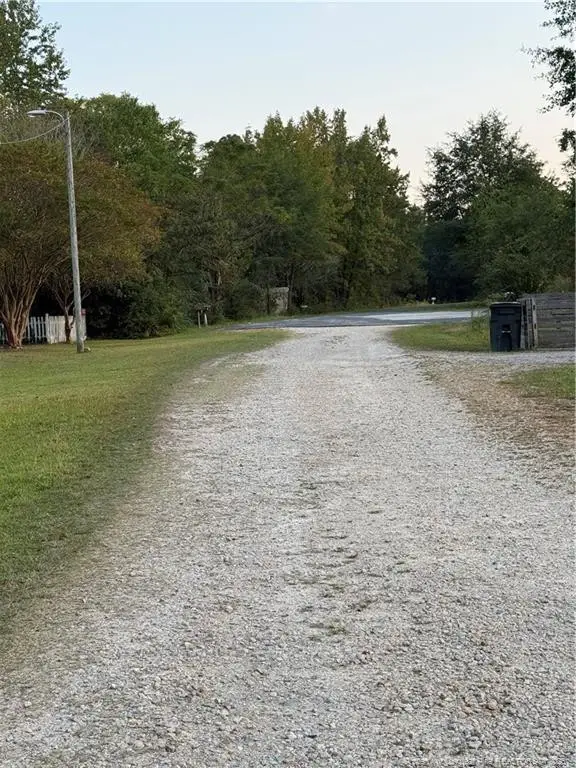 $65,000Active1.97 Acres
Quail Road, Lillington, NC 27546
MLS# LP771938Listed by: DONOVAN PROPERTIES - New
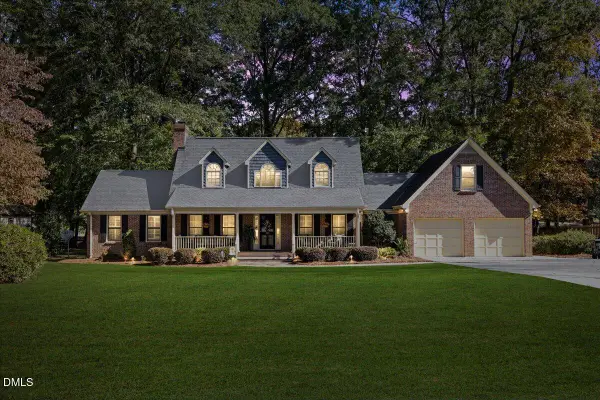 $550,000Active3 beds 4 baths2,850 sq. ft.
1245 Keith Hills Road, Lillington, NC 27546
MLS# 10201887Listed by: COMPASS -- CARY


Protect your home and budget from life's surprises with an Assurant Home Warranty, backed by a partner that supports you through every step of homeownership. Explore Plans.
© 2026 Better Homes and Gardens Real Estate LLC. An Anywhere Real Estate company. All rights reserved. Better Homes and Gardens® Real Estate is a registered trademark owned by Meredith Operations Corporation, licensed to Better Homes and Gardens Real Estate LLC and used with permission. Better Homes and Gardens Real Estate LLC fully supports the principles of the Fair Housing Act and the Equal Opportunity Act. Listing information is deemed reliable but is not guaranteed accurate.
Each office is independently owned and operated.
Any services or products provided by third parties are not provided by, affiliated with or related to Better Homes and Gardens Real Estate LLC, or its affiliated companies.