
104 W Pine Street, Lincolnton, NC 28092
Local realty services provided by:Better Homes and Gardens Real Estate Paracle
Listed by: grant mosteller, nancy mosteller
Office: marc 1 realty
MLS#:4413515
Source:CH
Price summary
- Price:$299,900
- Price per sq. ft.:$191.26
- Monthly HOA dues:$150
About this home
Move-In Ready Townhome in the Heart of Downtown Lincolnton! Welcome to this beautifully maintained 3-bedroom, 2.5-bath townhome ideally located just one block from vibrant downtown Lincolnton. Enjoy the convenience of being within walking distance of downtown shopping, dining, the social district, Rail Trail, splash pad and city parks. The bright and airy open-concept floor plan is perfect for everyday living and entertaining. The stylish kitchen features granite countertops, white shaker cabinetry with pull-out shelving, subway tile backsplash, stainless-steel appliances, and upgraded flooring. The main-level primary suite offers privacy and convenience with a generous walk-in closet and well-appointed en-suite bath featuring a large vanity and step-in shower. Custom touches include accent wall. The laundry is also conveniently located on the main level. Upstairs you'll find two spacious secondary bedrooms and a Jack-and-Jill-style full bathroom, providing comfortable accommodations for family, guests, or a home office. Step outside to your private rear patio courtyard—perfect for grilling, entertaining, enjoying your morning coffee, or relaxing after a long day. Location, style, and convenience come together in this fantastic downtown townhome. Don't miss this move-in-ready opportunity!...
Contact an agent
Home facts
- Year built:2021
- Subdivision & Development:None
- Listing ID #:4413515
- Updated:September 28, 2026 at 10:40 AM
Rooms and interior
- Bedrooms:3
- Total bathrooms:3
- Full bathrooms:2
- Half bathrooms:1
- Flooring:Carpet, Tile, Vinyl
- Kitchen Description:Dishwasher, Electric Range, Microwave
- Living area:1,568 sq. ft.
Heating and cooling
- Cooling:Heat Pump
- Heating:Heat Pump
- Central air:Yes
Structure and exterior
- Year built:2021
- Building area:1,568 sq. ft.
- Lot area:0.02 Acres
- Construction Materials:Vinyl
- Foundation Description:Slab
Schools
- High school:Lincolnton
- Elementary school:Battleground
Utilities
- Sewer:Public Sewer
Finances and disclosures
- Price:$299,900
- Price per sq. ft.:$191.26
Features and amenities
- Laundry features:Main Level
- Amenities:Breakfast Bar, Open Floorplan, Walk-In Closet(s)
Parking
- Parking description:Parking Lot
 Listings courtesy of Canopy MLS as distributed by MLS GRID. Copyright 2021 Canopy MLS. All rights reserved. Canopy MLS, provides content displayed here (“provided content”) on an “as is” basis and makes no representations or warranties regarding the provided content, including, but not limited to those of non-infringement, timeliness, accuracy, or completeness. Individuals and companies using information presented are responsible for verification and validation of information they utilize and present to their customers and clients. Canopy MLS will not be liable for any damage or loss resulting from use of the provided content or the products available through Portals, IDX, VOW, and/or Syndication. Recipients of this information shall not resell, redistribute, reproduce, modify, or otherwise copy any portion thereof without the expressed written consent of Canopy MLS.
New listings near 104 W Pine Street
- Coming SoonOpen Sat, 1am to 3pm
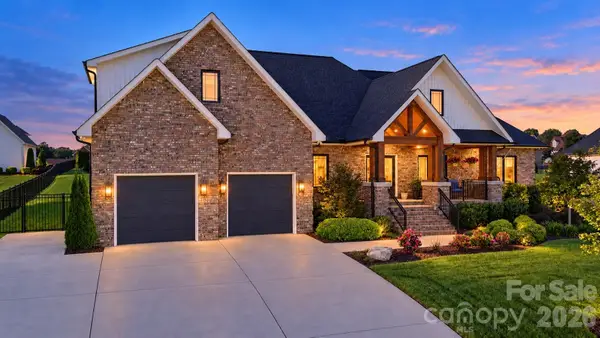 $769,000Coming Soon3 beds 3 baths2,906 sq. ft.
2959 Tavistock Lane, Lincolnton, NC 28092
MLS# 4427748Listed by: GILLELAND REALTY INC - Coming Soon
 $435,000Coming Soon3 beds 2 baths2,015 sq. ft.
102 Moore Street, Lincolnton, NC 28092
MLS# 4428464Listed by: JANE MCGILL REAL ESTATE - Coming Soon
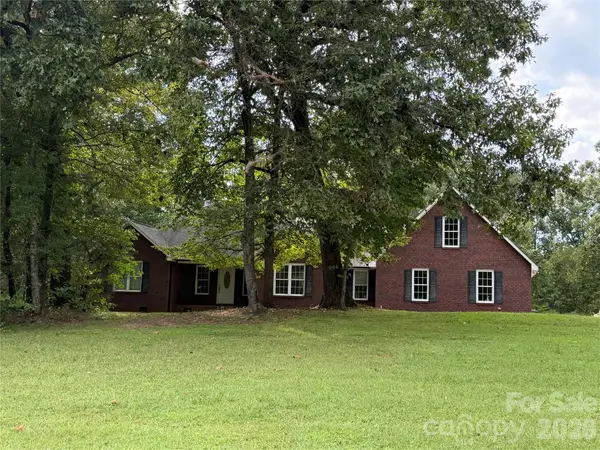 $725,000Coming Soon3 beds 2 baths2,204 sq. ft.
2150 Fox Creek Trail, Lincolnton, NC 28092
MLS# 4424180Listed by: KELLER WILLIAMS ADVANTAGE - Coming Soon
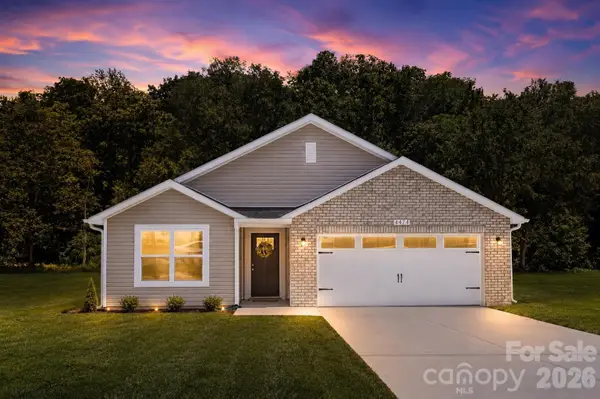 Listed by BHGRE$299,900Coming Soon3 beds 2 baths1,227 sq. ft.
1243 Janice Road, Lincolnton, NC 28092
MLS# 4422698Listed by: BETTER HOMES AND GARDEN REAL ESTATE PARACLE - New
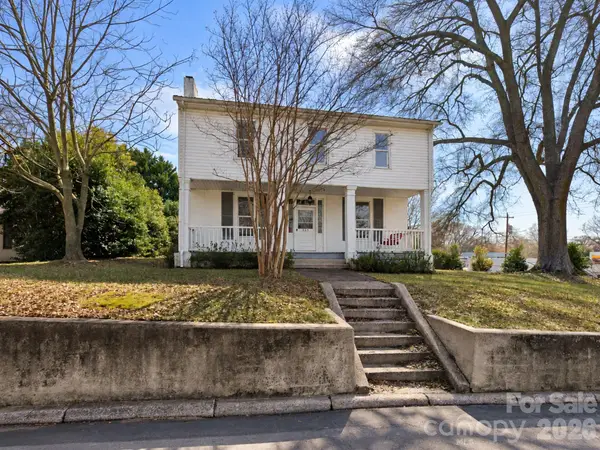 $210,000Active4 beds 2 baths1,801 sq. ft.
329 W Main Street, Lincolnton, NC 28092
MLS# 4428991Listed by: LPT REALTY, LLC - New
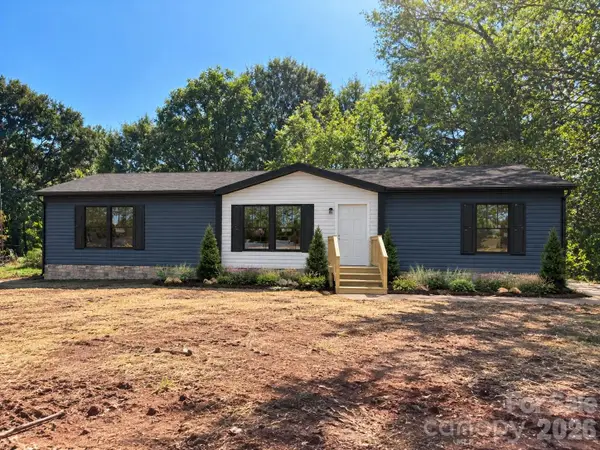 $237,500Active3 beds 2 baths1,800 sq. ft.
1113 Betterbrook Lane, Lincolnton, NC 28092
MLS# 4428847Listed by: ALL ABOUT YOU REALTY-BLUE RIDGE LLC - New
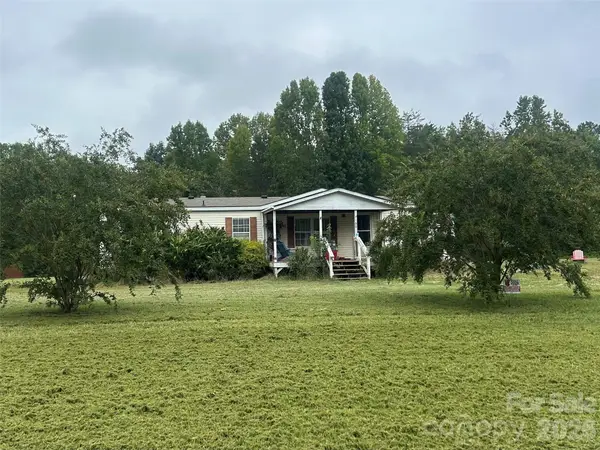 $215,000Active3 beds 2 baths1,450 sq. ft.
5100 Flay Road, Lincolnton, NC 28092
MLS# 4428563Listed by: MARC 1 REALTY 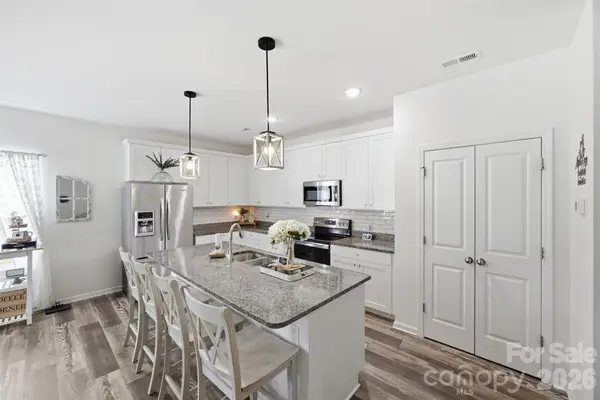 $379,000Pending3 beds 3 baths1,859 sq. ft.
4757 Lama Lane, Lincolnton, NC 28092
MLS# 4413998Listed by: SELL AND BUY NOW REALTY LLC- New
 $429,000Active5 beds 3 baths2,587 sq. ft.
975 General Hoke Drive, Lincolnton, NC 28092
MLS# 4427991Listed by: RE/MAX LIFESTYLE - New
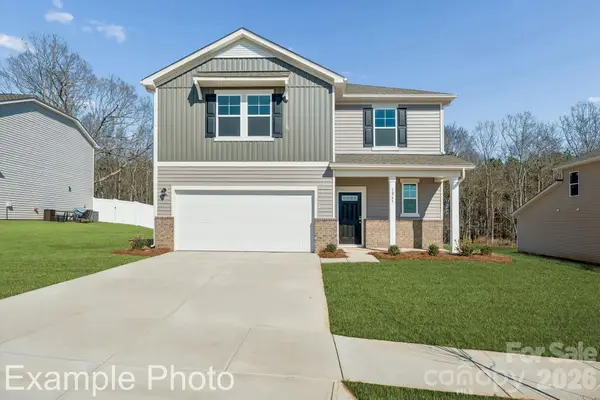 $339,990Active5 beds 4 baths2,725 sq. ft.
828 Hallman Branch Lane, Lincolnton, NC 28092
MLS# 4425765Listed by: CCNC REALTY GROUP LLC


Protect your home and budget from life's surprises with an Assurant Home Warranty, backed by a partner that supports you through every step of homeownership. Explore Plans.
© 2026 Better Homes and Gardens Real Estate LLC. An Anywhere Real Estate company. All rights reserved. Better Homes and Gardens® Real Estate is a registered trademark owned by Meredith Operations Corporation, licensed to Better Homes and Gardens Real Estate LLC and used with permission. Better Homes and Gardens Real Estate LLC fully supports the principles of the Fair Housing Act and the Equal Opportunity Act. Listing information is deemed reliable but is not guaranteed accurate.
Each office is independently owned and operated.
Any services or products provided by third parties are not provided by, affiliated with or related to Better Homes and Gardens Real Estate LLC, or its affiliated companies.