
106 Mckellar Street, Lincolnton, NC 28092
Local realty services provided by:Better Homes and Gardens Real Estate Foothills
Listed by: kelly simmons
Office: jurney & associates inc
MLS#:4432558
Source:CH
106 Mckellar Street,Lincolnton, NC 28092
$391,990
- 5 Beds
- 4 Baths
- 3,396 sq. ft.
- Single family
- Active
Price summary
- Price:$391,990
- Price per sq. ft.:$115.43
About this home
The Jefferson Plan from our Liberty Series redefines spacious living, offering a layout designed for ultimate comfort and convenience. This 2-story home features 5 bedrooms, 3 bathrooms, a 2-car garage, and a generous 3,396 square feet of living space. Unique to this plan, it includes two primary bedrooms, each with a private bathroom — one conveniently located on the main level and the other on the upper level, offering flexible living options for multigenerational families or hosting long-term guests. As you enter, you’ll pass a versatile flex room and a half bathroom before arriving at the open-concept kitchen. The kitchen, complete with a central island, seamlessly overlooks the dining area and spacious family room, making it the heart of the home. Stairs located in the family room lead to the upper level, where you’ll find three additional bedrooms, one full bathroom, a huge loft for additional living or entertaining space, and a conveniently located laundry room.
Photos are for illustrative purposes only and may be of a similar house with the same floor plan....
Contact an agent
Home facts
- Year built:2027
- Subdivision & Development:None
- Listing ID #:4432558
- Updated:October 07, 2026 at 10:10 PM
Rooms and interior
- Bedrooms:5
- Total bathrooms:4
- Full bathrooms:3
- Half bathrooms:1
- Kitchen Description:Dishwasher, Disposal, Electric Range, Microwave
- Living area:3,396 sq. ft.
Heating and cooling
- Cooling:Heat Pump
- Heating:Heat Pump
- Central air:Yes
Structure and exterior
- Year built:2027
- Building area:3,396 sq. ft.
- Lot area:0.47 Acres
- Construction Materials:Vinyl
- Foundation Description:Slab
Schools
- High school:Unspecified
- Elementary school:Unspecified
Utilities
- Water:Public Water
- Sewer:Public Sewer
Finances and disclosures
- Price:$391,990
- Price per sq. ft.:$115.43
Features and amenities
- Laundry features:Laundry Room, Upper Level
Parking
- Parking description:Attached Garage, Driveway
- Garage:Yes
- Garage spaces:2
 Listings courtesy of Canopy MLS as distributed by MLS GRID. Copyright 2021 Canopy MLS. All rights reserved. Canopy MLS, provides content displayed here (“provided content”) on an “as is” basis and makes no representations or warranties regarding the provided content, including, but not limited to those of non-infringement, timeliness, accuracy, or completeness. Individuals and companies using information presented are responsible for verification and validation of information they utilize and present to their customers and clients. Canopy MLS will not be liable for any damage or loss resulting from use of the provided content or the products available through Portals, IDX, VOW, and/or Syndication. Recipients of this information shall not resell, redistribute, reproduce, modify, or otherwise copy any portion thereof without the expressed written consent of Canopy MLS.
New listings near 106 Mckellar Street
- Coming Soon
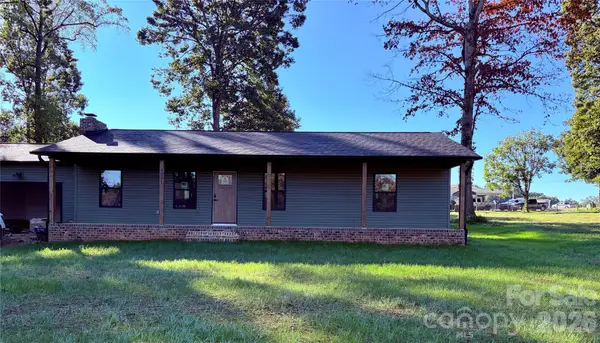
 $355,000Coming Soon3 beds 2 baths1,743 sq. ft.
3664 Straw Field Trail, Lincolnton, NC 28092
MLS# 4432347Listed by: MARK SPAIN REAL ESTATE - Coming Soon
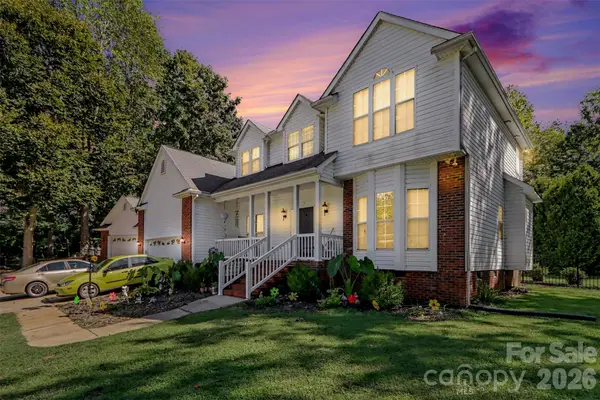
 $385,000Coming Soon3 beds 2 baths1,400 sq. ft.
4001 Nc 182 Highway, Lincolnton, NC 28092
MLS# 4432410Listed by: REAL BROKER, LLC - Coming Soon
 $524,900Coming Soon4 beds 3 baths2,170 sq. ft.
1233 Waterford Road, Lincolnton, NC 28092
MLS# 4432232Listed by: LPT REALTY LLC - Coming Soon
 Listed by BHGRE$285,000Coming Soon3 beds 2 baths1,190 sq. ft.
1009 E Catawba Street, Lincolnton, NC 28092
MLS# 4426287Listed by: BETTER HOMES AND GARDENS REAL ESTATE PARACLE - Coming Soon
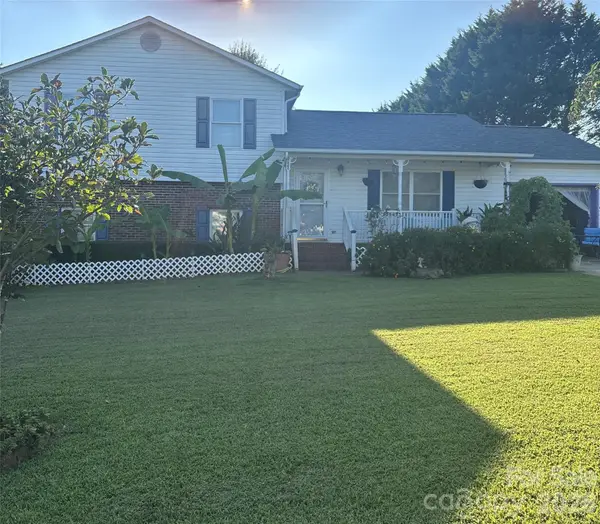 $290,000Coming Soon3 beds 2 baths1,657 sq. ft.
938 Lyndsey Brooke Court, Lincolnton, NC 28092
MLS# 4429655Listed by: MARK SPAIN REAL ESTATE - Coming Soon
 $249,900Coming Soon3 beds 2 baths2,008 sq. ft.
147 Finger Street, Lincolnton, NC 28092
MLS# 4430243Listed by: JANE MCGILL REAL ESTATE - Coming Soon
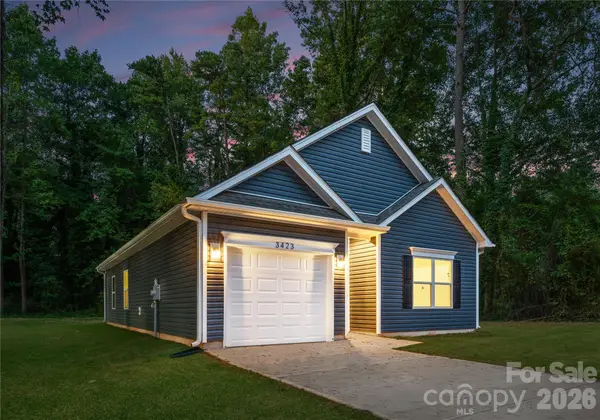 Listed by BHGRE$285,000Coming Soon3 beds 2 baths1,190 sq. ft.
1225 Janice Road, Lincolnton, NC 28092
MLS# 4429214Listed by: BETTER HOMES AND GARDEN REAL ESTATE PARACLE - New
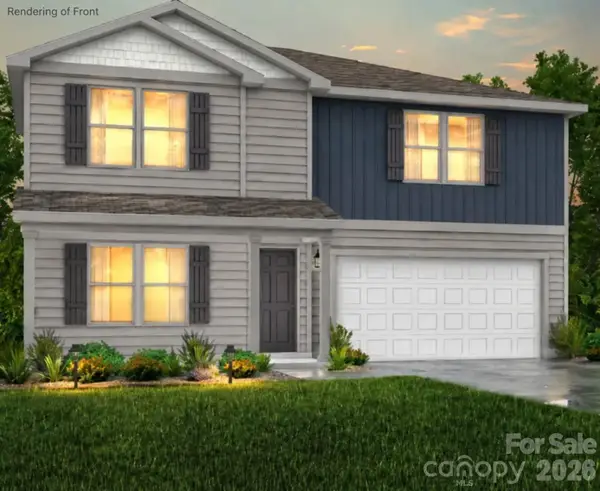 $350,990Active5 beds 2 baths2,600 sq. ft.
101 Wellons Street, Lincolnton, NC 28092
MLS# 4432324Listed by: JURNEY & ASSOCIATES INC - New
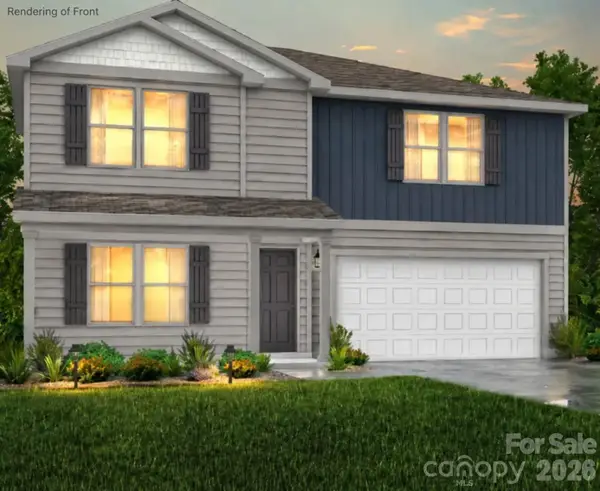 $350,990Active5 beds 2 baths2,600 sq. ft.
204 Wellington Drive, Lincolnton, NC 28092
MLS# 4432407Listed by: JURNEY & ASSOCIATES INC


Protect your home and budget from life's surprises with an Assurant Home Warranty, backed by a partner that supports you through every step of homeownership. Explore Plans.
© 2026 Better Homes and Gardens Real Estate LLC. An Anywhere Real Estate company. All rights reserved. Better Homes and Gardens® Real Estate is a registered trademark owned by Meredith Operations Corporation, licensed to Better Homes and Gardens Real Estate LLC and used with permission. Better Homes and Gardens Real Estate LLC fully supports the principles of the Fair Housing Act and the Equal Opportunity Act. Listing information is deemed reliable but is not guaranteed accurate.
Each office is independently owned and operated.
Any services or products provided by third parties are not provided by, affiliated with or related to Better Homes and Gardens Real Estate LLC, or its affiliated companies.