
1848 Tin Mine Road, Lincolnton, NC 28092
Local realty services provided by:Better Homes and Gardens Real Estate Heritage
Listed by: raul gonzalez
Office: realty of charlotte
MLS#:4433975
Source:CH
1848 Tin Mine Road,Lincolnton, NC 28092
$399,900
- 3 Beds
- 2 Baths
- 1,997 sq. ft.
- Single family
- Active
Price summary
- Price:$399,900
- Price per sq. ft.:$200.25
About this home
Welcome to 1848 Tin Mine Road in Lincolnton—a beautiful new-construction home situated on approximately half an acre. Enjoy modern comfort, quality craftsmanship, and the peace of owning a brand-new home in a pleasant residential setting. This property offers a wonderful opportunity to enjoy fresh finishes, low-maintenance living, and space to make lasting memories. this is a must see property
Contact an agent
Home facts
- Year built:2026
- Subdivision & Development:Meadowlands
- Listing ID #:4433975
- Updated:October 14, 2026 at 01:13 PM
Rooms and interior
- Bedrooms:3
- Total bathrooms:2
- Full bathrooms:2
- Flooring:Vinyl
- Kitchen Description:Dishwasher, Disposal, Electric Range, Exhaust Fan, Exhaust Hood, Microwave, Plumbed For Ice Maker
- Living area:1,997 sq. ft.
Heating and cooling
- Cooling:Central Air, Heat Pump
- Heating:Forced Air, Heat Pump
- Central air:Yes
Structure and exterior
- Year built:2026
- Building area:1,997 sq. ft.
- Lot area:0.5 Acres
- Architectural Style:Traditional
- Construction Materials:Fiber Cement, Hardboard
- Foundation Description:Slab
Schools
- High school:Unspecified
- Elementary school:Unspecified
Utilities
- Water:County Water
- Sewer:Septic (At Site)
Finances and disclosures
- Price:$399,900
- Price per sq. ft.:$200.25
Features and amenities
- Laundry features:Laundry Room
- Amenities:Attic Stairs Pulldown, Walk-In Closet(s), Walk-In Pantry
Parking
- Parking description:Attached Garage
- Garage:Yes
- Garage spaces:2
 Listings courtesy of Canopy MLS as distributed by MLS GRID. Copyright 2021 Canopy MLS. All rights reserved. Canopy MLS, provides content displayed here (“provided content”) on an “as is” basis and makes no representations or warranties regarding the provided content, including, but not limited to those of non-infringement, timeliness, accuracy, or completeness. Individuals and companies using information presented are responsible for verification and validation of information they utilize and present to their customers and clients. Canopy MLS will not be liable for any damage or loss resulting from use of the provided content or the products available through Portals, IDX, VOW, and/or Syndication. Recipients of this information shall not resell, redistribute, reproduce, modify, or otherwise copy any portion thereof without the expressed written consent of Canopy MLS.
New listings near 1848 Tin Mine Road
- Coming Soon
 $428,000Coming Soon4 beds 4 baths2,437 sq. ft.
168 Shields Drive, Lincolnton, NC 28092
MLS# 4427093Listed by: GILLELAND REALTY INC - Coming Soon
 $355,000Coming Soon3 beds 2 baths1,743 sq. ft.
3664 Straw Field Trail, Lincolnton, NC 28092
MLS# 4432347Listed by: MARK SPAIN REAL ESTATE - Coming Soon
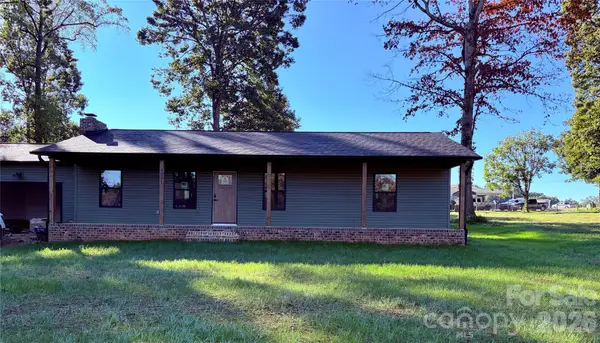 $385,000Coming Soon3 beds 2 baths1,400 sq. ft.
4001 Nc 182 Highway, Lincolnton, NC 28092
MLS# 4432410Listed by: REAL BROKER, LLC - Coming Soon
 Listed by BHGRE$285,000Coming Soon3 beds 2 baths1,190 sq. ft.
1009 E Catawba Street, Lincolnton, NC 28092
MLS# 4426287Listed by: BETTER HOMES AND GARDENS REAL ESTATE PARACLE - Coming Soon
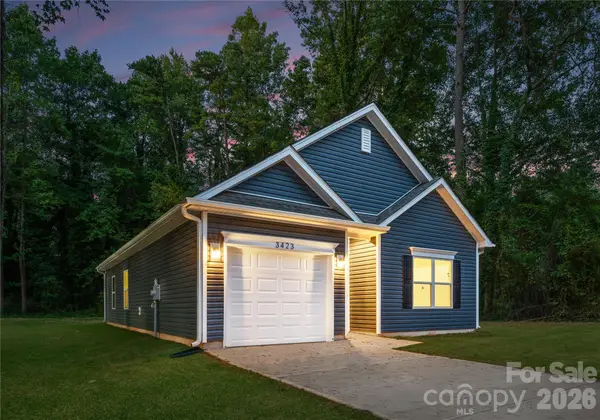 Listed by BHGRE$285,000Coming Soon3 beds 2 baths1,190 sq. ft.
1225 Janice Road, Lincolnton, NC 28092
MLS# 4429214Listed by: BETTER HOMES AND GARDEN REAL ESTATE PARACLE - New
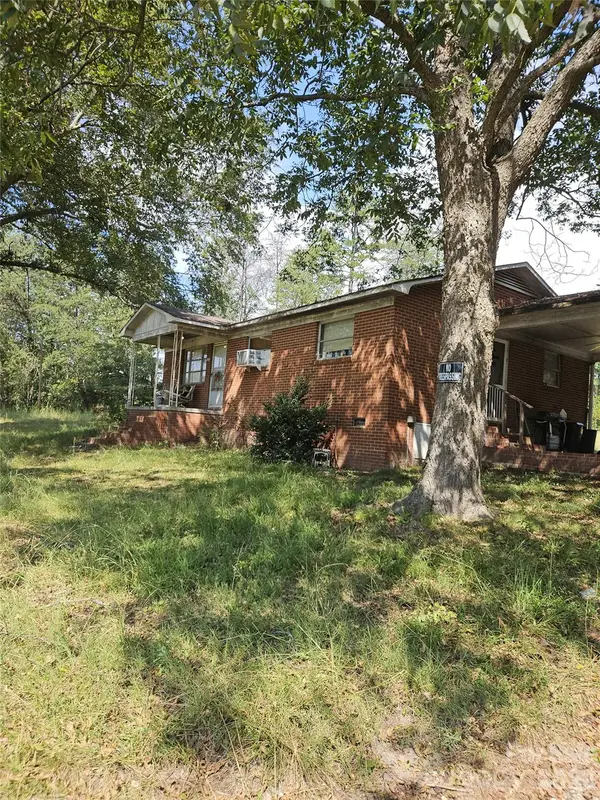 $119,900Active3 beds 1 baths1,048 sq. ft.
131 Sj Crawford Road, Lincolnton, NC 28092
MLS# 4428419Listed by: GALEN MASSEY - New
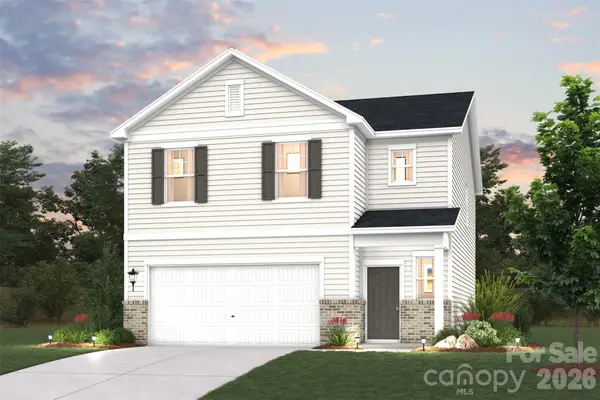 $299,990Active3 beds 3 baths1,966 sq. ft.
843 Olde England Drive, Lincolnton, NC 28092
MLS# 4432730Listed by: CCNC REALTY GROUP LLC - New
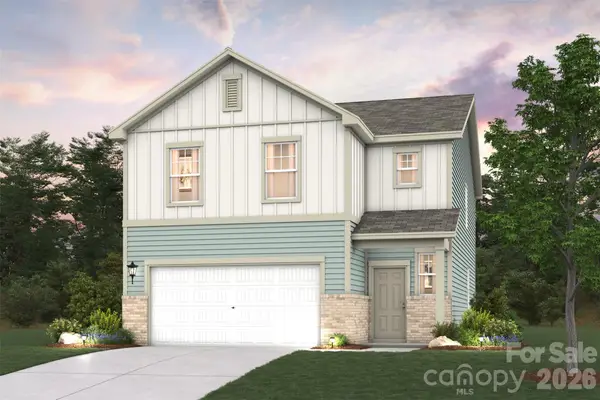 $319,990Active4 beds 3 baths2,090 sq. ft.
1108 Hallman Branch Lane, Lincolnton, NC 28092
MLS# 4432749Listed by: CCNC REALTY GROUP LLC - New
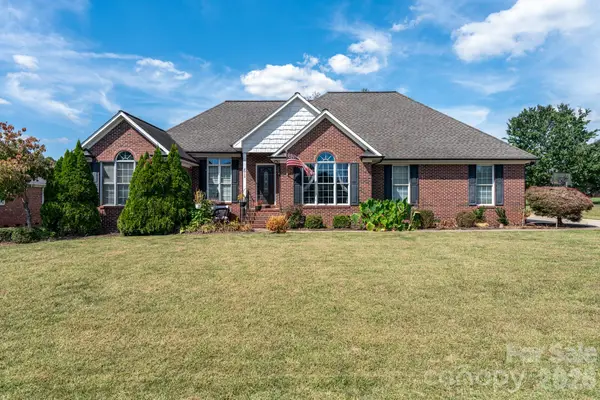 $450,000Active3 beds 2 baths2,227 sq. ft.
2915 Woodfield Lane, Lincolnton, NC 28092
MLS# 4432025Listed by: AYLA BLAKELY REALTY LLC


Protect your home and budget from life's surprises with an Assurant Home Warranty, backed by a partner that supports you through every step of homeownership. Explore Plans.
© 2026 Better Homes and Gardens Real Estate LLC. An Anywhere Real Estate company. All rights reserved. Better Homes and Gardens® Real Estate is a registered trademark owned by Meredith Operations Corporation, licensed to Better Homes and Gardens Real Estate LLC and used with permission. Better Homes and Gardens Real Estate LLC fully supports the principles of the Fair Housing Act and the Equal Opportunity Act. Listing information is deemed reliable but is not guaranteed accurate.
Each office is independently owned and operated.
Any services or products provided by third parties are not provided by, affiliated with or related to Better Homes and Gardens Real Estate LLC, or its affiliated companies.