
2105 Valley View Lane, Lincolnton, NC 28092
Local realty services provided by:Better Homes and Gardens Real Estate Heritage
Listed by: paul posta
Office: white stag realty nc llc.
MLS#:4433670
Source:CH
Price summary
- Price:$479,000
- Price per sq. ft.:$211.95
About this home
Classic Cape Cod charm, beautifully refreshed interiors and a backyard designed to feel like your own private getaway! Situated on a peaceful cul-de-sac with wooded surroundings, this extensively updated home pairs farmhouse-inspired character with thoughtful improvements, abundant storage and versatile spaces for everyday living.
The kitchen combines warmth and function with custom butcher-block countertops, a farmhouse sink with updated faucet, subway-tile backsplash, refinished cabinetry with updated hardware, and a custom island with integrated trash storage. Recessed lighting, an island pendant and a microwave, range and dishwasher replaced in 2022 complete the inviting space. An expanded opening connects the kitchen and living area, where a gas fireplace, painted brick surround, handcrafted mantel and built-ins create a natural gathering spot. Wainscoting and chair rail details carry into the dining room and primary bedroom, adding character beyond the usual finishes.
The main-level primary suite offers a remodeled bathroom with updated plumbing, fixtures and ventilation, plus a customized closet organizer. Upstairs, the guest bedroom includes a barn-door closet with shelving and a distinctive custom playroom with a house-front entrance—a delightful space for play or creativity. A separate office features recessed lighting and organized closet storage, while the spacious bonus room with its own mini-split offers room for movie nights, games, fitness or hobbies. Updated guest and half baths, a custom laundry folding table and shelving tucked beneath the stairs reflect the attention given to practical details.
Outdoor living is a defining feature. Start the day on the welcoming front porch with ceiling fans, or relax on the screened rear porch with a ceiling fan, blinds and updated flooring. Beyond, the landscaped backyard offers an in-ground pool, a generous 16-by-32-foot concrete patio, pergola and firepit. There is space to dine outdoors, lounge poolside and gather around the fire as the evening settles in. Landscape lighting, extensive stone and paver accents, and wooded surroundings give these outdoor spaces a distinctive sense of place.
The improvement list extends well beyond cosmetic updates. Windows were replaced throughout in 2022, along with flooring, lighting, ceiling fans, door hardware and interior paint. Popcorn ceilings were removed and refinished with a textured finish. New architectural-shingle roofs on the home and shed, new ductwork and a new water heater were added in 2026; the pool pump and filter were replaced in 2025. Additional improvements include two attic fans, a chimney cap, rear gutters and septic access risers.
The two-car garage offers upgraded electrical outlets, added ceiling lighting, an organizer, and a 30-amp outlet. An electrically equipped storage shed with a lean-to and ramp provides additional space for equipment, tools and projects. With its inviting architecture, extensive improvements, flexible rooms and memorable outdoor setting, this home offers both the details buyers appreciate and the spaces they will be excited to enjoy....
Contact an agent
Home facts
- Year built:1992
- Subdivision & Development:North Hills
- Listing ID #:4433670
- Updated:November 04, 2026 at 03:50 PM
Rooms and interior
- Bedrooms:3
- Total bathrooms:3
- Full bathrooms:2
- Half bathrooms:1
- Flooring:Laminate, Tile
- Kitchen Description:Dishwasher, Electric Oven, Electric Range, Plumbed For Ice Maker, Self Cleaning Oven
- Living area:2,260 sq. ft.
Heating and cooling
- Cooling:Heat Pump
- Heating:Heat Pump
- Central air:Yes
Structure and exterior
- Year built:1992
- Building area:2,260 sq. ft.
- Lot area:0.72 Acres
- Lot Features:Cul-De-Sac, Level, Private, Wooded
- Construction Materials:Vinyl
- Exterior Features:Fire Pit, Storage
- Foundation Description:Crawl Space
Schools
- High school:Lincolnton
- Elementary school:Norris S Childers
Utilities
- Water:County Water
- Sewer:Septic (At Site)
Finances and disclosures
- Price:$479,000
- Price per sq. ft.:$211.95
Features and amenities
- Laundry features:Main Level
- Amenities:Attic Other, Breakfast Bar, Walk-In Closet(s), Walk-In Pantry
Parking
- Parking description:Driveway
- Garage:Yes
- Garage spaces:2
 Listings courtesy of Canopy MLS as distributed by MLS GRID. Copyright 2021 Canopy MLS. All rights reserved. Canopy MLS, provides content displayed here (“provided content”) on an “as is” basis and makes no representations or warranties regarding the provided content, including, but not limited to those of non-infringement, timeliness, accuracy, or completeness. Individuals and companies using information presented are responsible for verification and validation of information they utilize and present to their customers and clients. Canopy MLS will not be liable for any damage or loss resulting from use of the provided content or the products available through Portals, IDX, VOW, and/or Syndication. Recipients of this information shall not resell, redistribute, reproduce, modify, or otherwise copy any portion thereof without the expressed written consent of Canopy MLS.
New listings near 2105 Valley View Lane
- Coming Soon
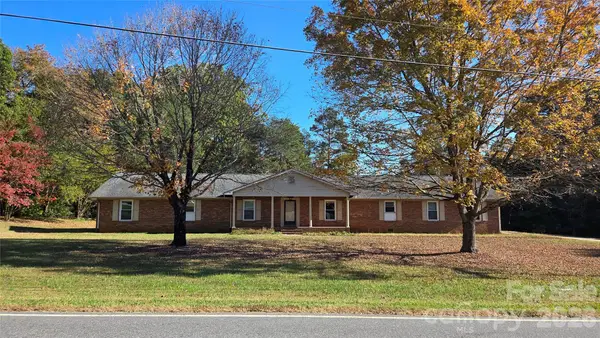 $469,500Coming Soon4 beds 4 baths2,900 sq. ft.
1725 Southside Road, Lincolnton, NC 28092
MLS# 4439519Listed by: CENTURY 21 TOWN & COUNTRY RLTY - Coming Soon
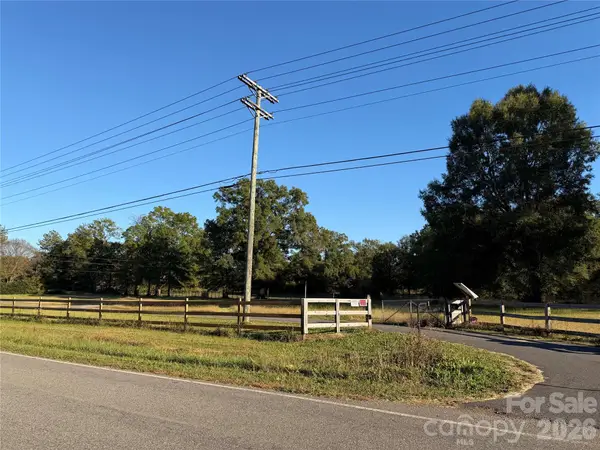 $750,000Coming Soon3 beds 4 baths2,943 sq. ft.
140 Ribbon Circle, Lincolnton, NC 28092
MLS# 4436895Listed by: MULLEN REALTY - Coming Soon
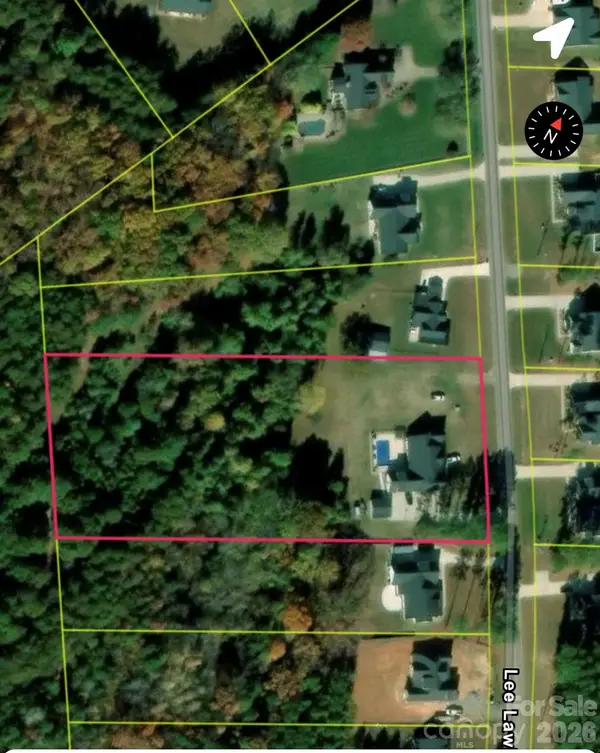 $1,075,000Coming Soon4 beds 5 baths3,350 sq. ft.
2391 Lee Lawing Road, Lincolnton, NC 28092
MLS# 4436137Listed by: JANE MCGILL REAL ESTATE - New
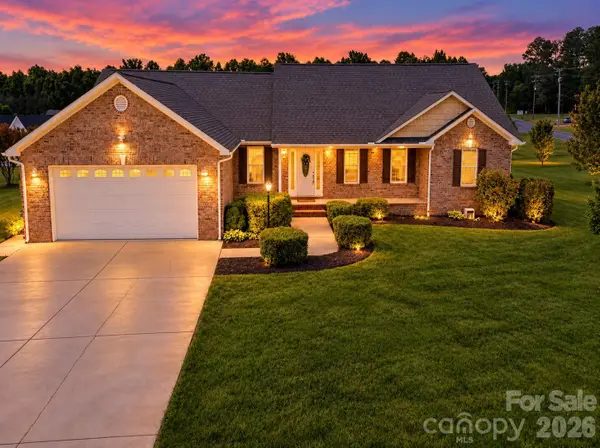 $399,900Active3 beds 2 baths1,902 sq. ft.
4240 Hunter Rhyne Road, Lincolnton, NC 28092
MLS# 4438254Listed by: RE/MAX LIFESTYLE - New
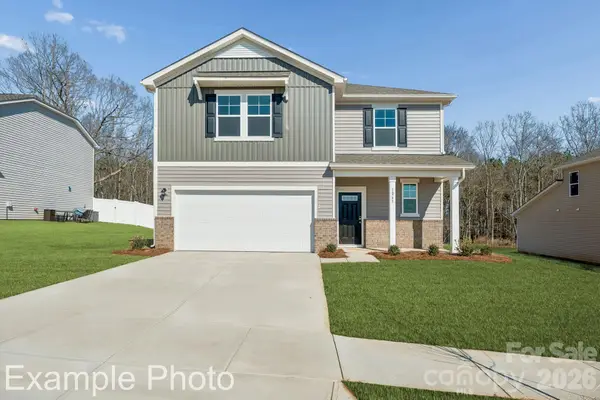 $314,990Active5 beds 4 baths2,725 sq. ft.
1114 Hallman Branch Lane, Lincolnton, NC 28092
MLS# 4438812Listed by: CCNC REALTY GROUP LLC - New
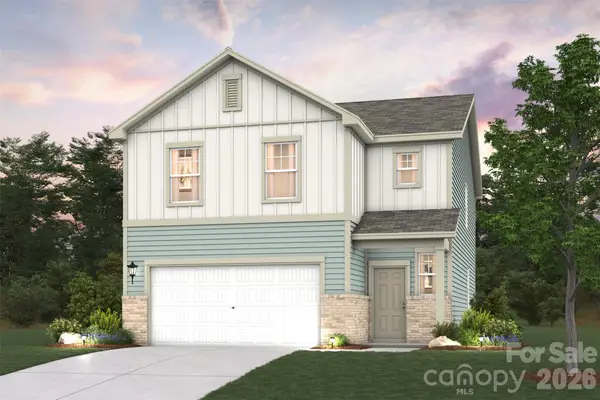 $319,990Active4 beds 3 baths2,090 sq. ft.
1108 Hallman Branch Lane, Lincolnton, NC 28092
MLS# 4439877Listed by: CCNC REALTY GROUP LLC - New
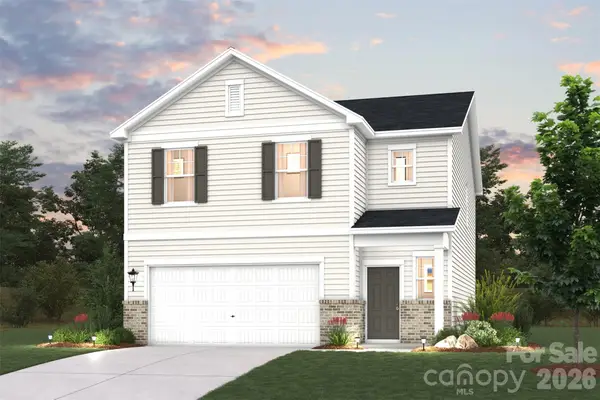 $299,990Active3 beds 3 baths1,966 sq. ft.
843 Olde England Drive, Lincolnton, NC 28092
MLS# 4439883Listed by: CCNC REALTY GROUP LLC - New
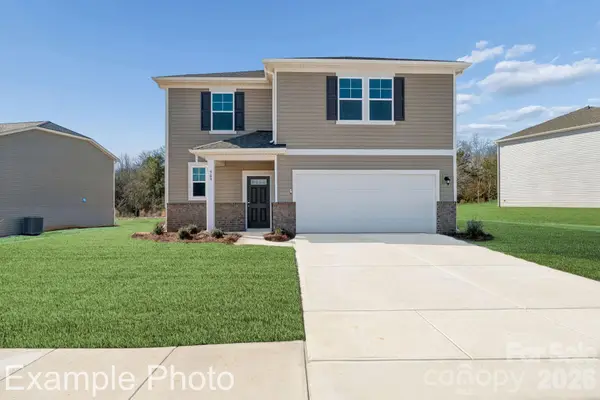 $317,990Active5 beds 4 baths2,725 sq. ft.
835 Olde England Drive, Lincolnton, NC 28092
MLS# 4439896Listed by: CCNC REALTY GROUP LLC - New
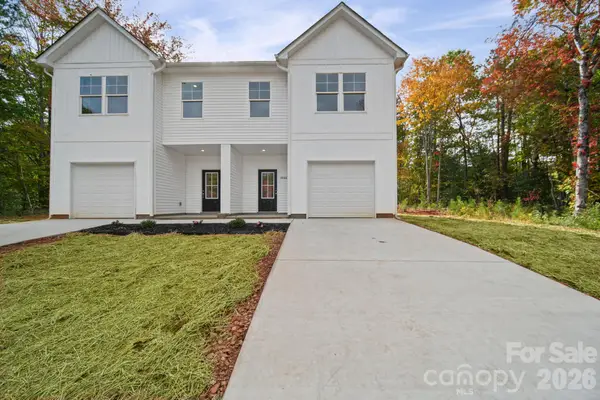 $519,900Active6 beds 6 baths3,089 sq. ft.
3266-3270 Loop Road, Lincolnton, NC 28092
MLS# 4438599Listed by: EXP REALTY LLC MOORESVILLE - New
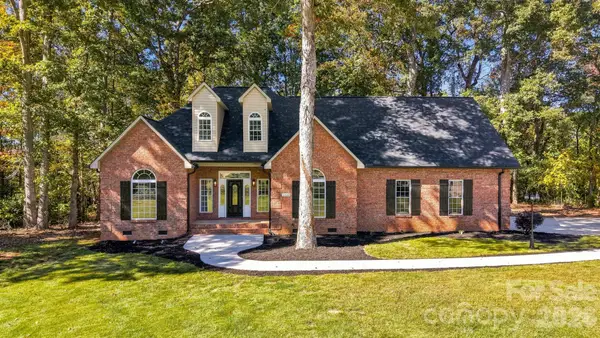 $519,000Active3 beds 2 baths2,400 sq. ft.
3442 Sourwood Court, Lincolnton, NC 28092
MLS# 4439472Listed by: KELLER WILLIAMS ADVANTAGE


Protect your home and budget from life's surprises with an Assurant Home Warranty, backed by a partner that supports you through every step of homeownership. Explore Plans.
© 2026 Better Homes and Gardens Real Estate LLC. An Anywhere Real Estate company. All rights reserved. Better Homes and Gardens® Real Estate is a registered trademark owned by Meredith Operations Corporation, licensed to Better Homes and Gardens Real Estate LLC and used with permission. Better Homes and Gardens Real Estate LLC fully supports the principles of the Fair Housing Act and the Equal Opportunity Act. Listing information is deemed reliable but is not guaranteed accurate.
Each office is independently owned and operated.
Any services or products provided by third parties are not provided by, affiliated with or related to Better Homes and Gardens Real Estate LLC, or its affiliated companies.