
229 Rocky Lane, Lincolnton, NC 28092
Local realty services provided by:Better Homes and Gardens Real Estate Foothills
Listed by: lee huss
Office: gilleland realty inc
MLS#:4401034
Source:CH
229 Rocky Lane,Lincolnton, NC 28092
$515,000
- 5 Beds
- 4 Baths
- 2,298 sq. ft.
- Single family
- Active
Price summary
- Price:$515,000
- Price per sq. ft.:$224.11
About this home
Nestled on 3.12 private acres, this one-owner home is full of character and charm, offering the perfect combination of timeless appeal, modern updates, and flexible living space. Lovingly maintained by the same family since it was built, this unique property is ready for its next chapter.
The main level features a beautifully updated kitchen with granite countertops, an oversized island, abundant cabinetry, and generous prep space—perfect for entertaining or everyday living. The inviting living room showcases a stunning stone fireplace, while luxury vinyl plank flooring and neutral paint throughout create a warm, welcoming atmosphere. The main level also offers 3 spacious bedrooms and 2.5 bathrooms, including a comfortable primary suite.
The fully finished basement provides exceptional versatility with a second kitchen, 2 additional bedrooms, and 1 full bathroom, making it ideal for a mother-in-law suite, multi-generational living, guest quarters, or potential rental opportunity.
Outside, you'll enjoy the privacy and beauty of 3.12 acres with plenty of room to garden, play, or simply relax. An attached two-car carport provides everyday convenience, while the detached garage/workshop offers endless possibilities for hobbies, storage, equipment, or a home business.
If you're searching for a home with acreage, a finished basement with a second kitchen, workshop space, and a property filled with warmth, character, and charm, this one-owner home is a rare find. Schedule your private showing today!...
Contact an agent
Home facts
- Year built:1965
- Subdivision & Development:None
- Listing ID #:4401034
- Updated:August 25, 2026 at 01:38 PM
Rooms and interior
- Bedrooms:5
- Total bathrooms:4
- Full bathrooms:3
- Half bathrooms:1
- Flooring:Carpet, Vinyl
- Kitchen Description:Dishwasher, Electric Range, Refrigerator
- Basement:Yes
- Living area:2,298 sq. ft.
Heating and cooling
- Heating:Forced Air, Oil
- Central air:Yes
Structure and exterior
- Year built:1965
- Building area:2,298 sq. ft.
- Lot area:3.12 Acres
- Construction Materials:Cedar Shake, Stone Veneer, Vinyl
- Foundation Description:Basement
Schools
- High school:Lincolnton
- Elementary school:S. Ray Lowder
Utilities
- Sewer:Septic (At Site)
Finances and disclosures
- Price:$515,000
- Price per sq. ft.:$224.11
Features and amenities
- Laundry features:Main Level
- Amenities:Open Floorplan
Parking
- Parking description:Driveway
- Carport spaces:2
 Listings courtesy of Canopy MLS as distributed by MLS GRID. Copyright 2021 Canopy MLS. All rights reserved. Canopy MLS, provides content displayed here (“provided content”) on an “as is” basis and makes no representations or warranties regarding the provided content, including, but not limited to those of non-infringement, timeliness, accuracy, or completeness. Individuals and companies using information presented are responsible for verification and validation of information they utilize and present to their customers and clients. Canopy MLS will not be liable for any damage or loss resulting from use of the provided content or the products available through Portals, IDX, VOW, and/or Syndication. Recipients of this information shall not resell, redistribute, reproduce, modify, or otherwise copy any portion thereof without the expressed written consent of Canopy MLS.
New listings near 229 Rocky Lane
- Coming Soon
 Listed by BHGRE$299,900Coming Soon3 beds 2 baths1,227 sq. ft.
1237 Janice Road, Lincolnton, NC 28092
MLS# 4416252Listed by: BETTER HOMES AND GARDEN REAL ESTATE PARACLE - Coming Soon
 $265,000Coming Soon3 beds 2 baths1,394 sq. ft.
600 Blossom Hill Road, Lincolnton, NC 28092
MLS# 4415747Listed by: EXP REALTY LLC BALLANTYNE - Coming Soon
 $215,000Coming Soon2 beds 1 baths854 sq. ft.
506 S Cedar Street, Lincolnton, NC 28092
MLS# 4414966Listed by: RE/MAX LIFESTYLE - Coming Soon
 $399,900Coming Soon3 beds 2 baths2,524 sq. ft.
744 S Grove Street Extension, Lincolnton, NC 28092
MLS# 4407783Listed by: SERHANT - New
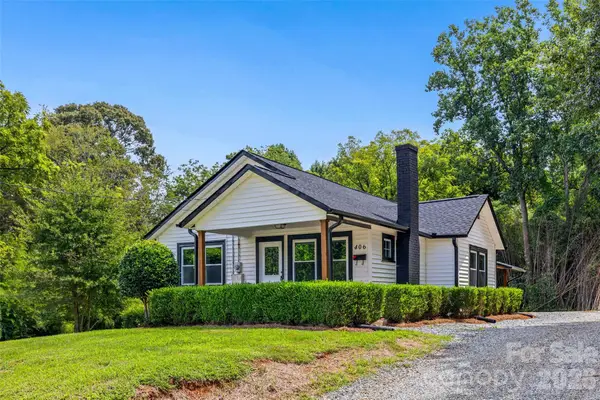 $234,900Active3 beds 1 baths1,333 sq. ft.
406 Green Street, Lincolnton, NC 28092
MLS# 4417483Listed by: TAMMY PARKER REALTY LLC - New
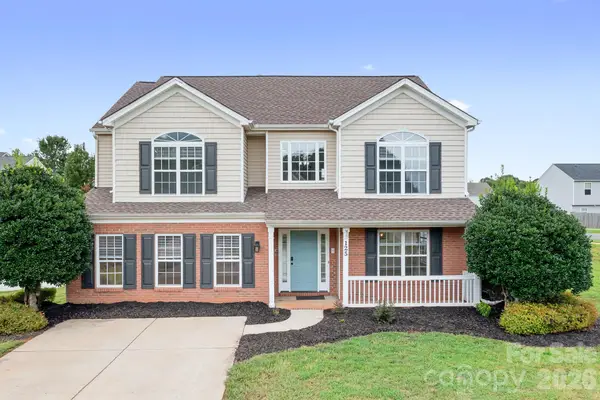 $349,900Active4 beds 3 baths2,732 sq. ft.
125 Mallory Tai Drive, Lincolnton, NC 28092
MLS# 4417556Listed by: HOWARD HANNA ALLEN TATE LAKE NORMAN - Open Sat, 11:30am to 1pmNew
 $250,000Active2 beds 1 baths1,327 sq. ft.
809 Alexander Street, Lincolnton, NC 28092
MLS# 4395562Listed by: CENTURY 21 TOWN & COUNTRY RLTY - New
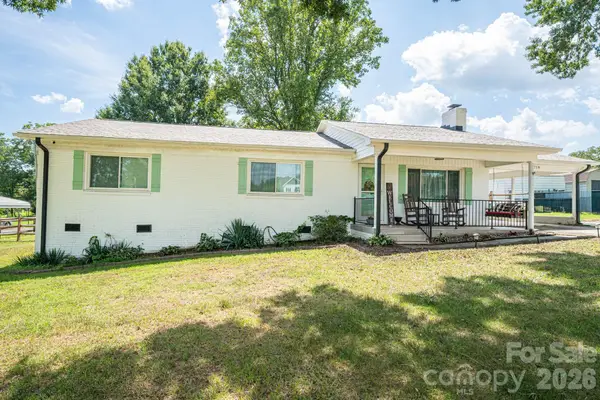 $335,000Active3 beds 2 baths1,556 sq. ft.
1718 Woolie Road, Lincolnton, NC 28092
MLS# 4417317Listed by: MARC 1 REALTY - New
 $398,000Active3 beds 3 baths1,579 sq. ft.
1074 Lyndsey Brook Court, Lincolnton, NC 28092
MLS# 4417119Listed by: HOWARD HANNA ALLEN TATE HUNTERSVILLE - New
 $275,000Active10 Acres
1182 Haywood Court, Lincolnton, NC 28092
MLS# 4408341Listed by: POINT 135 REAL ESTATE


Protect your home and budget from life's surprises with an Assurant Home Warranty, backed by a partner that supports you through every step of homeownership. Explore Plans.
© 2026 Better Homes and Gardens Real Estate LLC. An Anywhere Real Estate company. All rights reserved. Better Homes and Gardens® Real Estate is a registered trademark owned by Meredith Operations Corporation, licensed to Better Homes and Gardens Real Estate LLC and used with permission. Better Homes and Gardens Real Estate LLC fully supports the principles of the Fair Housing Act and the Equal Opportunity Act. Listing information is deemed reliable but is not guaranteed accurate.
Each office is independently owned and operated.
Any services or products provided by third parties are not provided by, affiliated with or related to Better Homes and Gardens Real Estate LLC, or its affiliated companies.