
2750 Arbor Hills Drive, Lincolnton, NC 28092
Local realty services provided by:Better Homes and Gardens Real Estate Integrity Partners
Listed by: christy boyles
Office: re/max lifestyle
MLS#:4426870
Source:CH
2750 Arbor Hills Drive,Lincolnton, NC 28092
$835,000
- 4 Beds
- 3 Baths
- 3,318 sq. ft.
- Single family
- Active
Upcoming open houses
- Sun, Oct 2501:00 pm - 03:00 pm
Price summary
- Price:$835,000
- Price per sq. ft.:$251.66
- Monthly HOA dues:$27.08
About this home
Beautifully crafted custom home offering 4 bedrooms, 3 full baths, and exceptional attention to detail throughout. Located in an established neighborhood in the North Lincoln School District, this home features extensive custom crown molding, handcrafted cabinetry, solid wood interior doors, oak hardwood flooring throughout the main level, and white cedar flooring in bedroom upstairs. The great room features a gas fireplace and wood ceiling, with additional wood ceiling detail in the primary bedroom. The kitchen offers custom cherry cabinetry, granite countertops, and a walk-in pantry. Additional interior features include window seats with built-in storage, an upstairs library, custom Levolor insulated shades, and a laundry room with an industrial stainless-steel sink. The primary bath features an antique marble sink top and a 6-foot Jacuzzi tub. Outdoor amenities include a heated gunite pool with a 9-foot depth, white diamond concrete finish, Italian travertine detailing, and cool decking. The pool area is enclosed by a brick lattice fence with iron patio gates. Both outdoor porches feature brick patios and wood ceilings. Additional exterior features include a fire pit area, raised garden beds, irrigation system, stamped and painted concrete sidewalks, and genuine copper roofs over both bay windows. The property offers a two-car attached garage plus a 900-square-foot detached two-car garage with a garden room and pull-down stairs accessing overhead storage. Additional improvements include roof and gutters replaced in 2022, along with gutter guards. A distinctive custom home offering quality craftsmanship, extensive woodwork, exceptional outdoor living spaces, and abundant garage and storage space....
Contact an agent
Home facts
- Year built:2006
- Subdivision & Development:Arbor Hills
- Listing ID #:4426870
- Updated:October 24, 2026 at 01:10 AM
Rooms and interior
- Bedrooms:4
- Total bathrooms:3
- Full bathrooms:3
- Flooring:Carpet, Wood
- Kitchen Description:Dishwasher, Electric Range, Microwave, Plumbed For Ice Maker
- Living area:3,318 sq. ft.
Heating and cooling
- Cooling:Heat Pump
- Heating:Heat Pump
- Central air:Yes
Structure and exterior
- Year built:2006
- Building area:3,318 sq. ft.
- Lot area:1.25 Acres
- Lot Features:Cleared, Sloped, Wooded
- Architectural Style:Traditional
- Exterior Features:Fire Pit
- Foundation Description:Crawl Space
Schools
- High school:North Lincoln
- Elementary school:Pumpkin Center
Utilities
- Water:Well
- Sewer:Septic (At Site)
Finances and disclosures
- Price:$835,000
- Price per sq. ft.:$251.66
Features and amenities
- Laundry features:Laundry Room, Main Level
- Amenities:Open Floorplan, Walk-In Closet(s)
Parking
- Parking description:Attached Garage, Driveway, Garage Door Opener
- Garage:Yes
- Garage spaces:4
 Listings courtesy of Canopy MLS as distributed by MLS GRID. Copyright 2021 Canopy MLS. All rights reserved. Canopy MLS, provides content displayed here (“provided content”) on an “as is” basis and makes no representations or warranties regarding the provided content, including, but not limited to those of non-infringement, timeliness, accuracy, or completeness. Individuals and companies using information presented are responsible for verification and validation of information they utilize and present to their customers and clients. Canopy MLS will not be liable for any damage or loss resulting from use of the provided content or the products available through Portals, IDX, VOW, and/or Syndication. Recipients of this information shall not resell, redistribute, reproduce, modify, or otherwise copy any portion thereof without the expressed written consent of Canopy MLS. CH Member Broker: Rachel Brown
New listings near 2750 Arbor Hills Drive
- Coming Soon
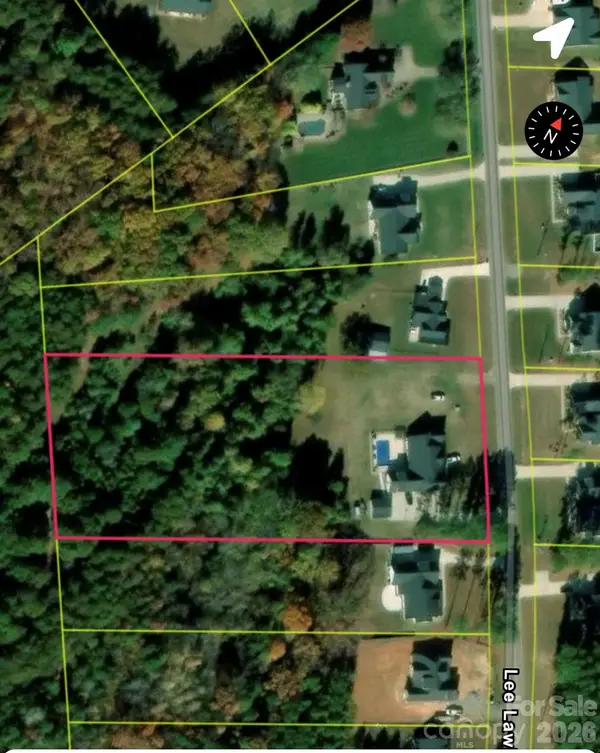 $1,075,000Coming Soon4 beds 5 baths3,350 sq. ft.
2391 Lee Lawing Road, Lincolnton, NC 28092
MLS# 4436137Listed by: JANE MCGILL REAL ESTATE - Coming Soon
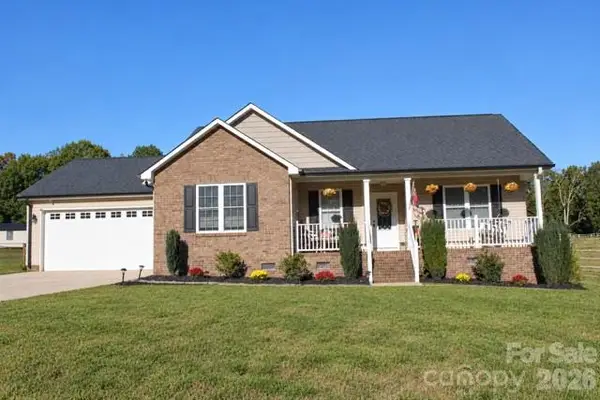 $349,900Coming Soon3 beds 2 baths1,412 sq. ft.
2550 Rock Dam Road, Lincolnton, NC 28092
MLS# 4436044Listed by: CENTURY 21 MURPHY & RUDOLPH - Coming SoonOpen Sat, 12 to 2pm
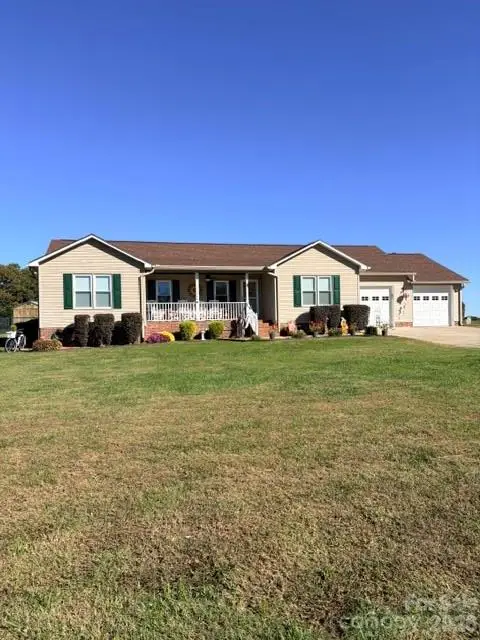 $365,000Coming Soon3 beds 2 baths1,668 sq. ft.
643 Shoal Road, Lincolnton, NC 28092
MLS# 4436248Listed by: LAKE NORMAN REALTY, INC. - Coming Soon
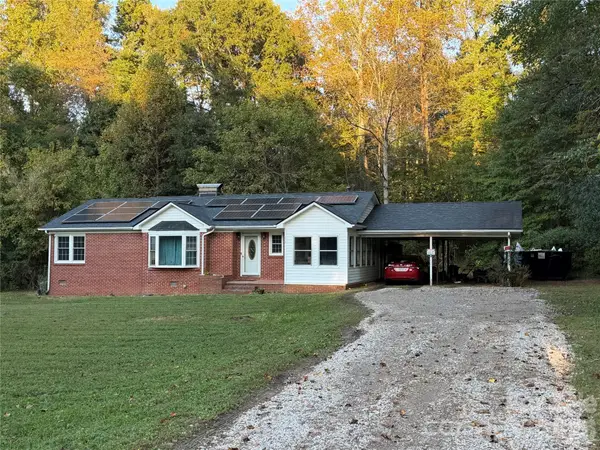 $219,900Coming Soon2 beds 1 baths1,079 sq. ft.
2215 Gastonia Highway, Lincolnton, NC 28092
MLS# 4435221Listed by: REALTY EXECUTIVES OF HICKORY - Coming Soon
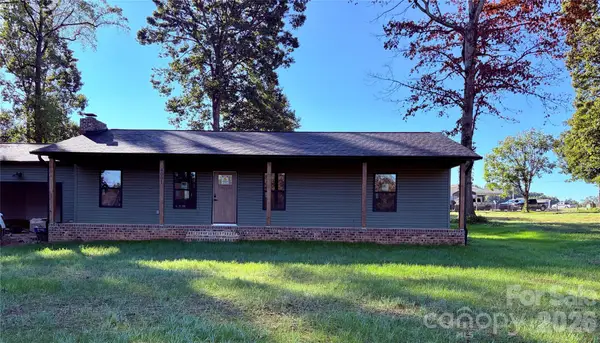 $385,000Coming Soon3 beds 2 baths1,400 sq. ft.
4001 Nc 182 Highway, Lincolnton, NC 28092
MLS# 4432410Listed by: REAL BROKER, LLC - New
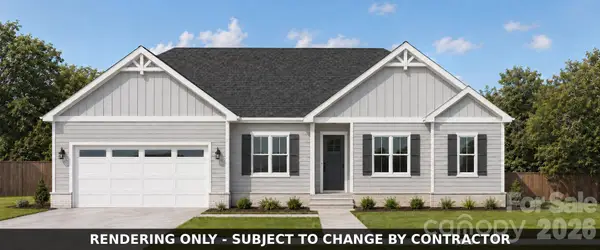 $428,000Active3 beds 2 baths1,644 sq. ft.
3673 Summerow Road, Lincolnton, NC 28092
MLS# 4437271Listed by: KELLER WILLIAMS LAKE NORMAN - New
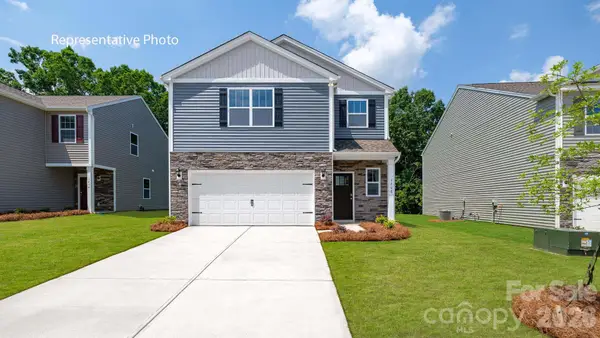 $298,990Active3 beds 3 baths1,749 sq. ft.
2840 Frances View Lane, Lincolnton, NC 28092
MLS# 4437488Listed by: DR HORTON INC - New
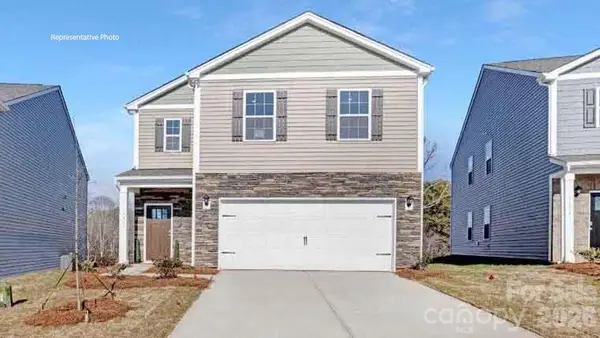 $292,990Active4 beds 3 baths1,613 sq. ft.
2841 Frances View Lane, Lincolnton, NC 28092
MLS# 4437582Listed by: DR HORTON INC - New
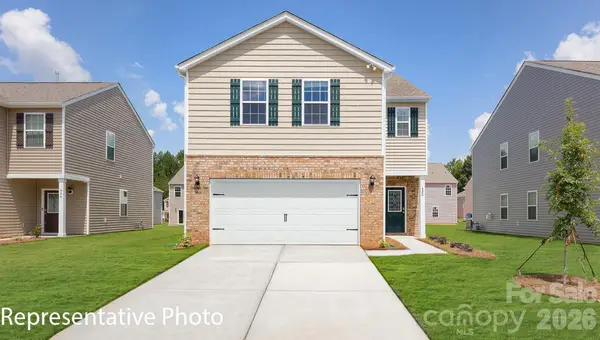 $316,990Active4 beds 3 baths2,174 sq. ft.
2836 Frances View Lane, Lincolnton, NC 28092
MLS# 4437598Listed by: DR HORTON INC 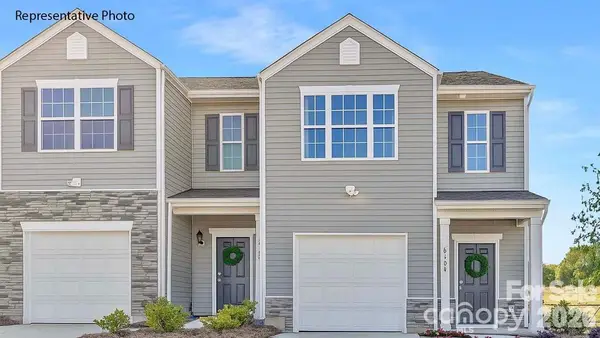 $251,340Pending3 beds 3 baths1,429 sq. ft.
3197 Ora Smith Road, Lincolnton, NC 28092
MLS# 4437422Listed by: DR HORTON INC


Protect your home and budget from life's surprises with an Assurant Home Warranty, backed by a partner that supports you through every step of homeownership. Explore Plans.
© 2026 Better Homes and Gardens Real Estate LLC. An Anywhere Real Estate company. All rights reserved. Better Homes and Gardens® Real Estate is a registered trademark owned by Meredith Operations Corporation, licensed to Better Homes and Gardens Real Estate LLC and used with permission. Better Homes and Gardens Real Estate LLC fully supports the principles of the Fair Housing Act and the Equal Opportunity Act. Listing information is deemed reliable but is not guaranteed accurate.
Each office is independently owned and operated.
Any services or products provided by third parties are not provided by, affiliated with or related to Better Homes and Gardens Real Estate LLC, or its affiliated companies.