
2935 Heavners Farm Court, Lincolnton, NC 28092
Local realty services provided by:Better Homes and Gardens Real Estate Integrity Partners
Listed by: jane mcgill, kendall mull
Office: jane mcgill real estate
MLS#:4406103
Source:CH
Upcoming open houses
- Sat, Sep 2611:00 am - 01:00 pm
Price summary
- Price:$324,900
- Price per sq. ft.:$249.92
About this home
Stunning New Construction on .83 Acres! Enjoy the perfect blend of modern design and peaceful living with no city taxes, no steps and no HOA, all just minutes from downtown Lincolnton.
This thoughtfully crafted home showcases quality workmanship throughout, featuring 9-foot ceilings, custom Craftsman trim, custom interior doors, luxury vinyl plank flooring throughout, and stylish upgraded fixtures. The open-concept floor plan is designed for both everyday living and entertaining. The beautiful kitchen is the heart of the home, complete with quartz countertops, which continue into the bathrooms for a seamless, upscale finish. The spacious primary suite offers a spa-like retreat with a custom tiled walk-in shower. Start your mornings on the expansive covered front rocking porch and unwind in the evenings on the back patio overlooking the generous 0.83-acre lot. An attached two-car garage provides plenty of storage and convenience. Experience the comfort, style, and low-maintenance benefits of new construction in a desirable location just minutes from shopping, dining, and everything downtown Lincolnton has to offer. Don’t miss your opportunity to own this beautifully finished home at 2935 Heavner’s Farm Court....
Contact an agent
Home facts
- Year built:2026
- Subdivision & Development:none
- Listing ID #:4406103
- Updated:September 23, 2026 at 10:15 PM
Rooms and interior
- Bedrooms:3
- Total bathrooms:2
- Full bathrooms:2
- Flooring:Vinyl
- Kitchen Description:Dishwasher, Disposal, Electric Oven, Microwave, Self Cleaning Oven
- Living area:1,300 sq. ft.
Heating and cooling
- Cooling:Heat Pump
- Heating:Heat Pump
- Central air:Yes
Structure and exterior
- Year built:2026
- Building area:1,300 sq. ft.
- Lot area:0.87 Acres
- Architectural Style:Ranch
- Construction Materials:Vinyl
- Foundation Description:Slab
- Levels:1 Story
Schools
- High school:West Lincoln
- Elementary school:Norris S Childers
Utilities
- Water:Well
- Sewer:Septic (At Site)
Finances and disclosures
- Price:$324,900
- Price per sq. ft.:$249.92
Features and amenities
- Laundry features:Main Level
- Amenities:Open Floorplan
Parking
- Parking description:Attached Garage, Driveway, Garage Door Opener
- Garage:Yes
- Garage spaces:2
 Listings courtesy of Canopy MLS as distributed by MLS GRID. Copyright 2021 Canopy MLS. All rights reserved. Canopy MLS, provides content displayed here (“provided content”) on an “as is” basis and makes no representations or warranties regarding the provided content, including, but not limited to those of non-infringement, timeliness, accuracy, or completeness. Individuals and companies using information presented are responsible for verification and validation of information they utilize and present to their customers and clients. Canopy MLS will not be liable for any damage or loss resulting from use of the provided content or the products available through Portals, IDX, VOW, and/or Syndication. Recipients of this information shall not resell, redistribute, reproduce, modify, or otherwise copy any portion thereof without the expressed written consent of Canopy MLS. CH Member Broker: Rachel Brown
New listings near 2935 Heavners Farm Court
- Coming Soon
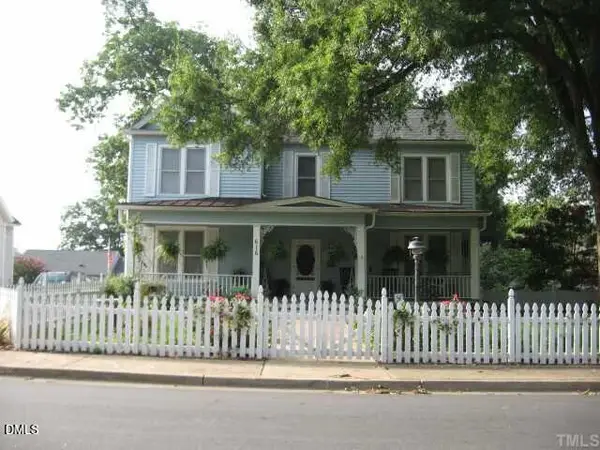 $419,500Coming Soon5 beds 2 baths3,800 sq. ft.
616 E Pine Street, Lincolnton, NC 28092
MLS# 10193169Listed by: ATKINSON PROPERTIES GROUP - Coming Soon
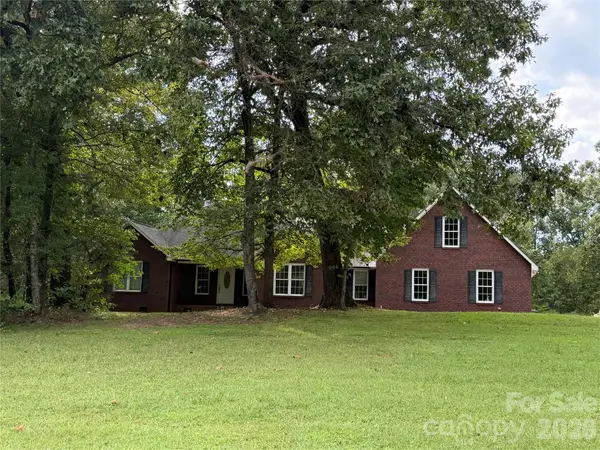 $725,000Coming Soon3 beds 2 baths2,204 sq. ft.
2150 Fox Creek Trail, Lincolnton, NC 28092
MLS# 4424180Listed by: KELLER WILLIAMS ADVANTAGE - Coming Soon
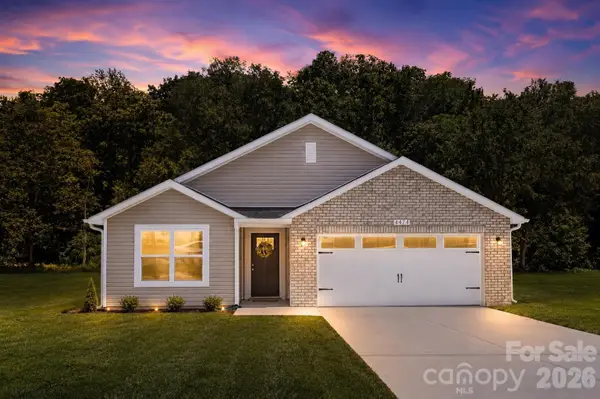 Listed by BHGRE$299,900Coming Soon3 beds 2 baths1,227 sq. ft.
1243 Janice Road, Lincolnton, NC 28092
MLS# 4422698Listed by: BETTER HOMES AND GARDEN REAL ESTATE PARACLE - New
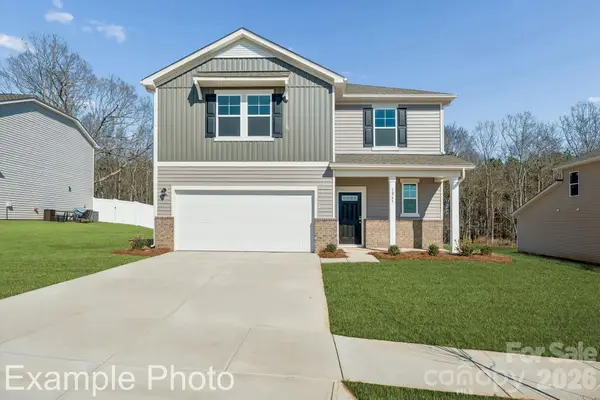 $339,990Active5 beds 4 baths2,725 sq. ft.
828 Hallman Branch Lane, Lincolnton, NC 28092
MLS# 4425765Listed by: CCNC REALTY GROUP LLC - New
 $355,990Active4 beds 3 baths2,282 sq. ft.
2305 Carpenter Farms Drive, Lincolnton, NC 28092
MLS# 4425771Listed by: CCNC REALTY GROUP LLC - New
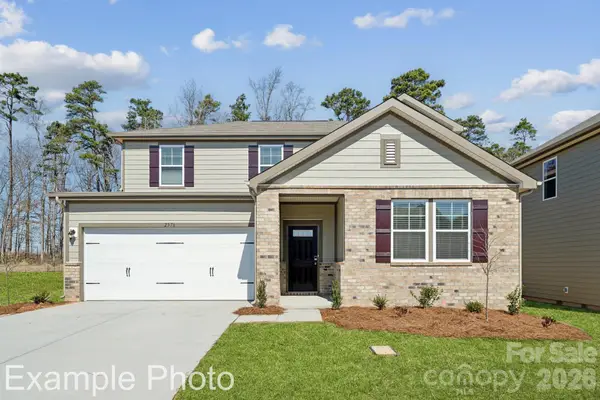 $376,990Active5 beds 3 baths2,570 sq. ft.
1005 Hallman Branch Lane, Lincolnton, NC 28092
MLS# 4425780Listed by: CCNC REALTY GROUP LLC - New
 $385,000Active3 beds 3 baths2,015 sq. ft.
1129 Lyndsey Brooke Court, Lincolnton, NC 28092
MLS# 4425478Listed by: COLDWELL BANKER MOUNTAIN VIEW - New
 $224,000Active2 beds 3 baths1,418 sq. ft.
123 Villa Lane, Lincolnton, NC 28092
MLS# 4427216Listed by: LAKE NORMAN REALTY, INC. - New
 $299,000Active3 beds 2 baths2,024 sq. ft.
123 E Dixon Street, Lincolnton, NC 28092
MLS# 4425787Listed by: GILLELAND REALTY INC - Open Sat, 1 to 3pm
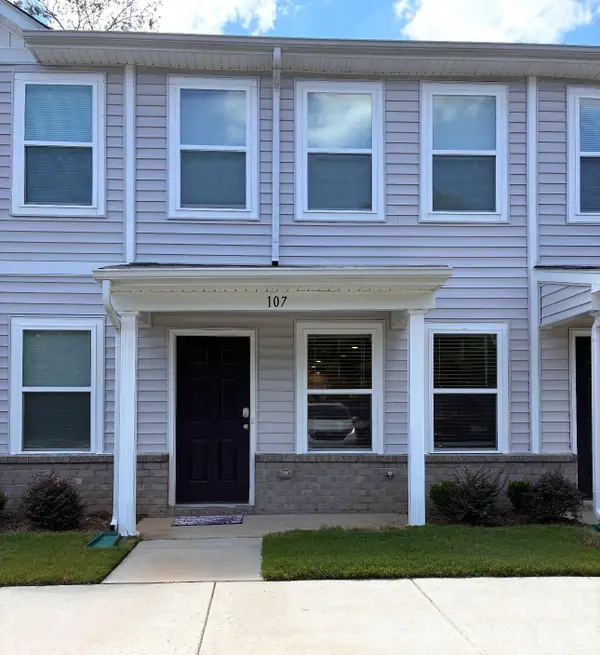 $224,000Active2 beds 3 baths1,418 sq. ft.
107 Villa Lane, Lincolnton, NC 28092
MLS# 4421797Listed by: LAKE NORMAN REALTY, INC.


Protect your home and budget from life's surprises with an Assurant Home Warranty, backed by a partner that supports you through every step of homeownership. Explore Plans.
© 2026 Better Homes and Gardens Real Estate LLC. An Anywhere Real Estate company. All rights reserved. Better Homes and Gardens® Real Estate is a registered trademark owned by Meredith Operations Corporation, licensed to Better Homes and Gardens Real Estate LLC and used with permission. Better Homes and Gardens Real Estate LLC fully supports the principles of the Fair Housing Act and the Equal Opportunity Act. Listing information is deemed reliable but is not guaranteed accurate.
Each office is independently owned and operated.
Any services or products provided by third parties are not provided by, affiliated with or related to Better Homes and Gardens Real Estate LLC, or its affiliated companies.