
3656 Woodgreen Drive, Lincolnton, NC 28092
Local realty services provided by:Better Homes and Gardens Real Estate Integrity Partners
Listed by: dana gibson
Office: realty executives of hickory
MLS#:4403156
Source:CH
Price summary
- Price:$444,900
- Price per sq. ft.:$200.13
About this home
$5,000 BUYER CREDIT! Seller is offering a $5,000 credit toward the buyer’s closing costs with an acceptable offer.
CLOSER TO HICKORY THAN YOU THINK! With a Lincolnton address yet positioned approximately 15 miles from Hickory’s Union Square and less than five miles from Highway 321, this spacious brick ranch offers convenient access to Hickory while remaining in the desirable Fred T. Foard school district.
Offering more than 2,200 square feet of one-level living, the home features three bedrooms, two-and-a-half baths, a versatile flex room, a formal dining room and a casual dining area that could also serve as an additional sitting space. The vaulted living room creates an open, welcoming atmosphere, while the kitchen offers granite countertops, abundant cabinetry and a walk-in pantry. The spacious primary suite includes two walk-in closets and a private bath with a jetted tub and separate shower.
Set on a generous 0.47-acre corner lot in Blackburn Ridge Estates, the property also features an attached two-car garage, gutter guards, crawlspace waterproofing with a dehumidifier and a Terminix bond. If you need space, flexibility and convenient access to Hickory, this home deserves a closer look. Schedule your private tour today!...
Contact an agent
Home facts
- Year built:2003
- Subdivision & Development:Blackburn Ridge
- Listing ID #:4403156
- Updated:September 23, 2026 at 11:14 PM
Rooms and interior
- Bedrooms:3
- Total bathrooms:3
- Full bathrooms:2
- Half bathrooms:1
- Flooring:Carpet, Tile
- Kitchen Description:Dishwasher, Electric Range, Microwave, Refrigerator
- Living area:2,223 sq. ft.
Heating and cooling
- Cooling:Heat Pump
- Heating:Heat Pump
- Central air:Yes
Structure and exterior
- Year built:2003
- Building area:2,223 sq. ft.
- Lot area:0.47 Acres
- Lot Features:Corner Lot, Level
- Architectural Style:Ranch
- Foundation Description:Crawl Space
- Levels:1 Story
Schools
- High school:Fred T. Foard
- Elementary school:Blackburn
Utilities
- Water:Well
- Sewer:Septic (At Site)
Finances and disclosures
- Price:$444,900
- Price per sq. ft.:$200.13
Features and amenities
- Laundry features:Main Level
- Amenities:Attic Stairs Pulldown, Garden Tub, Walk-In Closet(s), Walk-In Pantry
Parking
- Parking description:Attached Garage, Driveway, Garage Door Opener
- Garage:Yes
- Garage spaces:2
 Listings courtesy of Canopy MLS as distributed by MLS GRID. Copyright 2021 Canopy MLS. All rights reserved. Canopy MLS, provides content displayed here (“provided content”) on an “as is” basis and makes no representations or warranties regarding the provided content, including, but not limited to those of non-infringement, timeliness, accuracy, or completeness. Individuals and companies using information presented are responsible for verification and validation of information they utilize and present to their customers and clients. Canopy MLS will not be liable for any damage or loss resulting from use of the provided content or the products available through Portals, IDX, VOW, and/or Syndication. Recipients of this information shall not resell, redistribute, reproduce, modify, or otherwise copy any portion thereof without the expressed written consent of Canopy MLS. CH Member Broker: Rachel Brown
New listings near 3656 Woodgreen Drive
- Coming Soon
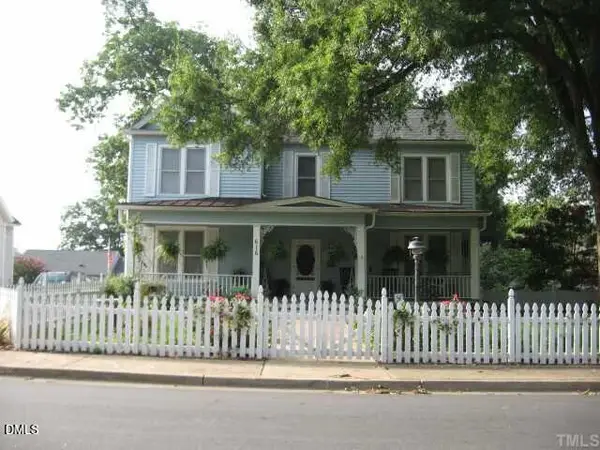 $419,500Coming Soon5 beds 2 baths3,800 sq. ft.
616 E Pine Street, Lincolnton, NC 28092
MLS# 10193169Listed by: ATKINSON PROPERTIES GROUP - Coming Soon
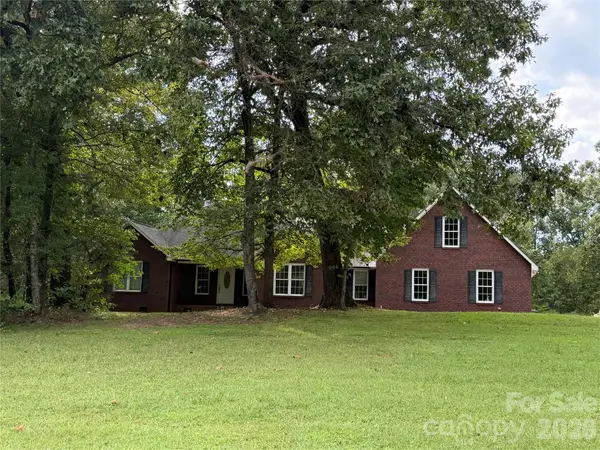 $725,000Coming Soon3 beds 2 baths2,204 sq. ft.
2150 Fox Creek Trail, Lincolnton, NC 28092
MLS# 4424180Listed by: KELLER WILLIAMS ADVANTAGE - Coming Soon
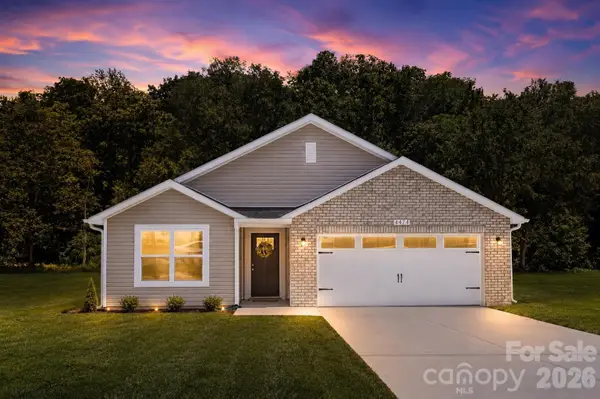 Listed by BHGRE$299,900Coming Soon3 beds 2 baths1,227 sq. ft.
1243 Janice Road, Lincolnton, NC 28092
MLS# 4422698Listed by: BETTER HOMES AND GARDEN REAL ESTATE PARACLE - New
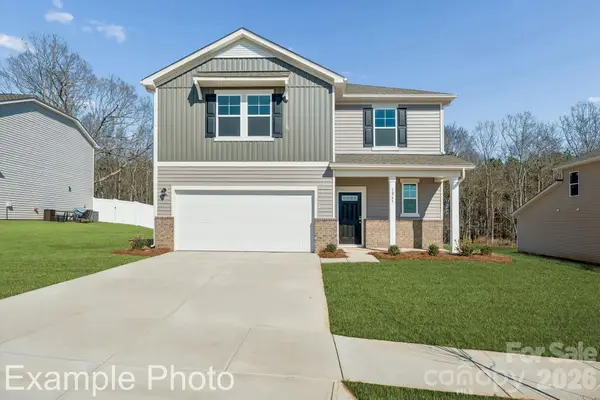 $339,990Active5 beds 4 baths2,725 sq. ft.
828 Hallman Branch Lane, Lincolnton, NC 28092
MLS# 4425765Listed by: CCNC REALTY GROUP LLC - New
 $355,990Active4 beds 3 baths2,282 sq. ft.
2305 Carpenter Farms Drive, Lincolnton, NC 28092
MLS# 4425771Listed by: CCNC REALTY GROUP LLC - New
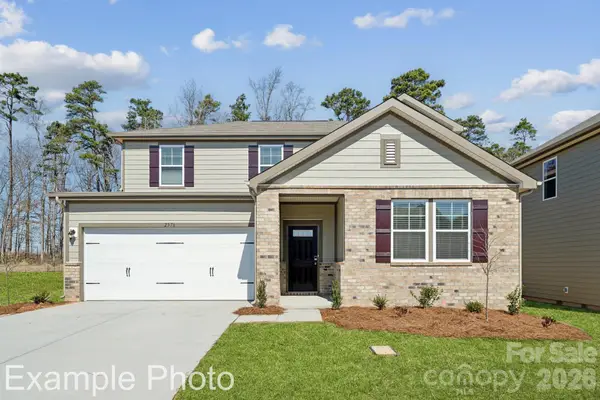 $376,990Active5 beds 3 baths2,570 sq. ft.
1005 Hallman Branch Lane, Lincolnton, NC 28092
MLS# 4425780Listed by: CCNC REALTY GROUP LLC - New
 $385,000Active3 beds 3 baths2,015 sq. ft.
1129 Lyndsey Brooke Court, Lincolnton, NC 28092
MLS# 4425478Listed by: COLDWELL BANKER MOUNTAIN VIEW - New
 $224,000Active2 beds 3 baths1,418 sq. ft.
123 Villa Lane, Lincolnton, NC 28092
MLS# 4427216Listed by: LAKE NORMAN REALTY, INC. - New
 $299,000Active3 beds 2 baths2,024 sq. ft.
123 E Dixon Street, Lincolnton, NC 28092
MLS# 4425787Listed by: GILLELAND REALTY INC - Open Sat, 1 to 3pm
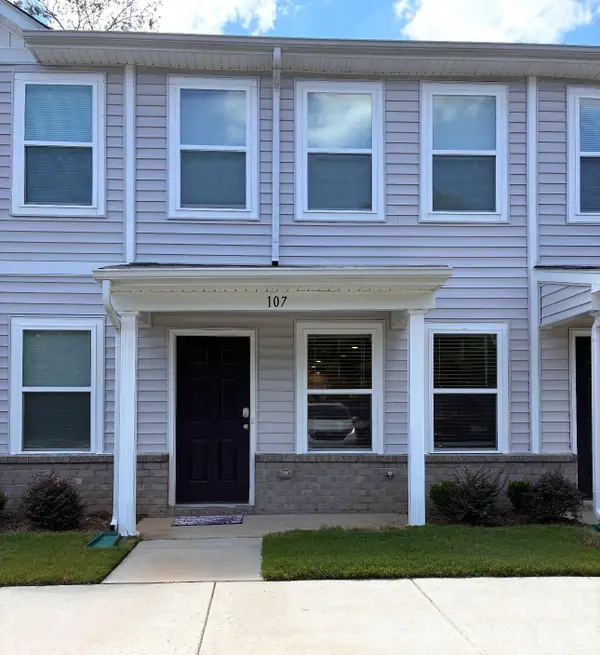 $224,000Active2 beds 3 baths1,418 sq. ft.
107 Villa Lane, Lincolnton, NC 28092
MLS# 4421797Listed by: LAKE NORMAN REALTY, INC.


Protect your home and budget from life's surprises with an Assurant Home Warranty, backed by a partner that supports you through every step of homeownership. Explore Plans.
© 2026 Better Homes and Gardens Real Estate LLC. An Anywhere Real Estate company. All rights reserved. Better Homes and Gardens® Real Estate is a registered trademark owned by Meredith Operations Corporation, licensed to Better Homes and Gardens Real Estate LLC and used with permission. Better Homes and Gardens Real Estate LLC fully supports the principles of the Fair Housing Act and the Equal Opportunity Act. Listing information is deemed reliable but is not guaranteed accurate.
Each office is independently owned and operated.
Any services or products provided by third parties are not provided by, affiliated with or related to Better Homes and Gardens Real Estate LLC, or its affiliated companies.