
608 Hoyle Street, Lincolnton, NC 28092
Local realty services provided by:Better Homes and Gardens Real Estate Heritage
Listed by: lindsey sandoval
Office: exp realty llc. ballantyne
MLS#:4413256
Source:CH
608 Hoyle Street,Lincolnton, NC 28092
$326,000
- 5 Beds
- 2 Baths
- 2,155 sq. ft.
- Single family
- Active
Price summary
- Price:$326,000
- Price per sq. ft.:$151.28
About this home
Freshly updated 5-bedroom home located in the desirable Highland Park area of Lincolnton. Recent improvements include new interior paint and new countertops, giving the home a clean, refreshed feel throughout. This property offers a rare combination of character, space, and flexibility with no HOA.
Inside, you’ll find warm farmhouse-inspired details, wood accents, spacious living areas, and a beautiful stone fireplace that creates a welcoming and comfortable atmosphere. The layout provides excellent versatility for a variety of living needs.
The fully usable basement level expands the home’s functionality, offering options for multigenerational living, recreation or media space, a home office, hobby areas, or additional storage and living space.
Outdoor living is a standout feature of this property. Enjoy a peaceful koi pond, mature trees, raised garden beds, expansive decking, multiple entertaining areas, and several storage buildings—all situated on a private lot with no HOA restrictions.
Conveniently located near hospital, shopping, dining, and Hwy 321, with easy access to Charlotte and surrounding areas.
A unique opportunity offering space, updates, and exceptional outdoor amenities in a highly desirable location....
Contact an agent
Home facts
- Year built:1981
- Subdivision & Development:None
- Listing ID #:4413256
- Updated:September 23, 2026 at 01:22 PM
Rooms and interior
- Bedrooms:5
- Total bathrooms:2
- Full bathrooms:2
- Flooring:Carpet, Tile, Wood
- Kitchen Description:Bar Fridge, Dishwasher, Electric Cooktop, Electric Oven, Microwave
- Basement:Yes
- Living area:2,155 sq. ft.
Heating and cooling
- Cooling:Central Air
- Central air:Yes
Structure and exterior
- Year built:1981
- Building area:2,155 sq. ft.
- Lot area:0.55 Acres
- Construction Materials:Vinyl
- Foundation Description:Basement
Schools
- High school:Unspecified
- Elementary school:Unspecified
Utilities
- Sewer:Public Sewer
Finances and disclosures
- Price:$326,000
- Price per sq. ft.:$151.28
Features and amenities
- Laundry features:In Basement
Parking
- Parking description:Driveway
 Listings courtesy of Canopy MLS as distributed by MLS GRID. Copyright 2021 Canopy MLS. All rights reserved. Canopy MLS, provides content displayed here (“provided content”) on an “as is” basis and makes no representations or warranties regarding the provided content, including, but not limited to those of non-infringement, timeliness, accuracy, or completeness. Individuals and companies using information presented are responsible for verification and validation of information they utilize and present to their customers and clients. Canopy MLS will not be liable for any damage or loss resulting from use of the provided content or the products available through Portals, IDX, VOW, and/or Syndication. Recipients of this information shall not resell, redistribute, reproduce, modify, or otherwise copy any portion thereof without the expressed written consent of Canopy MLS.
New listings near 608 Hoyle Street
- Coming Soon
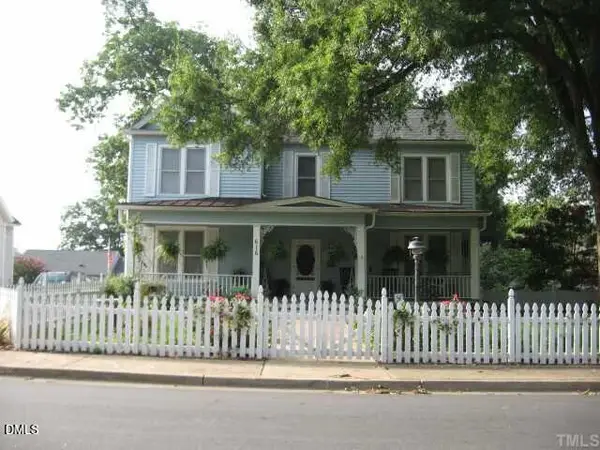 $419,500Coming Soon5 beds 2 baths3,800 sq. ft.
616 E Pine Street, Lincolnton, NC 28092
MLS# 10193169Listed by: ATKINSON PROPERTIES GROUP - Coming Soon
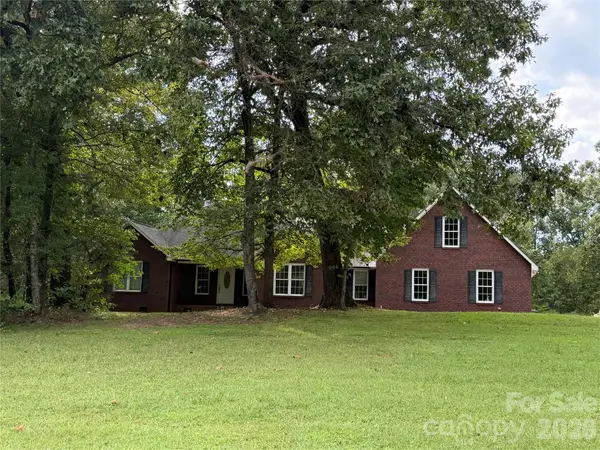 $725,000Coming Soon3 beds 2 baths2,204 sq. ft.
2150 Fox Creek Trail, Lincolnton, NC 28092
MLS# 4424180Listed by: KELLER WILLIAMS ADVANTAGE - Coming Soon
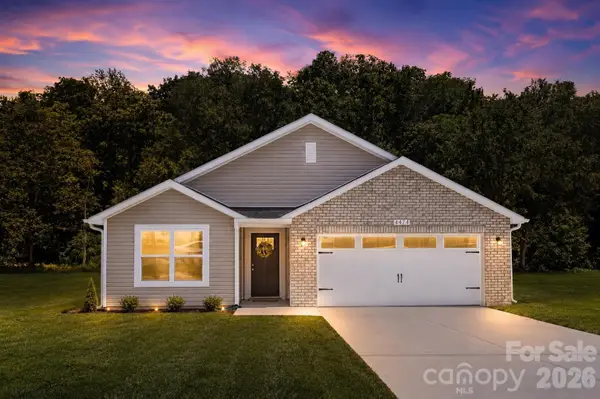 Listed by BHGRE$299,900Coming Soon3 beds 2 baths1,227 sq. ft.
1243 Janice Road, Lincolnton, NC 28092
MLS# 4422698Listed by: BETTER HOMES AND GARDEN REAL ESTATE PARACLE - New
 $385,000Active3 beds 3 baths2,015 sq. ft.
1129 Lyndsey Brooke Court, Lincolnton, NC 28092
MLS# 4425478Listed by: COLDWELL BANKER MOUNTAIN VIEW - New
 $224,000Active2 beds 3 baths1,418 sq. ft.
123 Villa Lane, Lincolnton, NC 28092
MLS# 4427216Listed by: LAKE NORMAN REALTY, INC. - New
 $299,000Active3 beds 2 baths2,024 sq. ft.
123 E Dixon Street, Lincolnton, NC 28092
MLS# 4425787Listed by: GILLELAND REALTY INC - Open Sat, 1 to 3pm
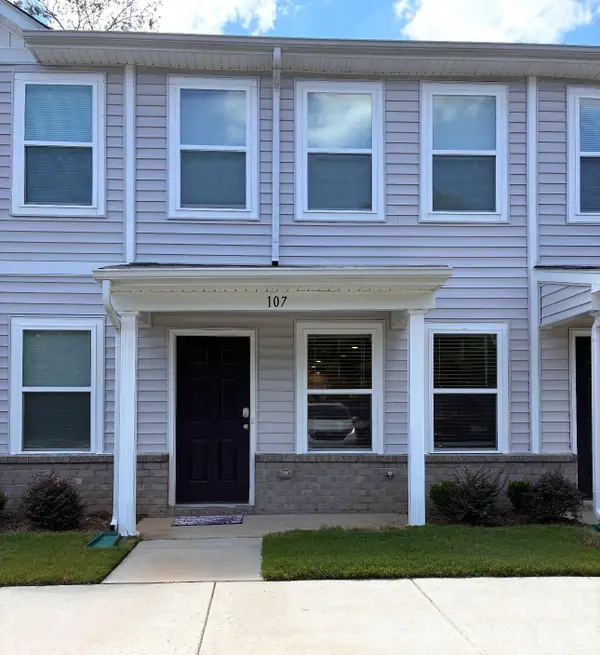 $224,000Active2 beds 3 baths1,418 sq. ft.
107 Villa Lane, Lincolnton, NC 28092
MLS# 4421797Listed by: LAKE NORMAN REALTY, INC. - New
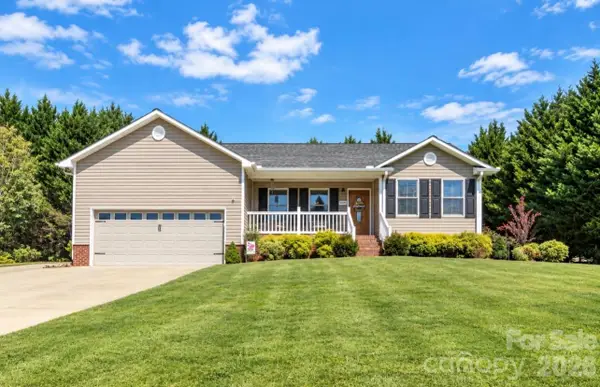 $310,000Active3 beds 2 baths1,231 sq. ft.
3209 Timothy Lane, Lincolnton, NC 28092
MLS# 4424486Listed by: PREMIER SOUTH - New
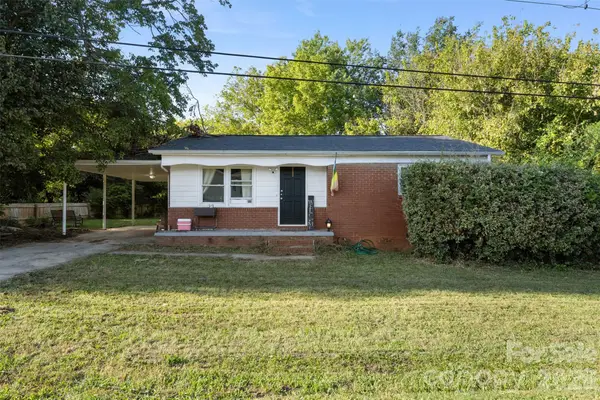 $159,900Active2 beds 1 baths881 sq. ft.
2217 Story Street, Lincolnton, NC 28092
MLS# 4426057Listed by: EXP REALTY LLC BALLANTYNE - New
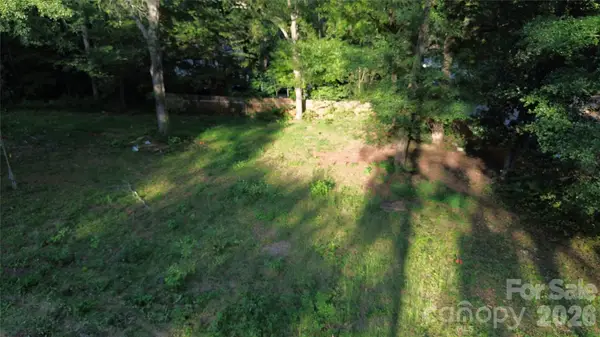 $38,000Active0.38 Acres
1074 Betterbrook Lane, Lincolnton, NC 28092
MLS# 4426237Listed by: RIVER REALTY GROUP


Protect your home and budget from life's surprises with an Assurant Home Warranty, backed by a partner that supports you through every step of homeownership. Explore Plans.
© 2026 Better Homes and Gardens Real Estate LLC. An Anywhere Real Estate company. All rights reserved. Better Homes and Gardens® Real Estate is a registered trademark owned by Meredith Operations Corporation, licensed to Better Homes and Gardens Real Estate LLC and used with permission. Better Homes and Gardens Real Estate LLC fully supports the principles of the Fair Housing Act and the Equal Opportunity Act. Listing information is deemed reliable but is not guaranteed accurate.
Each office is independently owned and operated.
Any services or products provided by third parties are not provided by, affiliated with or related to Better Homes and Gardens Real Estate LLC, or its affiliated companies.