
675 Heather Drive, Lincolnton, NC 28092
Local realty services provided by:Better Homes and Gardens Real Estate Paracle
Listed by: pilar carroll
Office: lake norman realty, inc.
MLS#:4410217
Source:CH
Price summary
- Price:$849,900
- Price per sq. ft.:$272.93
About this home
Some homes are built for living. This one was built for everything. Set on a private, wooded acre in Lincoln County with no HOA, 675 Heather Drive is a rare all-brick ranch estate offering nearly 5,000 square feet of finished living space — including a fully equipped second living quarters in the finished basement with its own kitchen, full bath, private bedroom, and exterior entrance. Whether your family needs room to grow, space to host, or a private retreat, this property delivers without compromise.
The main level opens to soaring cathedral ceilings and an abundance of natural light, anchored by a chef-inspired kitchen that means business: a massive quartz island, custom white cabinetry, and a walk-in pantry that handles everything from weeknight dinners to holiday gatherings. Two gas fireplaces create warmth throughout the open living areas, while the sun-drenched sunroom — lined with skylights and French doors — brings the outside in yearround. The formal dining room, oversized laundry room with custom cabinetry and utility sink, and a primary suite with a private sitting area and fully updated en-suite round out a main level designed with intention at every turn.
Downstairs, the finished basement redefines versatility. The fully appointed apartment — complete with a second full kitchen, bedroom, full bath, two walkin closets, and a private exterior entrance — creates genuine multigenerational living capability or supplemental rental income potential. A 1,300-square-foot storage area (complete with a built-in pet wash station) and covered deck add function at every level. Outside, a circular concrete driveway, parking pad, and 2-car side-load garage ensure the property performs as well practically as it does aesthetically.
Lincoln County offers excellent schools, operty taxes, and genuine privacy, all within commuting distance of Charlotte's business centers and Lake Norman's amenities. For families relocating from higher-cost markets or buyers tired of HOA restrictions and smaller lots, this is the home that changes the calculus entirely.
2 gas fireplaces, sunroom with skylights, chef kitchen with quartz island, basement apartment with private entrance, 1-acre private lot, No HOA. Schedule your private showing — and bring the whole family.
Lincoln County delivers a rare combination of sought-after schools, expansive homesites, and genuine privacy, while remaining conveniently connected to Charlotte's employment hubs and the recreational amenities of Lake Norman. For buyers seeking more space, fewer restrictions, and a lifestyle that blends convenience with tranquility, this property presents an exceptional opportunity....
Contact an agent
Home facts
- Year built:1998
- Subdivision & Development:Glenn Ridge
- Listing ID #:4410217
- Updated:November 04, 2026 at 03:50 PM
Rooms and interior
- Bedrooms:4
- Total bathrooms:3
- Full bathrooms:3
- Flooring:Carpet, Tile, Vinyl, Wood
- Kitchen Description:Dishwasher, Electric Range, Exhaust Fan, Microwave, Self Cleaning Oven
- Basement:Yes
- Living area:3,114 sq. ft.
Heating and cooling
- Cooling:Heat Pump
- Heating:Heat Pump, Natural Gas
- Central air:Yes
Structure and exterior
- Year built:1998
- Building area:3,114 sq. ft.
- Lot area:1 Acres
- Lot Features:Cleared, Level, Private, Wooded
- Foundation Description:Basement
Schools
- High school:Lincolnton
- Elementary school:S. Ray Lowder
Utilities
- Water:County Water
- Sewer:County Sewer, Public Sewer
Finances and disclosures
- Price:$849,900
- Price per sq. ft.:$272.93
Features and amenities
- Laundry features:Laundry Room, Main Level
- Amenities:Breakfast Bar, Walk-In Closet(s), Walk-In Pantry
Parking
- Parking description:Attached Garage, Driveway
- Garage:Yes
- Garage spaces:2
 Listings courtesy of Canopy MLS as distributed by MLS GRID. Copyright 2021 Canopy MLS. All rights reserved. Canopy MLS, provides content displayed here (“provided content”) on an “as is” basis and makes no representations or warranties regarding the provided content, including, but not limited to those of non-infringement, timeliness, accuracy, or completeness. Individuals and companies using information presented are responsible for verification and validation of information they utilize and present to their customers and clients. Canopy MLS will not be liable for any damage or loss resulting from use of the provided content or the products available through Portals, IDX, VOW, and/or Syndication. Recipients of this information shall not resell, redistribute, reproduce, modify, or otherwise copy any portion thereof without the expressed written consent of Canopy MLS.
New listings near 675 Heather Drive
- Coming Soon
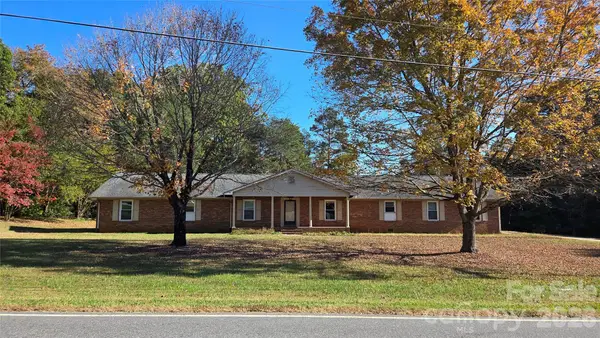 $469,500Coming Soon4 beds 4 baths2,900 sq. ft.
1725 Southside Road, Lincolnton, NC 28092
MLS# 4439519Listed by: CENTURY 21 TOWN & COUNTRY RLTY - Coming Soon
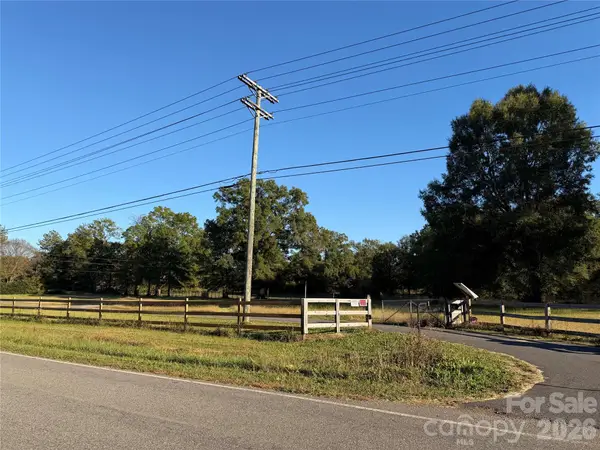 $750,000Coming Soon3 beds 4 baths2,943 sq. ft.
140 Ribbon Circle, Lincolnton, NC 28092
MLS# 4436895Listed by: MULLEN REALTY - Coming Soon
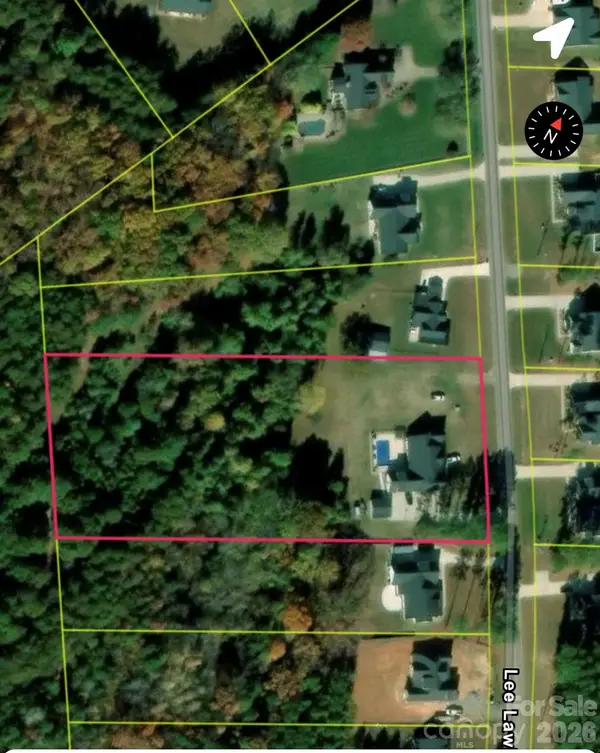 $1,075,000Coming Soon4 beds 5 baths3,350 sq. ft.
2391 Lee Lawing Road, Lincolnton, NC 28092
MLS# 4436137Listed by: JANE MCGILL REAL ESTATE - New
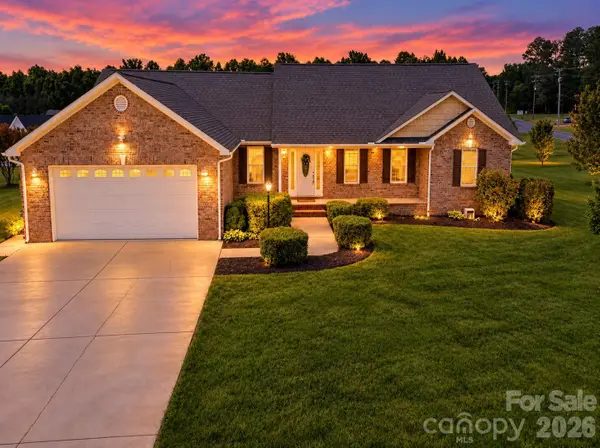 $399,900Active3 beds 2 baths1,902 sq. ft.
4240 Hunter Rhyne Road, Lincolnton, NC 28092
MLS# 4438254Listed by: RE/MAX LIFESTYLE - New
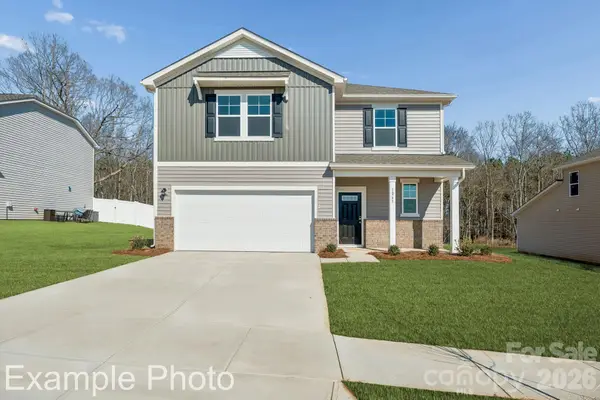 $314,990Active5 beds 4 baths2,725 sq. ft.
1114 Hallman Branch Lane, Lincolnton, NC 28092
MLS# 4438812Listed by: CCNC REALTY GROUP LLC - New
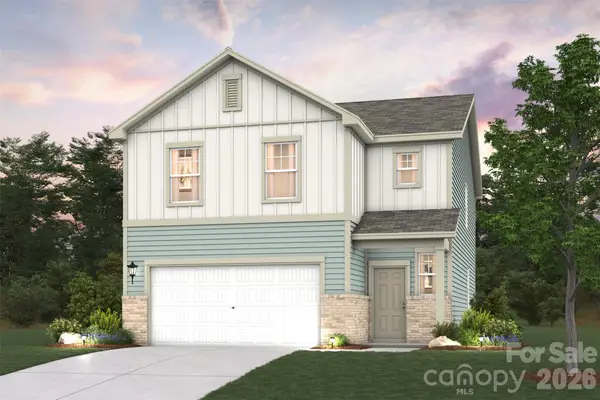 $319,990Active4 beds 3 baths2,090 sq. ft.
1108 Hallman Branch Lane, Lincolnton, NC 28092
MLS# 4439877Listed by: CCNC REALTY GROUP LLC - New
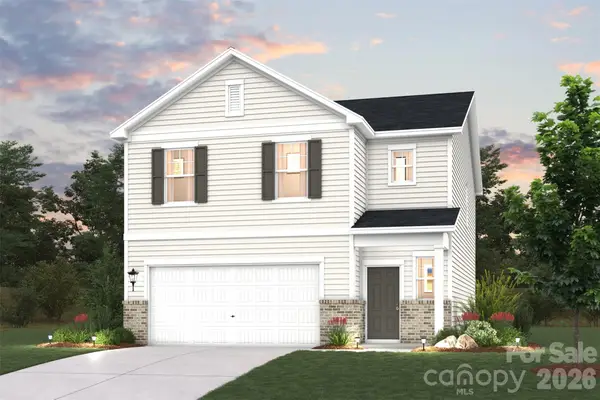 $299,990Active3 beds 3 baths1,966 sq. ft.
843 Olde England Drive, Lincolnton, NC 28092
MLS# 4439883Listed by: CCNC REALTY GROUP LLC - New
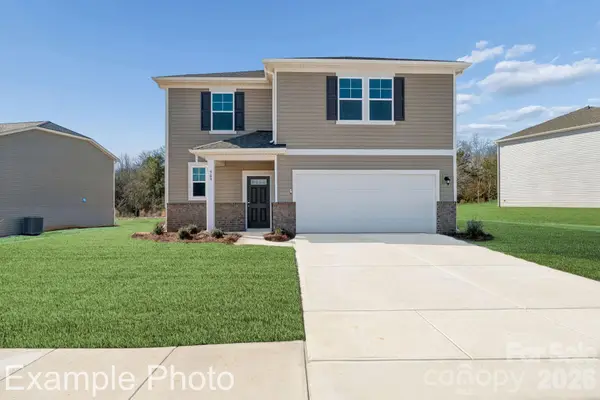 $317,990Active5 beds 4 baths2,725 sq. ft.
835 Olde England Drive, Lincolnton, NC 28092
MLS# 4439896Listed by: CCNC REALTY GROUP LLC - New
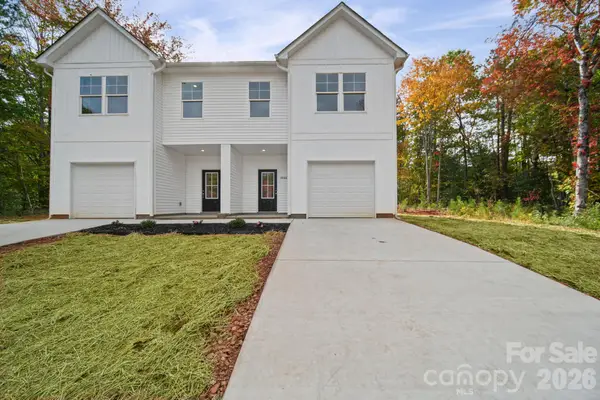 $519,900Active6 beds 6 baths3,089 sq. ft.
3266-3270 Loop Road, Lincolnton, NC 28092
MLS# 4438599Listed by: EXP REALTY LLC MOORESVILLE - New
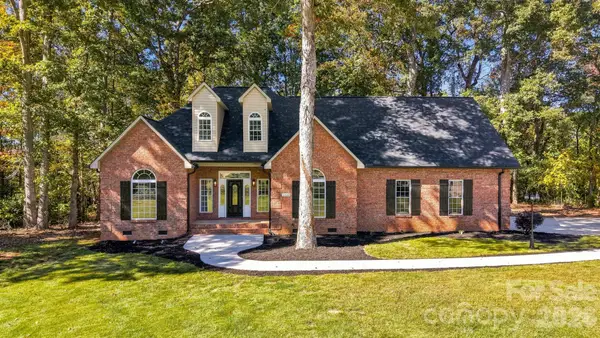 $519,000Active3 beds 2 baths2,400 sq. ft.
3442 Sourwood Court, Lincolnton, NC 28092
MLS# 4439472Listed by: KELLER WILLIAMS ADVANTAGE


Protect your home and budget from life's surprises with an Assurant Home Warranty, backed by a partner that supports you through every step of homeownership. Explore Plans.
© 2026 Better Homes and Gardens Real Estate LLC. An Anywhere Real Estate company. All rights reserved. Better Homes and Gardens® Real Estate is a registered trademark owned by Meredith Operations Corporation, licensed to Better Homes and Gardens Real Estate LLC and used with permission. Better Homes and Gardens Real Estate LLC fully supports the principles of the Fair Housing Act and the Equal Opportunity Act. Listing information is deemed reliable but is not guaranteed accurate.
Each office is independently owned and operated.
Any services or products provided by third parties are not provided by, affiliated with or related to Better Homes and Gardens Real Estate LLC, or its affiliated companies.