
809 Alexander Street, Lincolnton, NC 28092
Local realty services provided by:Better Homes and Gardens Real Estate Foothills
Listed by: debbie pope
Office: century 21 town & country rlty
MLS#:4395562
Source:CH
809 Alexander Street,Lincolnton, NC 28092
$250,000
- 2 Beds
- 1 Baths
- 1,327 sq. ft.
- Single family
- Active
Upcoming open houses
- Sat, Aug 2911:30 am - 01:00 pm
Price summary
- Price:$250,000
- Price per sq. ft.:$188.39
About this home
OPEN HOUSE 8-29-26 11:30AM -1:00PM
Discover Convenience and Comfort in the Heart of Lincolnton!
Step into this charming, move-in-ready 2-bedroom, 1-bath home, perfectly positioned to enjoy all that downtown Lincolnton has to offer. Designed with accessibility in mind, this home combines practical features with surprising versatility.
The interior offers a flexible layout, including a dining room, functional kitchen, cozy living room, spacious hallway perfect for a dedicated work-from-home nook, and a kitchen featuring double pantries and a cozy eat-in breakfast area. A 218 SF unheated, but comfortable, bonus room provides the perfect flex space—whether you need a home office, hobby room, or extra storage.
Enjoy outdoor living without the hassle; the fully fenced backyard is low-maintenance and features a private back deck. The covered front porch and separate patio are perfect for morning coffee. Storage is never an issue here, thanks to an included shed, a substantial 10x20 workshop/storage building that is wired and insulated, and a spacious 2-car covered carport with additional off-street parking.
Peace of mind comes standard with a newer roof, HVAC, and water heater, plus recent touch-ups throughout. Simply pack your bags and move right in!...
Contact an agent
Home facts
- Year built:1950
- Subdivision & Development:Oakland Heights
- Listing ID #:4395562
- Updated:August 25, 2026 at 01:38 PM
Rooms and interior
- Bedrooms:2
- Total bathrooms:1
- Full bathrooms:1
- Flooring:Tile
- Kitchen Description:Dishwasher, Disposal, Electric Cooktop, Electric Range, Microwave, Refrigerator
- Living area:1,327 sq. ft.
Heating and cooling
- Cooling:Heat Pump
- Heating:Heat Pump
Structure and exterior
- Year built:1950
- Building area:1,327 sq. ft.
- Lot area:0.16 Acres
- Lot Features:Level
- Construction Materials:Vinyl
- Foundation Description:Crawl Space
Schools
- High school:Lincolnton
- Elementary school:Battleground
Utilities
- Sewer:Public Sewer
Finances and disclosures
- Price:$250,000
- Price per sq. ft.:$188.39
Parking
- Parking description:Driveway
- Carport spaces:2
 Listings courtesy of Canopy MLS as distributed by MLS GRID. Copyright 2021 Canopy MLS. All rights reserved. Canopy MLS, provides content displayed here (“provided content”) on an “as is” basis and makes no representations or warranties regarding the provided content, including, but not limited to those of non-infringement, timeliness, accuracy, or completeness. Individuals and companies using information presented are responsible for verification and validation of information they utilize and present to their customers and clients. Canopy MLS will not be liable for any damage or loss resulting from use of the provided content or the products available through Portals, IDX, VOW, and/or Syndication. Recipients of this information shall not resell, redistribute, reproduce, modify, or otherwise copy any portion thereof without the expressed written consent of Canopy MLS.
New listings near 809 Alexander Street
- Coming Soon
 Listed by BHGRE$299,900Coming Soon3 beds 2 baths1,227 sq. ft.
1237 Janice Road, Lincolnton, NC 28092
MLS# 4416252Listed by: BETTER HOMES AND GARDEN REAL ESTATE PARACLE - Coming Soon
 $265,000Coming Soon3 beds 2 baths1,394 sq. ft.
600 Blossom Hill Road, Lincolnton, NC 28092
MLS# 4415747Listed by: EXP REALTY LLC BALLANTYNE - Coming Soon
 $215,000Coming Soon2 beds 1 baths854 sq. ft.
506 S Cedar Street, Lincolnton, NC 28092
MLS# 4414966Listed by: RE/MAX LIFESTYLE - Coming Soon
 $399,900Coming Soon3 beds 2 baths2,524 sq. ft.
744 S Grove Street Extension, Lincolnton, NC 28092
MLS# 4407783Listed by: SERHANT - New
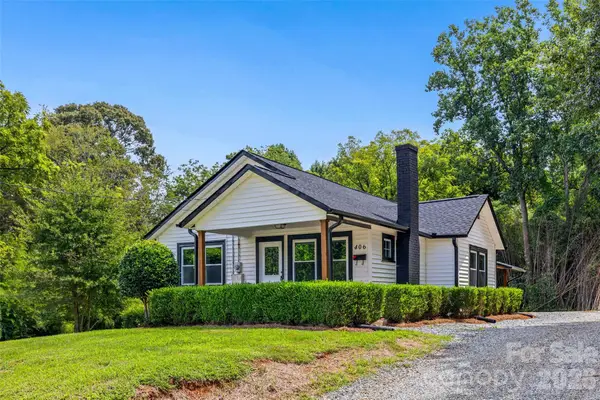 $234,900Active3 beds 1 baths1,333 sq. ft.
406 Green Street, Lincolnton, NC 28092
MLS# 4417483Listed by: TAMMY PARKER REALTY LLC - New
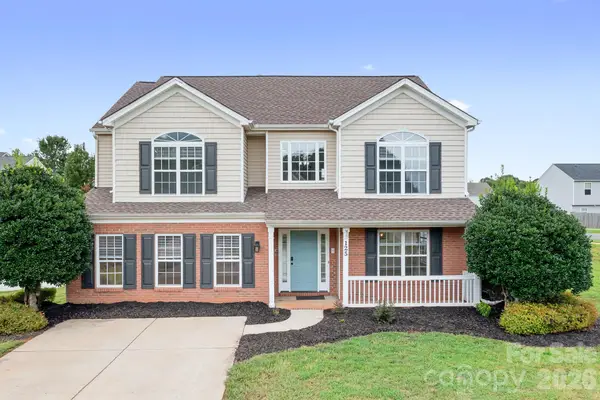 $349,900Active4 beds 3 baths2,732 sq. ft.
125 Mallory Tai Drive, Lincolnton, NC 28092
MLS# 4417556Listed by: HOWARD HANNA ALLEN TATE LAKE NORMAN - New
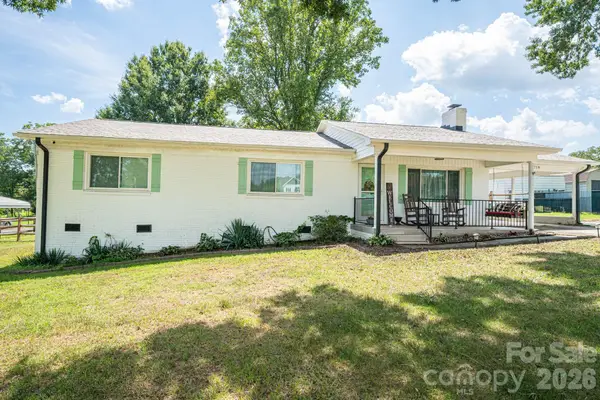 $335,000Active3 beds 2 baths1,556 sq. ft.
1718 Woolie Road, Lincolnton, NC 28092
MLS# 4417317Listed by: MARC 1 REALTY - New
 $398,000Active3 beds 3 baths1,579 sq. ft.
1074 Lyndsey Brook Court, Lincolnton, NC 28092
MLS# 4417119Listed by: HOWARD HANNA ALLEN TATE HUNTERSVILLE - New
 $275,000Active10 Acres
1182 Haywood Court, Lincolnton, NC 28092
MLS# 4408341Listed by: POINT 135 REAL ESTATE


Protect your home and budget from life's surprises with an Assurant Home Warranty, backed by a partner that supports you through every step of homeownership. Explore Plans.
© 2026 Better Homes and Gardens Real Estate LLC. An Anywhere Real Estate company. All rights reserved. Better Homes and Gardens® Real Estate is a registered trademark owned by Meredith Operations Corporation, licensed to Better Homes and Gardens Real Estate LLC and used with permission. Better Homes and Gardens Real Estate LLC fully supports the principles of the Fair Housing Act and the Equal Opportunity Act. Listing information is deemed reliable but is not guaranteed accurate.
Each office is independently owned and operated.
Any services or products provided by third parties are not provided by, affiliated with or related to Better Homes and Gardens Real Estate LLC, or its affiliated companies.