
1185 Palestine Road, Linden, NC 28356
Local realty services provided by:Better Homes and Gardens Real Estate Paracle
1185 Palestine Road,Linden, NC 28356
$469,400
- 4 Beds
- 4 Baths
- 2,607 sq. ft.
- Single family
- Active
Listed by: cameron vines
Office: vines realty group, llc.
MLS#:767565
Source:NC_FRAR
Price summary
- Price:$469,400
- Price per sq. ft.:$180.05
About this home
**SELLERS OFFERING $5,000 IN BUYER CONCESSIONS WITH FULL PRICE OFFER!** Built in 2024 and situated on 1.68 acres with no HOA, this beautiful Linden home offers over 2,600 square feet of living space with 4 bedrooms, 3.5 baths, and a versatile bonus room with a closet that could serve as a fifth bedroom, home office, media room, or playroom! The main level features a spacious primary suite, formal dining room, island kitchen with walk-in pantry, and a large great room with an electric fireplace. Upstairs, you'll find three additional bedrooms, two full baths, and the oversized flex space. Outside, enjoy the freedom of country living with a barn featuring horse stalls, RV hookup, storage building, above-ground pool, extended driveway, and plenty of room for horses, hobbies, gardening, or recreation! Conveniently located just minutes from Fort Bragg, I-295, and North Fayetteville shopping and dining. A rare opportunity to own a nearly new home with acreage, no restrictions, and endless possibilities! And bonus - the seller's VA loan is assumable at 5.625% interest!...
Contact an agent
Home facts
- Year built:2024
- Subdivision & Development:NOT IN SUBDIVISION
- Listing ID #:767565
- Added:56 day(s) ago
- Updated:October 08, 2026 at 04:05 PM
Rooms and interior
- Bedrooms:4
- Total bathrooms:4
- Full bathrooms:3
- Half bathrooms:1
- Rooms Total:8
- Flooring:Carpet, Luxury Vinyl Plank
- Dining Description:Separate Formal Dining Room
- Kitchen Description:Kitchen Island, Range
- Bedroom Description:Walk-in Closets
- Living area:2,607 sq. ft.
Heating and cooling
- Heating:Heat Pump
Structure and exterior
- Year built:2024
- Building area:2,607 sq. ft.
- Lot area:1.68 Acres
- Lot Features:Partially Cleared
- Construction Materials:Vinyl Siding
- Levels:2 Story
Schools
- High school:Pine Forest Senior High
- Middle school:Pine Forest Middle School
- Elementary school:Long Hill Elementary (2-5)
Utilities
- Water:Well
- Sewer:Septic Tank
Finances and disclosures
- Price:$469,400
- Price per sq. ft.:$180.05
Features and amenities
- Appliances:Range
- Laundry features:Dryer Hookup, In Unit, Washer Hookup
- Amenities:Ceiling Fans, Entrance Foyer
Parking
- Parking description:Attached, Garage
- Garage:Yes
- Garage spaces:2
New listings near 1185 Palestine Road
- New
 $310,000Active3 beds 2 baths1,555 sq. ft.
7759 Lucinda Lane, Linden, NC 28356
MLS# 770367Listed by: COLDWELL BANKER ADVANTAGE - FAYETTEVILLE - Open Sun, 12 to 3pmNew
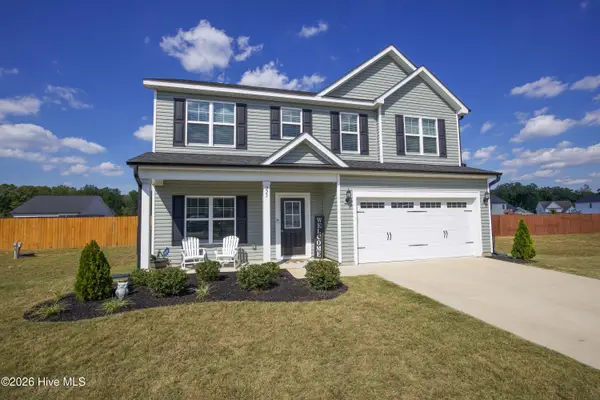 $349,800Active4 beds 3 baths2,164 sq. ft.
221 Vega Lane, Linden, NC 28356
MLS# 100608138Listed by: FRANK AND TRACY MURPHY, LLC - New
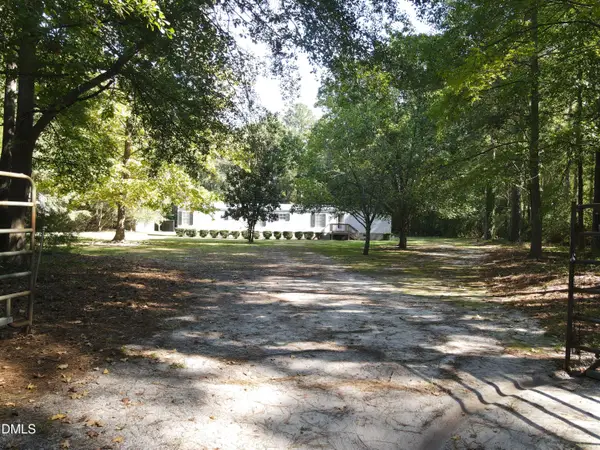 $140,000Active3 beds 2 baths1,050 sq. ft.
10500 Colliers Chapel Church Road, Linden, NC 28356
MLS# 10196275Listed by: TURLINGTON REAL ESTATE GROUP - New
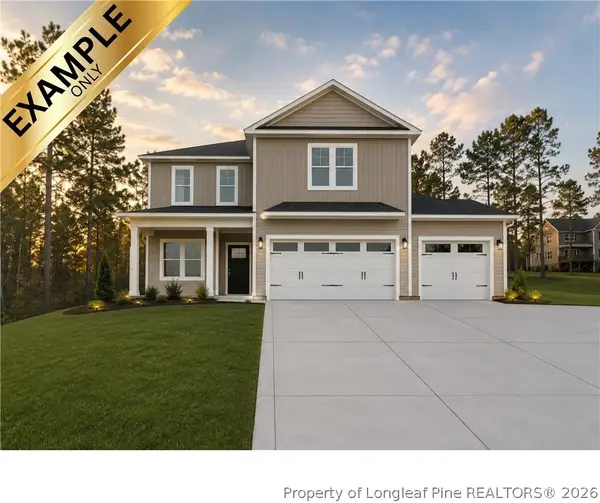 $334,999Active4 beds 3 baths1,990 sq. ft.
1877 Raynor Mclamb Road, Linden, NC 28356
MLS# 766169Listed by: COLDWELL BANKER ADVANTAGE - FAYETTEVILLE - New
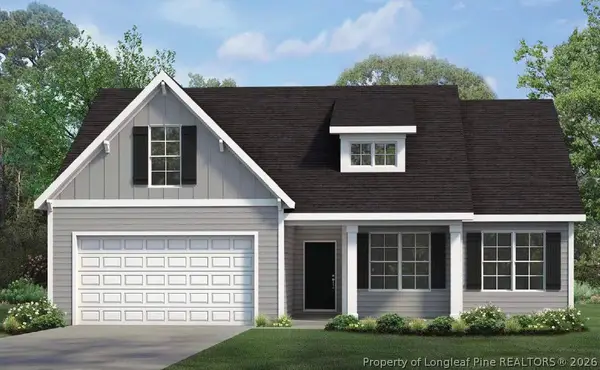 $309,999Active3 beds 2 baths1,787 sq. ft.
1891 Raynor Mclamb Road, Linden, NC 28356
MLS# 766170Listed by: COLDWELL BANKER ADVANTAGE - FAYETTEVILLE - New
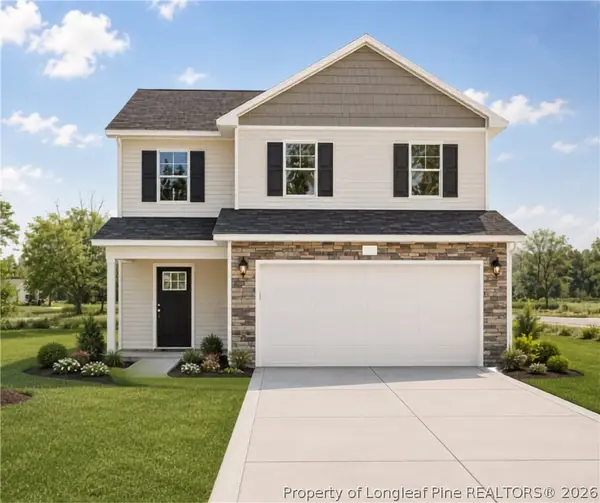 $289,999Active3 beds 3 baths1,602 sq. ft.
1837 Raynor Mclamb Road, Linden, NC 28356
MLS# 766163Listed by: COLDWELL BANKER ADVANTAGE - FAYETTEVILLE - New
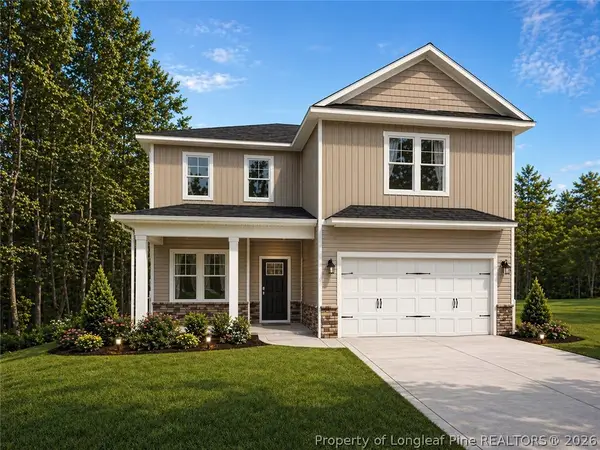 $324,999Active4 beds 3 baths1,990 sq. ft.
1849 Raynor Mclamb Road, Linden, NC 28356
MLS# 766166Listed by: COLDWELL BANKER ADVANTAGE - FAYETTEVILLE - New
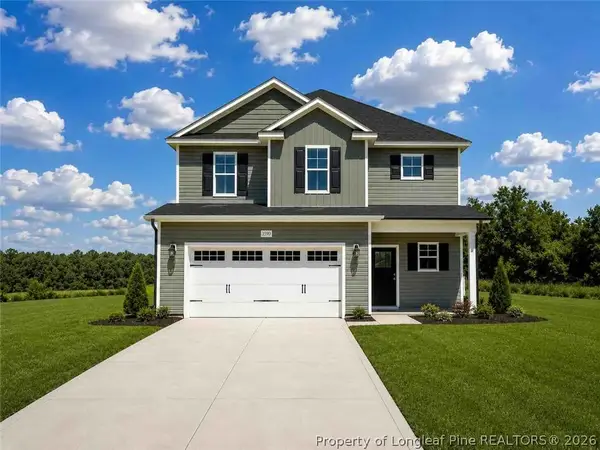 $319,999Active3 beds 3 baths1,888 sq. ft.
1863 Raynor Mclamb Road, Linden, NC 28356
MLS# 766168Listed by: COLDWELL BANKER ADVANTAGE - FAYETTEVILLE - New
 $284,900Active3 beds 2 baths1,358 sq. ft.
8693 E Reeves Bridge Road, Linden, NC 28356
MLS# 770146Listed by: COLDWELL BANKER ADVANTAGE - FAYETTEVILLE - New
 $289,900Active4 beds 2 baths1,739 sq. ft.
41 Nordica Court, Linden, NC 28356
MLS# 10195543Listed by: ANN MILTON REALTY


Protect your home and budget from life's surprises with an Assurant Home Warranty, backed by a partner that supports you through every step of homeownership. Explore Plans.
© 2026 Better Homes and Gardens Real Estate LLC. An Anywhere Real Estate company. All rights reserved. Better Homes and Gardens® Real Estate is a registered trademark owned by Meredith Operations Corporation, licensed to Better Homes and Gardens Real Estate LLC and used with permission. Better Homes and Gardens Real Estate LLC fully supports the principles of the Fair Housing Act and the Equal Opportunity Act. Listing information is deemed reliable but is not guaranteed accurate.
Each office is independently owned and operated.
Any services or products provided by third parties are not provided by, affiliated with or related to Better Homes and Gardens Real Estate LLC, or its affiliated companies.