
314 Damsel Court, Linden, NC 28356
Local realty services provided by:Better Homes and Gardens Real Estate Paracle
314 Damsel Court,Linden, NC 28356
$299,000
- 3 Beds
- 3 Baths
- 1,856 sq. ft.
- Single family
- Active
Listed by: doni (lucina) crowell
Office: re/max choice
MLS#:768137
Source:NC_FRAR
Price summary
- Price:$299,000
- Price per sq. ft.:$161.1
About this home
No HOA in Linden. Welcome to this 3 bedroom, 2.5 bath home with a bonus room and large fenced backyard. The flexible bonus room offers space for a home office, playroom, media room, or additional living area. The floor plan includes spacious living areas, ample storage, and room for everyday living and entertaining. All bedrooms upstairs. Outside, the fully fenced backyard provides plenty of space for outdoor entertaining, or a future garden. Conveniently located with easy access to shopping, dining, schools, and major commuting routes. New hot water heater '26, New Roof '25. **Seller has 2.75% VA assumable loan. Also with preferred lender this property is eligible for 100% financing with no PMI, 5 year forgivable down payment assistance, and a 10k grant for closing costs with FHA financing **for eligible buyers. Contact listing agent for details
Contact an agent
Home facts
- Year built:2005
- Subdivision & Development:CASTLEBROOKE
- Listing ID #:768137
- Added:47 day(s) ago
- Updated:October 08, 2026 at 04:05 PM
Rooms and interior
- Bedrooms:3
- Total bathrooms:3
- Full bathrooms:2
- Half bathrooms:1
- Rooms Total:6
- Flooring:Carpet, Hardwood, Tile
- Dining Description:Separate Formal Dining Room
- Bathrooms Description:Double Vanity, Garden Tub/Roman Tub
- Kitchen Description:Dishwasher, Microwave, Range
- Bedroom Description:Walk-in Closets
- Basement Description:Crawl Space
- Living area:1,856 sq. ft.
Heating and cooling
- Cooling:Central Air, Electric
- Heating:Heat Pump
- Central air:Yes
Structure and exterior
- Year built:2005
- Building area:1,856 sq. ft.
- Lot Features:Cul De Sac
- Construction Materials:Composite Siding
- Exterior Features:Deck, Fence
- Levels:2 Story
Schools
- High school:Pine Forest Senior High
- Middle school:Pine Forest Middle School
- Elementary school:Long Hill Elementary (2-5)
Utilities
- Sewer:Septic Tank
Finances and disclosures
- Price:$299,000
- Price per sq. ft.:$161.1
Features and amenities
- Appliances:Dishwasher, Microwave, Range
- Laundry features:Dryer Hookup, Upper Level, Washer Hookup
- Amenities:Ceiling Fans, Entrance Foyer
Parking
- Parking description:Attached, Garage
- Garage:Yes
- Garage spaces:2
New listings near 314 Damsel Court
- New
 $310,000Active3 beds 2 baths1,555 sq. ft.
7759 Lucinda Lane, Linden, NC 28356
MLS# 770367Listed by: COLDWELL BANKER ADVANTAGE - FAYETTEVILLE - Open Sun, 12 to 3pmNew
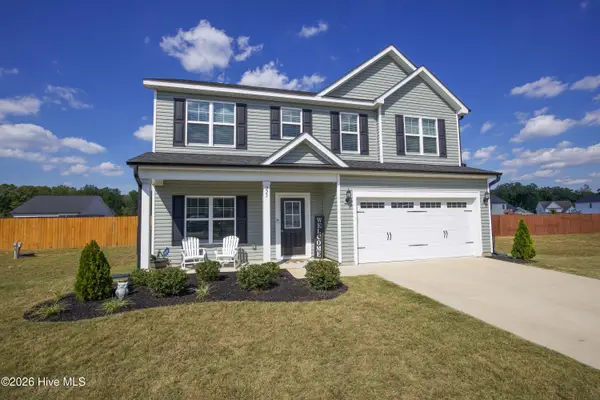 $349,800Active4 beds 3 baths2,164 sq. ft.
221 Vega Lane, Linden, NC 28356
MLS# 100608138Listed by: FRANK AND TRACY MURPHY, LLC - New
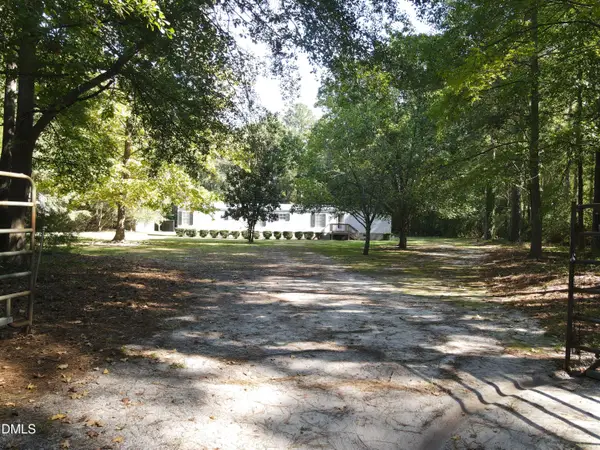 $140,000Active3 beds 2 baths1,050 sq. ft.
10500 Colliers Chapel Church Road, Linden, NC 28356
MLS# 10196275Listed by: TURLINGTON REAL ESTATE GROUP - New
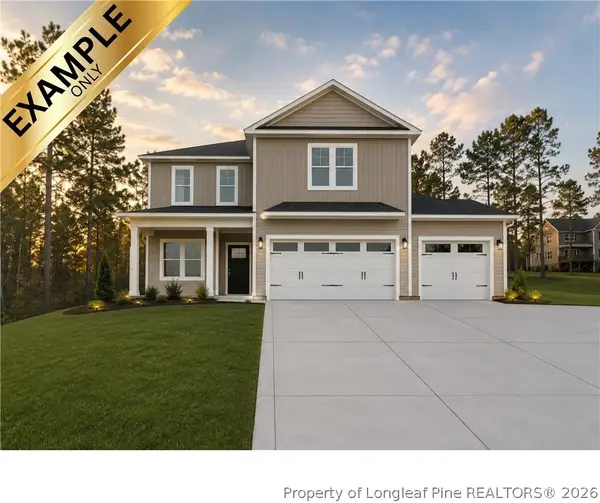 $334,999Active4 beds 3 baths1,990 sq. ft.
1877 Raynor Mclamb Road, Linden, NC 28356
MLS# 766169Listed by: COLDWELL BANKER ADVANTAGE - FAYETTEVILLE - New
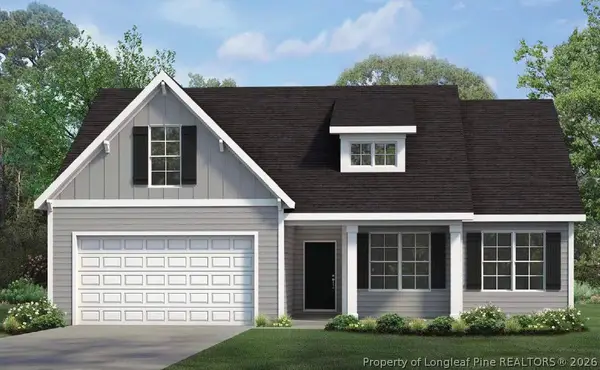 $309,999Active3 beds 2 baths1,787 sq. ft.
1891 Raynor Mclamb Road, Linden, NC 28356
MLS# 766170Listed by: COLDWELL BANKER ADVANTAGE - FAYETTEVILLE - New
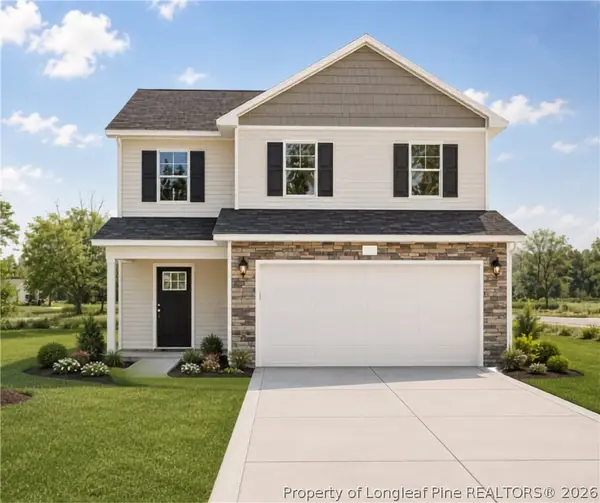 $289,999Active3 beds 3 baths1,602 sq. ft.
1837 Raynor Mclamb Road, Linden, NC 28356
MLS# 766163Listed by: COLDWELL BANKER ADVANTAGE - FAYETTEVILLE - New
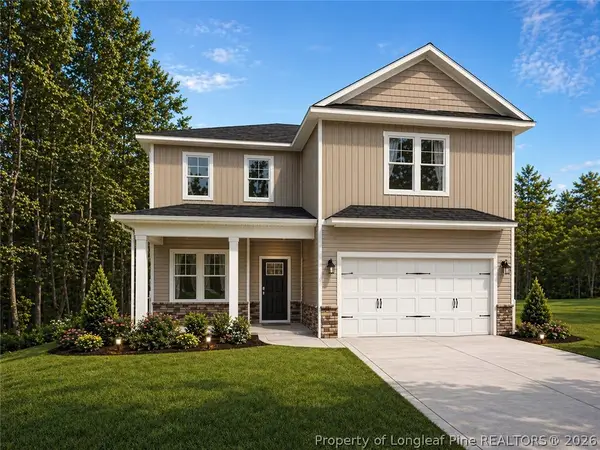 $324,999Active4 beds 3 baths1,990 sq. ft.
1849 Raynor Mclamb Road, Linden, NC 28356
MLS# 766166Listed by: COLDWELL BANKER ADVANTAGE - FAYETTEVILLE - New
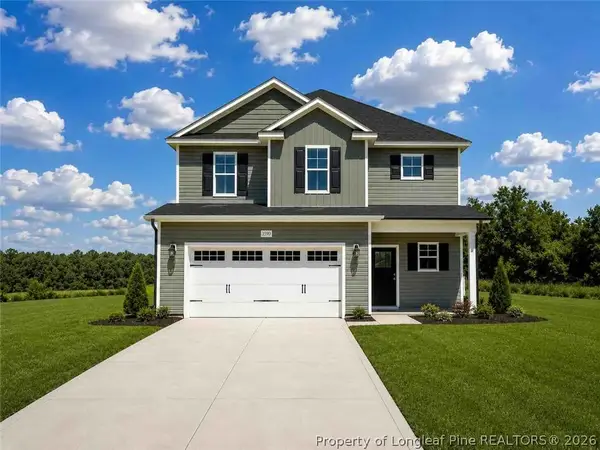 $319,999Active3 beds 3 baths1,888 sq. ft.
1863 Raynor Mclamb Road, Linden, NC 28356
MLS# 766168Listed by: COLDWELL BANKER ADVANTAGE - FAYETTEVILLE - New
 $284,900Active3 beds 2 baths1,358 sq. ft.
8693 E Reeves Bridge Road, Linden, NC 28356
MLS# 770146Listed by: COLDWELL BANKER ADVANTAGE - FAYETTEVILLE - New
 $289,900Active4 beds 2 baths1,739 sq. ft.
41 Nordica Court, Linden, NC 28356
MLS# 10195543Listed by: ANN MILTON REALTY


Protect your home and budget from life's surprises with an Assurant Home Warranty, backed by a partner that supports you through every step of homeownership. Explore Plans.
© 2026 Better Homes and Gardens Real Estate LLC. An Anywhere Real Estate company. All rights reserved. Better Homes and Gardens® Real Estate is a registered trademark owned by Meredith Operations Corporation, licensed to Better Homes and Gardens Real Estate LLC and used with permission. Better Homes and Gardens Real Estate LLC fully supports the principles of the Fair Housing Act and the Equal Opportunity Act. Listing information is deemed reliable but is not guaranteed accurate.
Each office is independently owned and operated.
Any services or products provided by third parties are not provided by, affiliated with or related to Better Homes and Gardens Real Estate LLC, or its affiliated companies.