
416 Stable Court, Linden, NC 28356
Local realty services provided by:Better Homes and Gardens Real Estate Paracle
416 Stable Court,Linden, NC 28356
$385,000
- 4 Beds
- 3 Baths
- 2,510 sq. ft.
- Single family
- Pending
Listed by: laura acevedo
Office: fathom realty nc, llc. fay.
MLS#:764934
Source:NC_FRAR
Price summary
- Price:$385,000
- Price per sq. ft.:$153.39
- Monthly HOA dues:$70
About this home
More space, modern farmhouse style, and a brand-new home to call your own. Welcome to 416 Stable Court in Belmont Estates at Ennis Pond, where 2,510 square feet of thoughtfully designed living space meets the added appeal of a spacious 0.47-acre homesite. This move-in ready Barton floor plan features 4 bedrooms, 3 full bathrooms, and an open-concept layout designed for comfortable everyday living and entertaining.
The well-appointed kitchen features quartz countertops, a large center island, farmhouse apron sink, and double ovens. Wide-plank luxury vinyl plank flooring and oak hardwood stairs bring warmth and character throughout the home. The second-floor primary suite, additional bedrooms, and conveniently located laundry room offer a functional layout, while the wraparound deck and expansive yard provide room to relax, entertain, and enjoy the outdoors.
Built by ADG Homes, this brand-new home combines contemporary finishes with the space and flexibility of a larger homesite.
Located in northern Cumberland County, the community offers convenient access to Fort Bragg, Interstate 295, and Interstate 95 for travel throughout the Fayetteville region and beyond. Raleigh, the Research Triangle, and Raleigh-Durham International Airport are also accessible for regional employment, business travel, and weekend plans.
Situated outside Fayetteville city limits, the property may offer the benefit of avoiding city property taxes; buyers should independently verify the applicable tax jurisdiction and current tax rates. The home is served by Cumberland County Schools, with school assignments subject to verification.
Preferred lender credit of $2,600 available when using the preferred lender and closing attorney. Contact Laura Ace for additional details.
Interior photos are representative of a completed Belmont home of the same floor plan and may not reflect the exact finishes or current construction status of this property. Exterior photos depict the subject homesite.
Contact: Laura Ace | 571-480-3345 | laura@acedevgrp.com...
Contact an agent
Home facts
- Year built:2026
- Subdivision & Development:BELMONT
- Listing ID #:764934
- Added:139 day(s) ago
- Updated:November 12, 2026 at 10:01 AM
Rooms and interior
- Bedrooms:4
- Total bathrooms:3
- Full bathrooms:3
- Rooms Total:7
- Flooring:Luxury Vinyl Plank, Tile
- Kitchen Description:Dishwasher, Double Oven
- Basement Description:Crawl Space
- Living area:2,510 sq. ft.
Heating and cooling
- Cooling:Central Air
- Central air:Yes
Structure and exterior
- Year built:2026
- Building area:2,510 sq. ft.
- Lot area:0.47 Acres
- Lot Features:Cleared, Dead End, Level
- Construction Materials:Vinyl Siding
- Exterior Features:Patio
- Levels:2 Story
Schools
- High school:Pine Forest Senior High
- Middle school:Pine Forest Middle School
- Elementary school:Long Hill Elementary (2-5)
Utilities
- Water:Public
- Sewer:Septic Tank
Finances and disclosures
- Price:$385,000
- Price per sq. ft.:$153.39
Features and amenities
- Appliances:Dishwasher, Double Oven
- Amenities:Cathedral Ceilings, Vaulted Ceilings
Parking
- Parking description:Attached, Garage, Garage Door Opener
- Garage:Yes
- Garage spaces:2
New listings near 416 Stable Court
- New
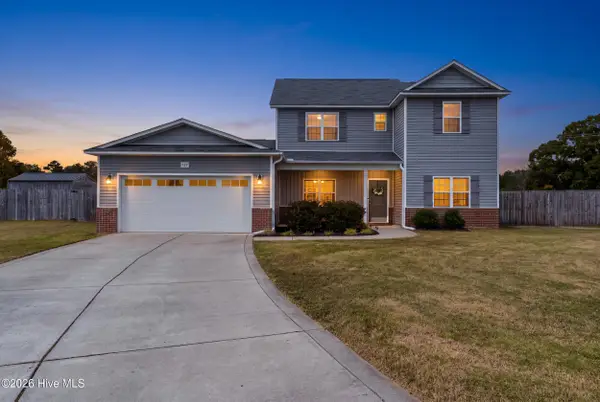 $315,000Active3 beds 3 baths2,185 sq. ft.
137 Folly Court, Linden, NC 28356
MLS# 100615273Listed by: CHOICE RESIDENTIAL REAL ESTATE, LLC - New
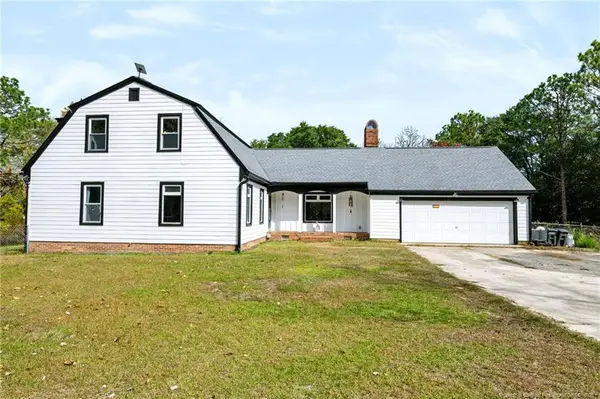 $475,000Active4 beds 4 baths2,511 sq. ft.
2441 Ramey Drive, Linden, NC 28356
MLS# LP772100Listed by: KELLER WILLIAMS REALTY (FAYETTEVILLE) - New
 $20,000Active0.43 Acres
121 Greencrest Drive, Linden, NC 28356
MLS# LP772035Listed by: ALL AMERICAN REALTY GROUP - New
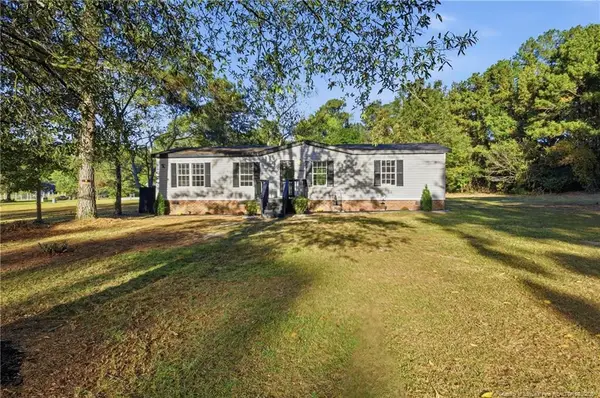 $208,000Active3 beds 2 baths1,248 sq. ft.
4041 Rebel Road, Linden, NC 28356
MLS# LP771700Listed by: LPT REALTY LLC 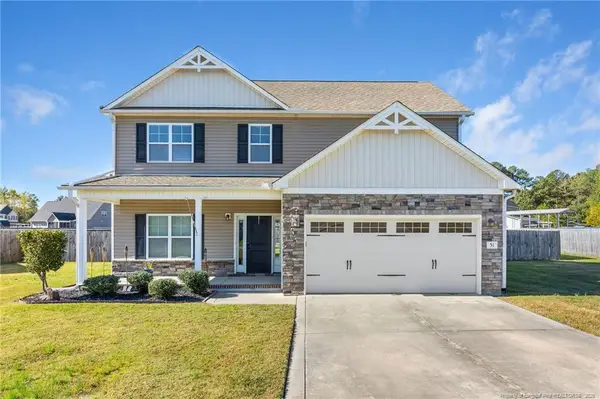 $324,900Active4 beds 3 baths2,197 sq. ft.
51 Folly Court, Linden, NC 28356
MLS# LP771674Listed by: LEGACY FIRST RESIDENTIAL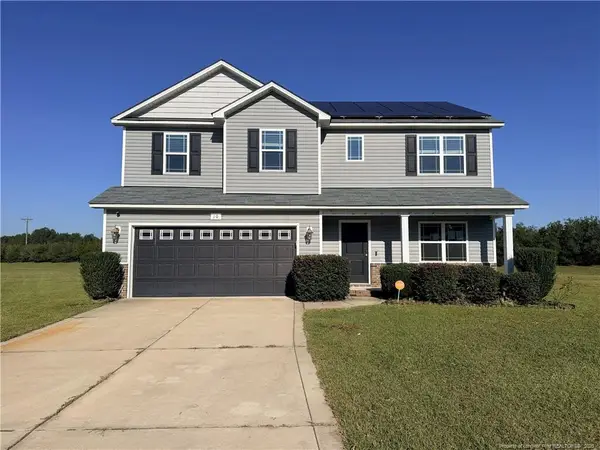 $295,000Active4 beds 3 baths2,109 sq. ft.
10 Rainmaker Street, Linden, NC 28356
MLS# LP771582Listed by: ALOTTA PROPERTIES REAL ESTATE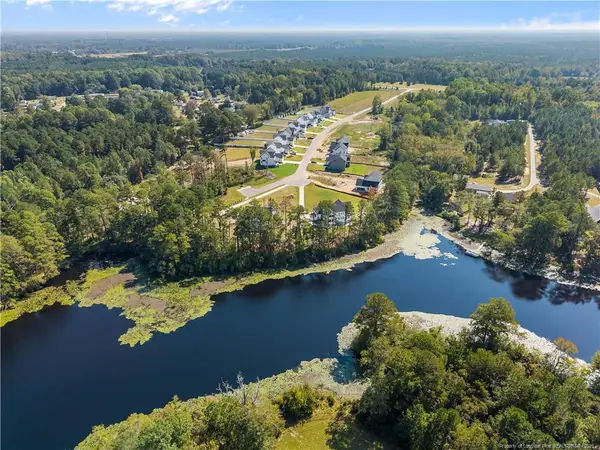 $125,000Active2.04 Acres
430 Stable Court, Linden, NC 28356
MLS# LP771512Listed by: FATHOM REALTY NC, LLC FAY.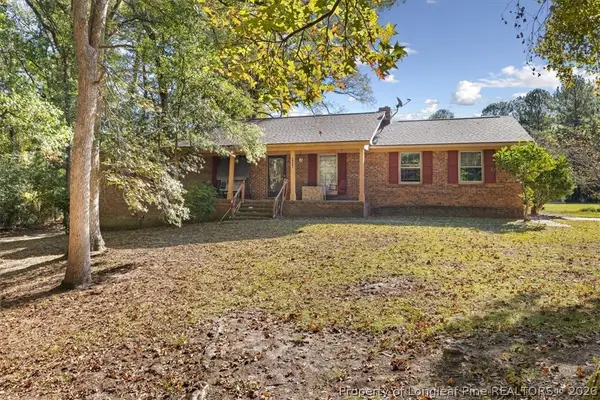 $210,000Pending3 beds 2 baths1,593 sq. ft.
4039 Wire Road, Linden, NC 28356
MLS# 771463Listed by: CENTURY 21 THE REALTY GROUP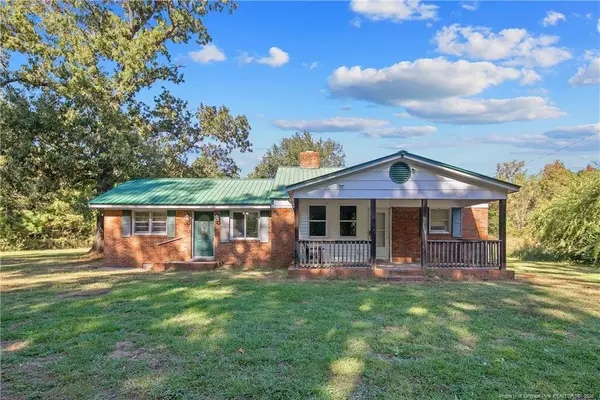 $200,000Active2 beds 1 baths1,252 sq. ft.
2931 Slocomb Road, Linden, NC 28356
MLS# LP771013Listed by: FREEDOM HARBOR REALTY $305,000Active3 beds 2 baths1,555 sq. ft.
7759 Lucinda Lane, Linden, NC 28356
MLS# 770367Listed by: COLDWELL BANKER ADVANTAGE - FAYETTEVILLE


Protect your home and budget from life's surprises with an Assurant Home Warranty, backed by a partner that supports you through every step of homeownership. Explore Plans.
© 2026 Better Homes and Gardens Real Estate LLC. An Anywhere Real Estate company. All rights reserved. Better Homes and Gardens® Real Estate is a registered trademark owned by Meredith Operations Corporation, licensed to Better Homes and Gardens Real Estate LLC and used with permission. Better Homes and Gardens Real Estate LLC fully supports the principles of the Fair Housing Act and the Equal Opportunity Act. Listing information is deemed reliable but is not guaranteed accurate.
Each office is independently owned and operated.
Any services or products provided by third parties are not provided by, affiliated with or related to Better Homes and Gardens Real Estate LLC, or its affiliated companies.