
6113 Castlebrooke Lane, Linden, NC 28356
Local realty services provided by:Better Homes and Gardens Real Estate Paracle
6113 Castlebrooke Lane,Linden, NC 28356
$375,000
- 4 Beds
- 3 Baths
- 2,654 sq. ft.
- Single family
- Active
Listed by: desire sessoms
Office: block & associates realty
MLS#:LP759997
Source:RD
Price summary
- Price:$375,000
- Price per sq. ft.:$141.3
About this home
Major upgrades, seller incentives, AND move-in ready — this Linden home is packed with value!Beautifully updated and ready for its next owner, this home features a new roof installed March 2026, HVAC replaced in 2023, and all new appliances for added peace of mind. Inside, enjoy a functional layout with spacious living areas, abundant natural light, and an updated kitchen with modern finishes and ample cabinet space.Conveniently located near local amenities while still offering a peaceful residential setting, this property combines comfort, convenience, and value. PLUS the seller is offering $5,000 toward buyer closing costs AND an additional $5,000 to use toward discount points (Lower interest rate)!!!Don’t miss this incredible opportunity schedule your showing today!
Contact an agent
Home facts
- Year built:2004
- Listing ID #:LP759997
- Added:50 day(s) ago
- Updated:May 21, 2026 at 08:00 PM
Rooms and interior
- Bedrooms:4
- Total bathrooms:3
- Full bathrooms:2
- Half bathrooms:1
- Rooms Total:8
- Flooring:Ceramic Tile, Hardwood, Tile, Vinyl
- Dining Description:Eat-in Kitchen
- Bathrooms Description:Separate Shower, Whirlpool Tub
- Kitchen Description:Dishwasher, Disposal, Microwave, Range, Refrigerator
- Living area:2,654 sq. ft.
Heating and cooling
- Heating:Heat Pump
Structure and exterior
- Year built:2004
- Building area:2,654 sq. ft.
- Lot area:0.38 Acres
- Lot Features:Cleared
- Construction Materials:Brick Veneer
- Exterior Features:Covered, Deck, Patio, Rain Gutters, Storage
- Levels:Two
Utilities
- Sewer:Septic Tank
Finances and disclosures
- Price:$375,000
- Price per sq. ft.:$141.3
Features and amenities
- Appliances:Dishwasher, Disposal, Microwave, Range, Refrigerator
- Amenities:Ceiling Fan(s), Entrance Foyer, Granite Counters, Kitchen Island, Tray Ceiling(s), Walk-In Closet(s)
Parking
- Parking description:Attached
- Garage:Yes
- Garage spaces:2
 Listings marked with a Doorify MLS icon are provided courtesy of the Doorify MLS, of North Carolina, Internet Data Exchange Database. Brokers make an effort to deliver accurate information, but buyers should independently verify any information on which they will rely in a transaction. The listing broker shall not be responsible for any typographical errors, misinformation, or misprints, and they shall be held totally harmless from any damages arising from reliance upon this data. This data is provided exclusively for consumers’ personal, non-commercial use. Copyright 2026 Doorify MLS of North Carolina. All rights reserved.
New listings near 6113 Castlebrooke Lane
- New
 $59,900Active1.63 Acres
183 Henry Elliott Lane, Linden, NC 28356
MLS# 10168564Listed by: COMPASS -- RALEIGH - New
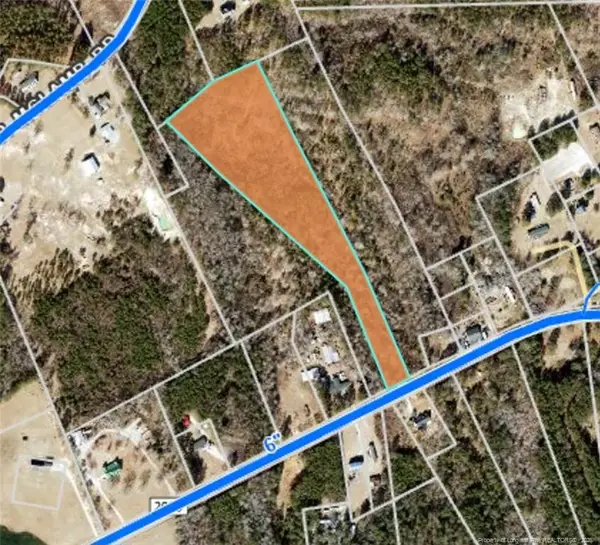 $85,000Active8.5 Acres
0 Walker Road, Linden, NC 28356
MLS# LP762797Listed by: GRANT-MURRAY HOMES - New
 $330,000Active3 beds 3 baths1,680 sq. ft.
205 Vega Lane, Linden, NC 28356
MLS# LP762724Listed by: EXP REALTY LLC - New
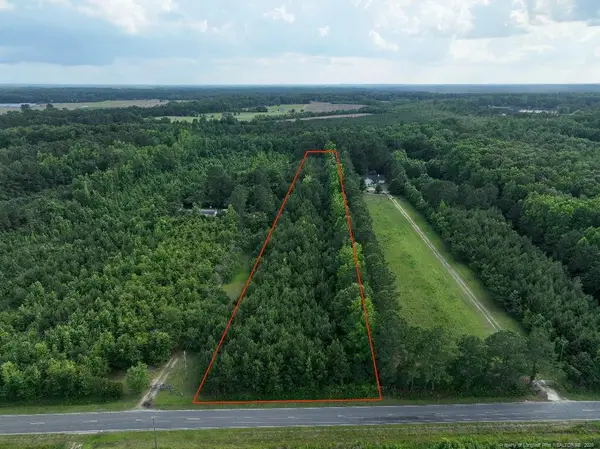 $79,900Active4.88 Acres
8125 Carlos Road, Linden, NC 28356
MLS# LP762569Listed by: LISTWITHFREEDOM.COM - New
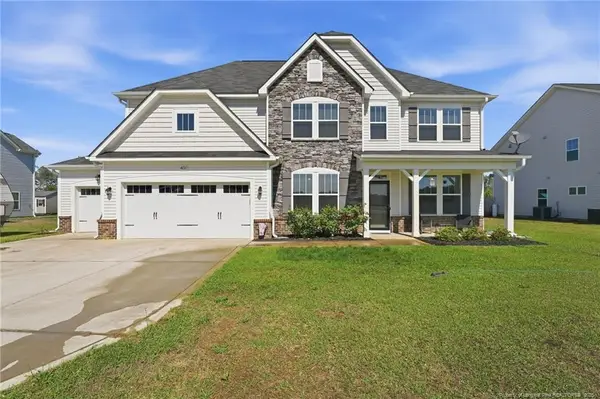 $438,000Active4 beds 3 baths2,852 sq. ft.
4131 Mcbryde Street, Linden, NC 28356
MLS# LP762272Listed by: THE LYNN RICHARDS GROUP 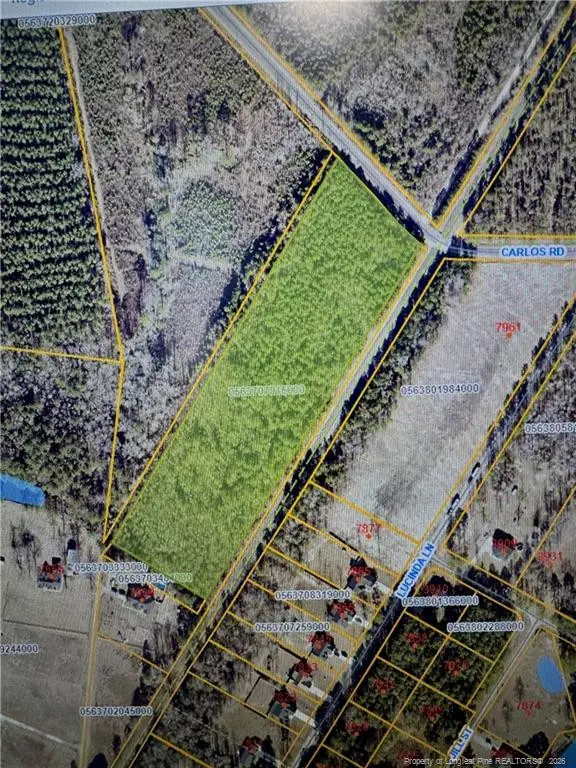 $100,000Active8.21 Acres
0 Carlos Road, Linden, NC 28356
MLS# LP762276Listed by: NIPPER PROPERTIES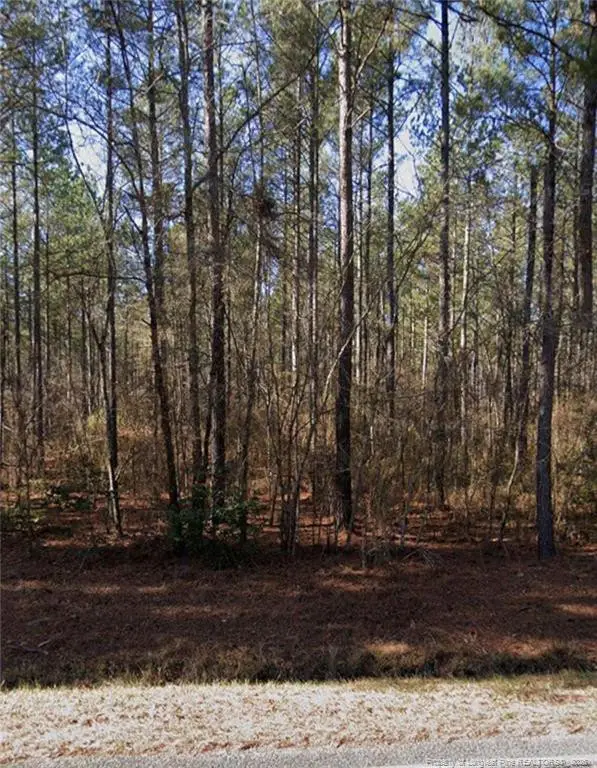 $350,000Active18.95 Acres
Mcbryde Street, Linden, NC 28356
MLS# LP762247Listed by: LPT REALTY LLC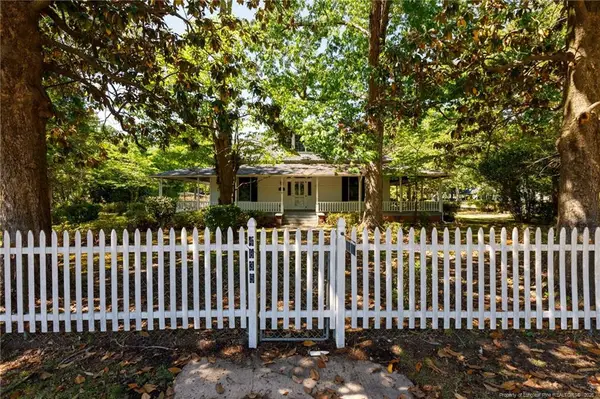 $300,000Active3 beds 3 baths2,681 sq. ft.
4835 Main Street, Linden, NC 28356
MLS# LP761848Listed by: TOWNSEND REAL ESTATE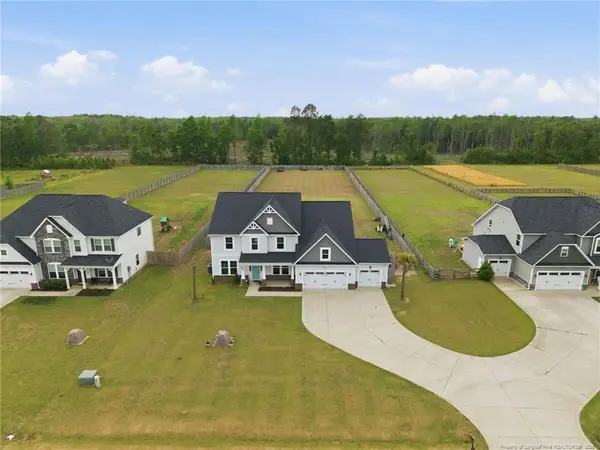 $532,000Active4 beds 4 baths3,527 sq. ft.
4141 Mcbryde Street, Linden, NC 28356
MLS# LP761890Listed by: MILITARY FAMILY REALTY LLC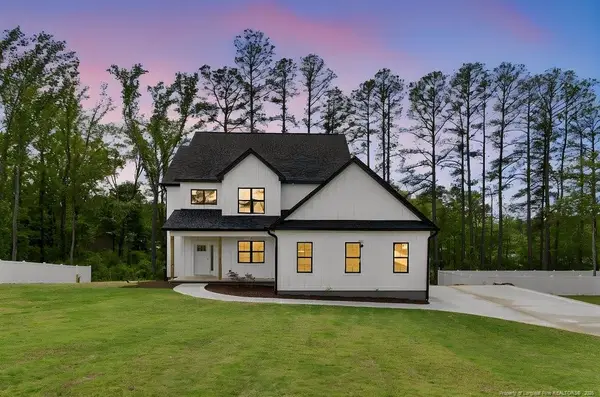 $460,000Active3 beds 3 baths2,456 sq. ft.
408 Stable Court, Linden, NC 28356
MLS# LP762200Listed by: FATHOM REALTY NC, LLC FAY.


Protect your home and budget from life's surprises with an Assurant Home Warranty, backed by a partner that supports you through every step of homeownership. Explore Plans.
© 2026 Better Homes and Gardens Real Estate LLC. An Anywhere Real Estate company. All rights reserved. Better Homes and Gardens® Real Estate is a registered trademark owned by Meredith Operations Corporation, licensed to Better Homes and Gardens Real Estate LLC and used with permission. Better Homes and Gardens Real Estate LLC fully supports the principles of the Fair Housing Act and the Equal Opportunity Act. Listing information is deemed reliable but is not guaranteed accurate.
Each office is independently owned and operated.
Any services or products provided by third parties are not provided by, affiliated with or related to Better Homes and Gardens Real Estate LLC, or its affiliated companies.