
6233 Castlebrooke Lane, Linden, NC 28356
Local realty services provided by:Better Homes and Gardens Real Estate Paracle
6233 Castlebrooke Lane,Linden, NC 28356
$319,900
- 3 Beds
- 2 Baths
- 1,865 sq. ft.
- Single family
- Active
Listed by: patricia heath
Office: keller williams realty (fayetteville)
MLS#:767456
Source:NC_FRAR
Price summary
- Price:$319,900
- Price per sq. ft.:$171.53
About this home
Coming with a new price! This well-maintained, move-in-ready 3-bedroom, 2-bath ranch offers comfortable living in a quiet, established community with an incredibly convenient location. The home features a smart, functional layout with a spacious first-floor primary BR suite, separated from the other two BRs. There is also a large bonus room that could easily serve as a fourth bedroom, plus two full baths and a well-appointed kitchen with stainless steel appliances and ceramic tile flooring. Natural light pours into the living areas, highlighting the attractive hardwood floors throughout the great room and hallway. Fresh paint from top to bottom and professional cleaning make the home feel truly “like new” the moment you step inside. Recent upgrades—including a brand-new roof and an HVAC system still under warranty—add peace of mind for the next homeowner.
Outside, the large backyard offers all the space you could want for kids, pets, gardening, entertaining, or simply creating your own private retreat. The oversized covered deck is a standout feature, and the yard itself is perfect for gatherings of any size. Comfortable, thoughtfully updated, and conveniently located—with no city taxes and no HOA—this lovely home offers a chance to enjoy life outside the busier parts of Fayetteville, and it's one you truly need to see in person to appreciate. Castlebrooke sits just 25 minutes north of Fort Bragg and 10 minutes from Carvers Creek State Park. Shopping, restaurants, schools, and major highways (US 401 and I-295) are close by, making the drive to Raleigh less than an hour. Whether you commute or simply enjoy easy access to the Triangle, this location works beautifully. Come take a look! You'll be glad you did...
AGENTS: Not a member of MLS? Call Showing Time for access/disclosures. Some of the pictures displayed are virtual renderings of how the rooms might look if staged....
Contact an agent
Home facts
- Year built:2004
- Subdivision & Development:CASTLEBROOKE
- Listing ID #:767456
- Added:59 day(s) ago
- Updated:November 12, 2026 at 05:45 PM
Rooms and interior
- Bedrooms:3
- Total bathrooms:2
- Full bathrooms:2
- Rooms Total:6
- Flooring:Carpet, Luxury Vinyl Plank, Wood
- Dining Description:Breakfast Area, Kitchen/Dining Combo
- Kitchen Description:Dishwasher, Gas Cooktop, Gas Range, Kitchen/Dining Combo, Microwave, Refrigerator
- Basement Description:Crawl Space
- Living area:1,865 sq. ft.
Heating and cooling
- Cooling:Central Air, Electric
- Central air:Yes
Structure and exterior
- Year built:2004
- Building area:1,865 sq. ft.
- Lot area:0.59 Acres
- Lot Features:Backs to Trees, Cleared, Level
- Architectural Style:Ranch
- Construction Materials:Brick Veneer, Frame
- Exterior Features:Deck, Fence, Front Porch, Porch, Propane Tank Leased
Schools
- High school:Pine Forest Senior High
- Middle school:Pine Forest Middle School
- Elementary school:Long Hill Elementary (2-5)
Utilities
- Water:Public
- Sewer:Septic Tank
Finances and disclosures
- Price:$319,900
- Price per sq. ft.:$171.53
Features and amenities
- Appliances:Dishwasher, Gas Cooktop, Gas Range, Microwave, Refrigerator
- Laundry features:In Unit
- Amenities:Cathedral Ceilings, Ceiling Fans, Security System, Smoke Detectors, Vaulted Ceilings
Parking
- Parking description:Attached, Garage
- Garage:Yes
- Garage spaces:2
New listings near 6233 Castlebrooke Lane
- New
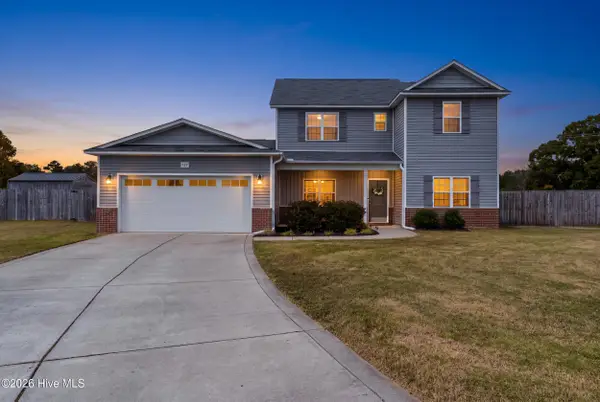 $315,000Active3 beds 3 baths2,185 sq. ft.
137 Folly Court, Linden, NC 28356
MLS# 100615273Listed by: CHOICE RESIDENTIAL REAL ESTATE, LLC - New
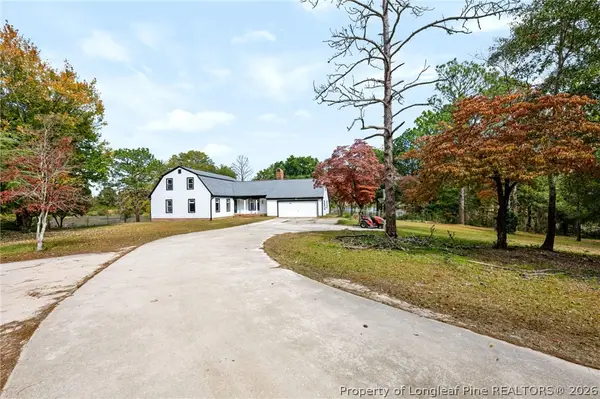 $475,000Active4 beds 4 baths2,511 sq. ft.
2441 Ramey Drive, Linden, NC 28356
MLS# 772100Listed by: KELLER WILLIAMS REALTY (FAYETTEVILLE) - New
 $20,000Active0.43 Acres
121 Greencrest Drive, Linden, NC 28356
MLS# 772035Listed by: ALL AMERICAN REALTY GROUP - New
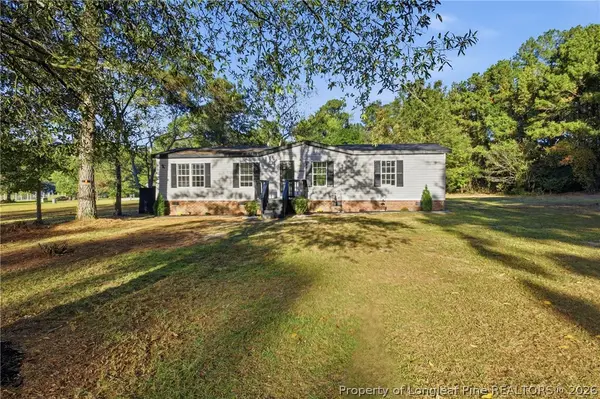 $208,000Active3 beds 2 baths1,248 sq. ft.
4041 Rebel Road, Linden, NC 28356
MLS# 771700Listed by: LPT REALTY LLC 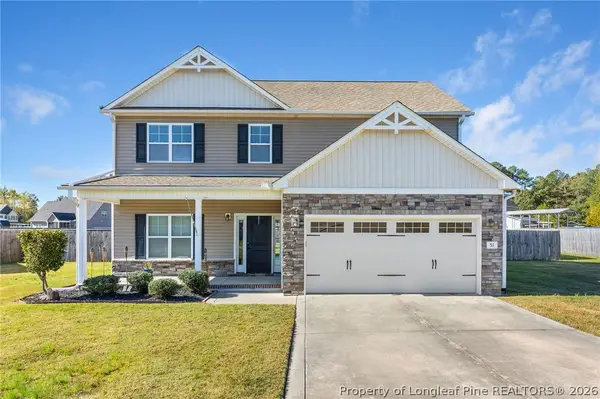 $324,900Active4 beds 3 baths2,197 sq. ft.
51 Folly Court, Linden, NC 28356
MLS# 771674Listed by: LEGACY FIRST RESIDENTIAL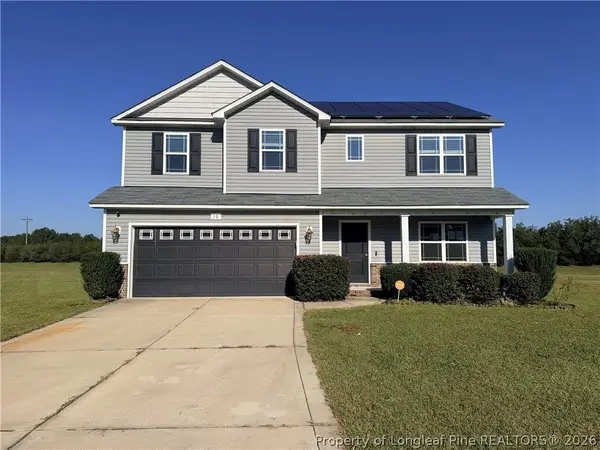 $295,000Active4 beds 3 baths2,109 sq. ft.
10 Rainmaker Street, Linden, NC 28356
MLS# 771582Listed by: ALOTTA PROPERTIES REAL ESTATE $125,000Active2.04 Acres
430 Stable Court, Linden, NC 28356
MLS# 771512Listed by: FATHOM REALTY NC, LLC FAY.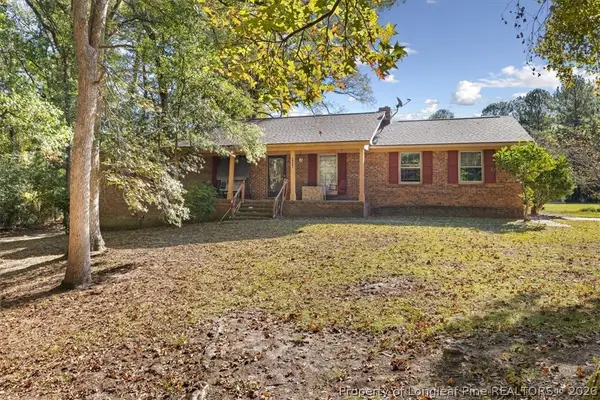 $210,000Pending3 beds 2 baths1,593 sq. ft.
4039 Wire Road, Linden, NC 28356
MLS# 771463Listed by: CENTURY 21 THE REALTY GROUP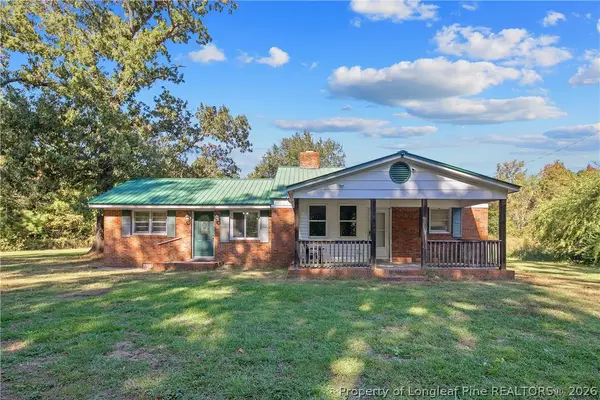 $200,000Active2 beds 1 baths1,252 sq. ft.
2931 Slocomb Road, Linden, NC 28356
MLS# 771013Listed by: FREEDOM HARBOR REALTY $305,000Active3 beds 2 baths1,555 sq. ft.
7759 Lucinda Lane, Linden, NC 28356
MLS# 770367Listed by: COLDWELL BANKER ADVANTAGE - FAYETTEVILLE


Protect your home and budget from life's surprises with an Assurant Home Warranty, backed by a partner that supports you through every step of homeownership. Explore Plans.
© 2026 Better Homes and Gardens Real Estate LLC. An Anywhere Real Estate company. All rights reserved. Better Homes and Gardens® Real Estate is a registered trademark owned by Meredith Operations Corporation, licensed to Better Homes and Gardens Real Estate LLC and used with permission. Better Homes and Gardens Real Estate LLC fully supports the principles of the Fair Housing Act and the Equal Opportunity Act. Listing information is deemed reliable but is not guaranteed accurate.
Each office is independently owned and operated.
Any services or products provided by third parties are not provided by, affiliated with or related to Better Homes and Gardens Real Estate LLC, or its affiliated companies.