
9856 Ramsey Street, Linden, NC 28356
Local realty services provided by:Better Homes and Gardens Real Estate Paracle
9856 Ramsey Street,Linden, NC 28356
$849,900
- 5 Beds
- 6 Baths
- 4,500 sq. ft.
- Single family
- Pending
Listed by: gary futch
Office: grant-murray homes
MLS#:769684
Source:NC_FRAR
Price summary
- Price:$849,900
- Price per sq. ft.:$188.87
About this home
Beautifully remodeled two-story home offering 5 bedrooms, 5.5 baths, and 6.36 acres in a peaceful country setting. The main level features refinished hardwood floors throughout the living areas, an updated kitchen with granite countertops and new stainless-steel appliances, and two primary suites—each with its own private bath—providing exceptional flexibility for multigenerational living or guests.
Upstairs, a spacious loft creates an ideal bonus, media, or recreation area and is joined by three additional bedrooms, each with a private bathroom. Recent improvements also include newly installed luxury windows and a new roof.
Outside, the property is well suited for hobbies, storage, or equestrian use with a 20' × 30' wired shop, a 30' × 40' wired horse barn, and ample pasture space. This is a rare opportunity to enjoy a spacious, updated home with the privacy and versatility of country acreage.
Contact an agent
Home facts
- Year built:1998
- Subdivision & Development:NONE
- Listing ID #:769684
- Added:47 day(s) ago
- Updated:November 12, 2026 at 10:01 AM
Rooms and interior
- Bedrooms:5
- Total bathrooms:6
- Full bathrooms:5
- Half bathrooms:1
- Rooms Total:10
- Flooring:Hardwood, Laminate, Luxury Vinyl Plank, Tile
- Dining Description:Breakfast Area, Separate Formal Dining Room
- Bathrooms Description:Walk-in Shower, Water Closets
- Kitchen Description:Dishwasher, Double Oven, Gas Cooktop, Kitchen Exhaust Fan, Kitchen Island, Microwave
- Bedroom Description:Walk-in Closets
- Basement Description:Crawl Space
- Living area:4,500 sq. ft.
Heating and cooling
- Cooling:Central Air, Electric
- Heating:Heat Pump
- Central air:Yes
Structure and exterior
- Year built:1998
- Building area:4,500 sq. ft.
- Lot area:6.36 Acres
- Lot Features:Cleared, Partially Cleared
- Exterior Features:Fence
- Levels:2 Story
Schools
- High school:Pine Forest Senior High
- Middle school:Pine Forest Middle School
- Elementary school:Long Hill Elementary (2-5)
Utilities
- Water:Public
- Sewer:Septic Tank
Finances and disclosures
- Price:$849,900
- Price per sq. ft.:$188.87
Features and amenities
- Appliances:Dishwasher, Double Oven, Gas Cooktop, Microwave
- Laundry features:Dryer Hookup, In Unit, Main Level, Washer Hookup
- Amenities:Blinds, Granite Counters, Window Treatments
Parking
- Parking description:Attached, Garage
- Garage:Yes
- Garage spaces:2
New listings near 9856 Ramsey Street
- New
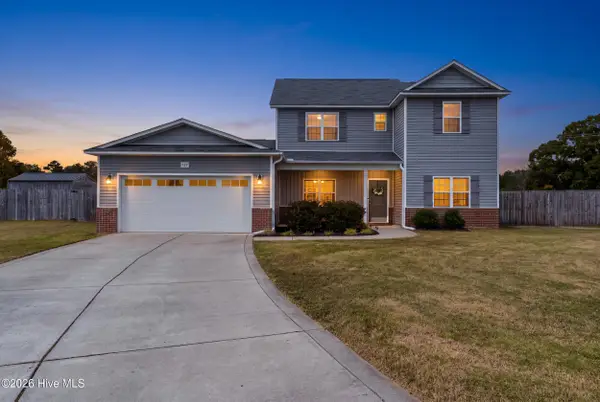 $315,000Active3 beds 3 baths2,185 sq. ft.
137 Folly Court, Linden, NC 28356
MLS# 100615273Listed by: CHOICE RESIDENTIAL REAL ESTATE, LLC - New
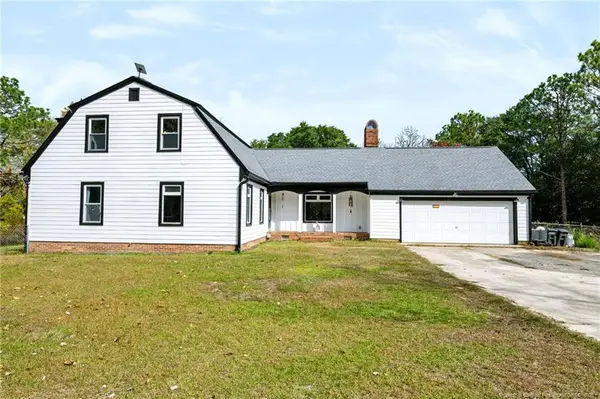 $475,000Active4 beds 4 baths2,511 sq. ft.
2441 Ramey Drive, Linden, NC 28356
MLS# LP772100Listed by: KELLER WILLIAMS REALTY (FAYETTEVILLE) - New
 $20,000Active0.43 Acres
121 Greencrest Drive, Linden, NC 28356
MLS# LP772035Listed by: ALL AMERICAN REALTY GROUP - New
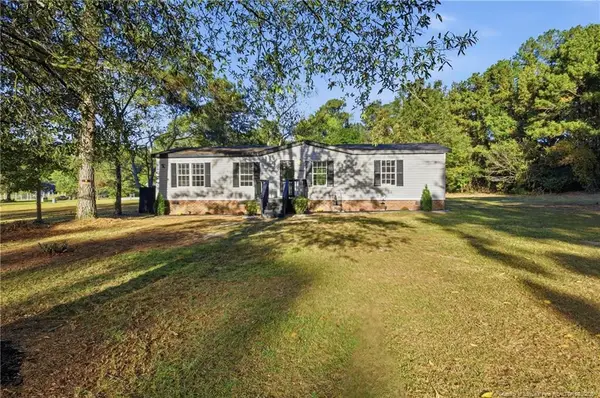 $208,000Active3 beds 2 baths1,248 sq. ft.
4041 Rebel Road, Linden, NC 28356
MLS# LP771700Listed by: LPT REALTY LLC 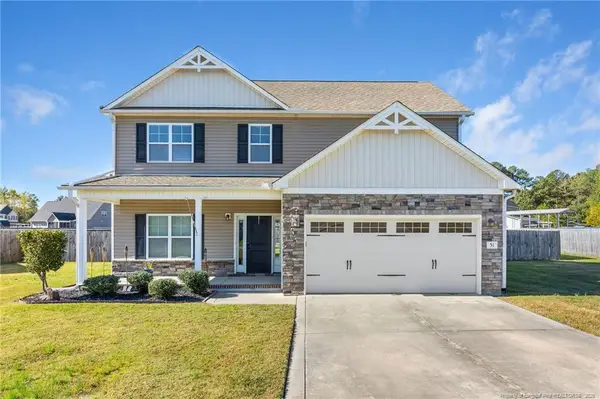 $324,900Active4 beds 3 baths2,197 sq. ft.
51 Folly Court, Linden, NC 28356
MLS# LP771674Listed by: LEGACY FIRST RESIDENTIAL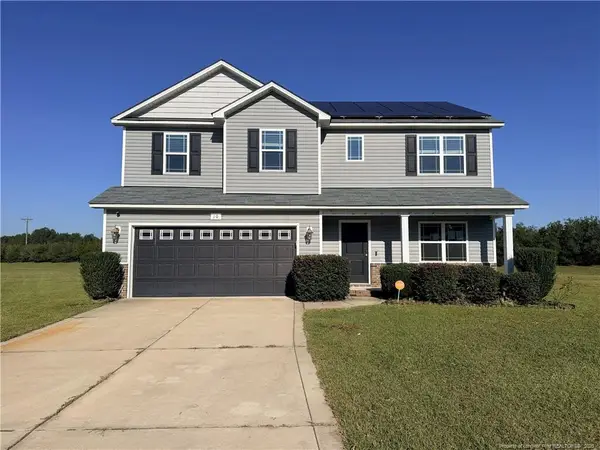 $295,000Active4 beds 3 baths2,109 sq. ft.
10 Rainmaker Street, Linden, NC 28356
MLS# LP771582Listed by: ALOTTA PROPERTIES REAL ESTATE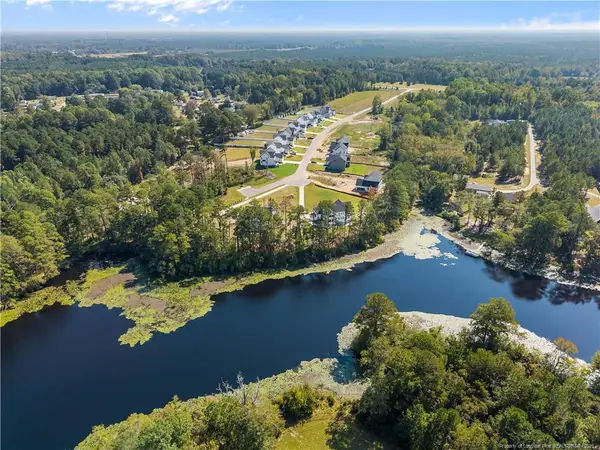 $125,000Active2.04 Acres
430 Stable Court, Linden, NC 28356
MLS# LP771512Listed by: FATHOM REALTY NC, LLC FAY.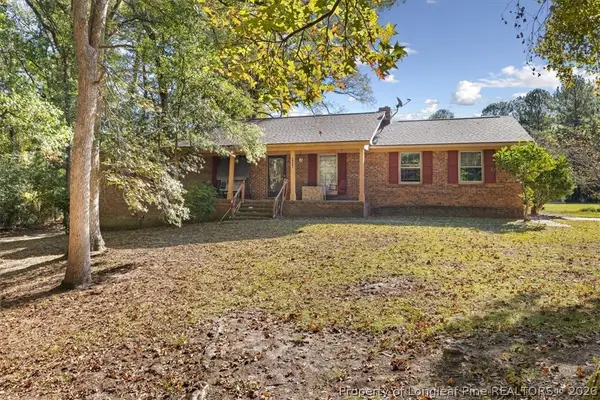 $210,000Pending3 beds 2 baths1,593 sq. ft.
4039 Wire Road, Linden, NC 28356
MLS# 771463Listed by: CENTURY 21 THE REALTY GROUP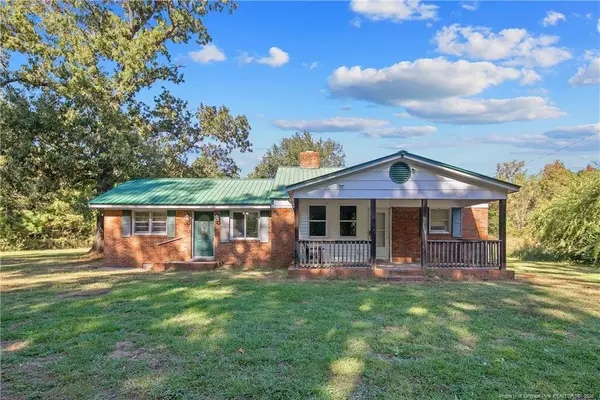 $200,000Active2 beds 1 baths1,252 sq. ft.
2931 Slocomb Road, Linden, NC 28356
MLS# LP771013Listed by: FREEDOM HARBOR REALTY $305,000Active3 beds 2 baths1,555 sq. ft.
7759 Lucinda Lane, Linden, NC 28356
MLS# 770367Listed by: COLDWELL BANKER ADVANTAGE - FAYETTEVILLE


Protect your home and budget from life's surprises with an Assurant Home Warranty, backed by a partner that supports you through every step of homeownership. Explore Plans.
© 2026 Better Homes and Gardens Real Estate LLC. An Anywhere Real Estate company. All rights reserved. Better Homes and Gardens® Real Estate is a registered trademark owned by Meredith Operations Corporation, licensed to Better Homes and Gardens Real Estate LLC and used with permission. Better Homes and Gardens Real Estate LLC fully supports the principles of the Fair Housing Act and the Equal Opportunity Act. Listing information is deemed reliable but is not guaranteed accurate.
Each office is independently owned and operated.
Any services or products provided by third parties are not provided by, affiliated with or related to Better Homes and Gardens Real Estate LLC, or its affiliated companies.