
349 Tanglewood Cemetery Road, Linville, NC 28646
Local realty services provided by:Better Homes and Gardens Real Estate Heritage
Listed by: patricia combs
Office: combs carolina properties inc
MLS#:4401673
Source:CH
349 Tanglewood Cemetery Road,Linville, NC 28646
$525,000
- 3 Beds
- 2 Baths
- 1,871 sq. ft.
- Single family
- Pending
Price summary
- Price:$525,000
- Price per sq. ft.:$280.6
About this home
Welcome to this charming mountain retreat nestled in the desirable Tanglewood area of Linville. Offering timeless character and a peaceful setting, this inviting home is the perfect blend of comfort and mountain elegance. As you arrive, you’ll appreciate the spacious covered carport and generous parking area, including a circle driveway, providing convenience for family and guests alike. Step inside to discover the warmth of beautiful wormy chestnut walls, rich hardwood floors, and a stunning floor-to-ceiling stone fireplace that serves as the centerpiece of the inviting living room. The thoughtfully designed open-concept kitchen and dining area is ideal for entertaining, featuring ample workspace and multiple cooking options for every occasion. The main level also includes two comfortable guest bedrooms, a full guest bath, and a conveniently located laundry closet. Upstairs, the expansive primary suite provides a private retreat with abundant closet space and an en-suite bath, creating the perfect place to unwind after a day of enjoying the High Country. Outdoor living is equally inviting, with a beautiful stone patio surrounded by mature landscaping and seasonal wildflowers that create a serene mountain oasis. A detached storage building and a separate mechanical storage room conveniently located off the rear deck provide plenty of additional space for tools and outdoor equipment. The property also comes with an additional adjoining lot making up the 2.27 Acres. Adding to the property’s natural beauty, the Linville River borders the lower portion of the property, offering a picturesque setting. Please note that fishing rights are privately controlled through Eseeola, preserving the tranquility and exclusivity of this exceptional location....
Contact an agent
Home facts
- Year built:1980
- Subdivision & Development:None
- Listing ID #:4401673
- Updated:August 25, 2026 at 01:38 PM
Rooms and interior
- Bedrooms:3
- Total bathrooms:2
- Full bathrooms:2
- Flooring:Carpet, Tile, Wood
- Kitchen Description:Convection Oven, Dishwasher, Electric Cooktop, Electric Oven, Microwave, Refrigerator, Wall Oven
- Living area:1,871 sq. ft.
Heating and cooling
- Heating:Propane
Structure and exterior
- Roof:Metal
- Year built:1980
- Building area:1,871 sq. ft.
- Lot area:2.27 Acres
- Architectural Style:Traditional
- Construction Materials:Stone, Wood
- Foundation Description:Crawl Space
Schools
- High school:Avery County
- Elementary school:Newland
Utilities
- Water:Well
- Sewer:Septic (At Site)
Finances and disclosures
- Price:$525,000
- Price per sq. ft.:$280.6
Features and amenities
- Laundry features:Dryer, Washer
Parking
- Parking description:Driveway
- Carport spaces:2
 Listings courtesy of Canopy MLS as distributed by MLS GRID. Copyright 2021 Canopy MLS. All rights reserved. Canopy MLS, provides content displayed here (“provided content”) on an “as is” basis and makes no representations or warranties regarding the provided content, including, but not limited to those of non-infringement, timeliness, accuracy, or completeness. Individuals and companies using information presented are responsible for verification and validation of information they utilize and present to their customers and clients. Canopy MLS will not be liable for any damage or loss resulting from use of the provided content or the products available through Portals, IDX, VOW, and/or Syndication. Recipients of this information shall not resell, redistribute, reproduce, modify, or otherwise copy any portion thereof without the expressed written consent of Canopy MLS.
New listings near 349 Tanglewood Cemetery Road
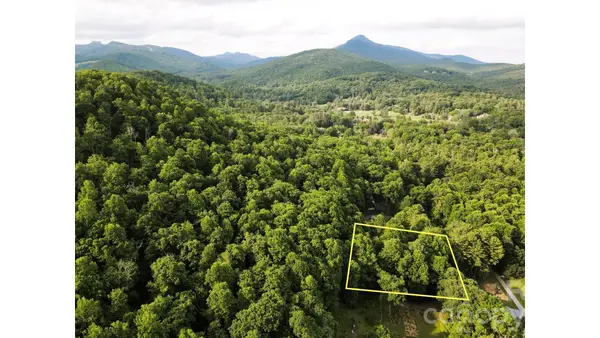 $99,000Active0.4 Acres
01 Coffey Road, Linville, NC 28646
MLS# 4408209Listed by: NATIONAL LAND REALTY CENTRAL NC MLS LLC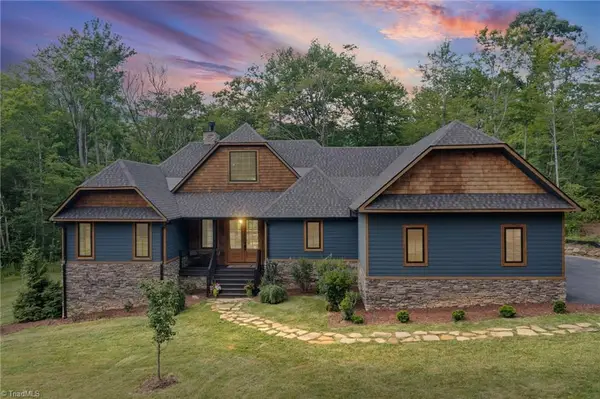 $1,099,900Active3 beds 3 baths2,521 sq. ft.
289 Linville River Lane, Linville, NC 28646
MLS# 1228316Listed by: REALTY ONE GROUP RESULTS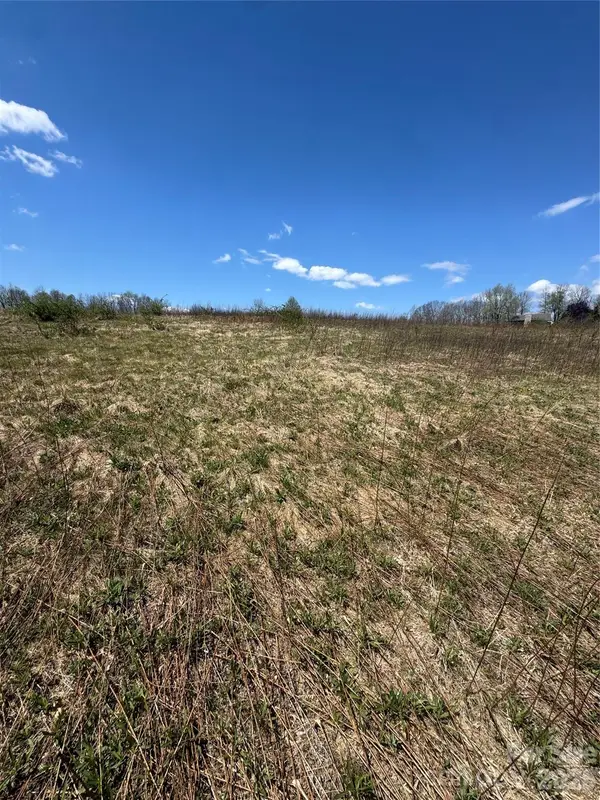 $140,000Active0.69 Acres
TBD Crestwood Circle #51, Linville, NC 28646
MLS# 4374336Listed by: COMBS CAROLINA PROPERTIES INC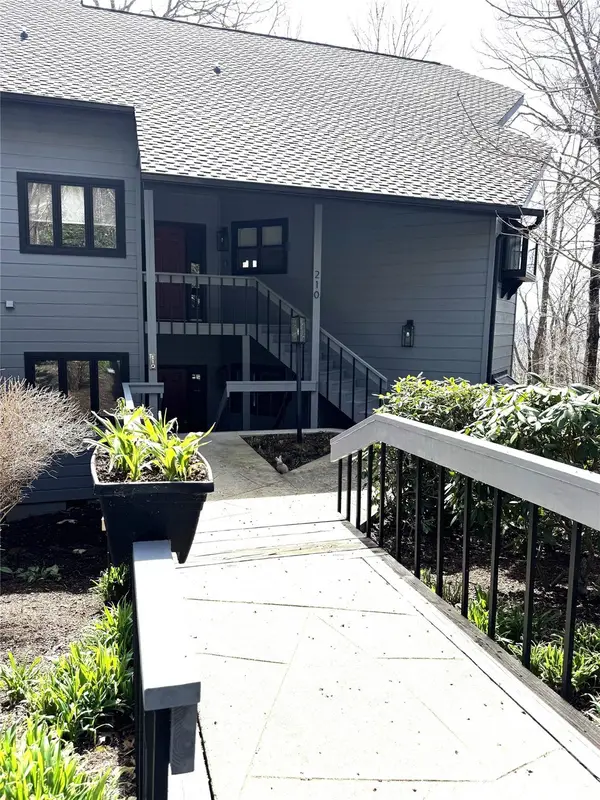 $645,000Active2 beds 2 baths1,852 sq. ft.
210 Grouse Moor Drive #210, Linville, NC 28646
MLS# 4366629Listed by: COMBS CAROLINA PROPERTIES INC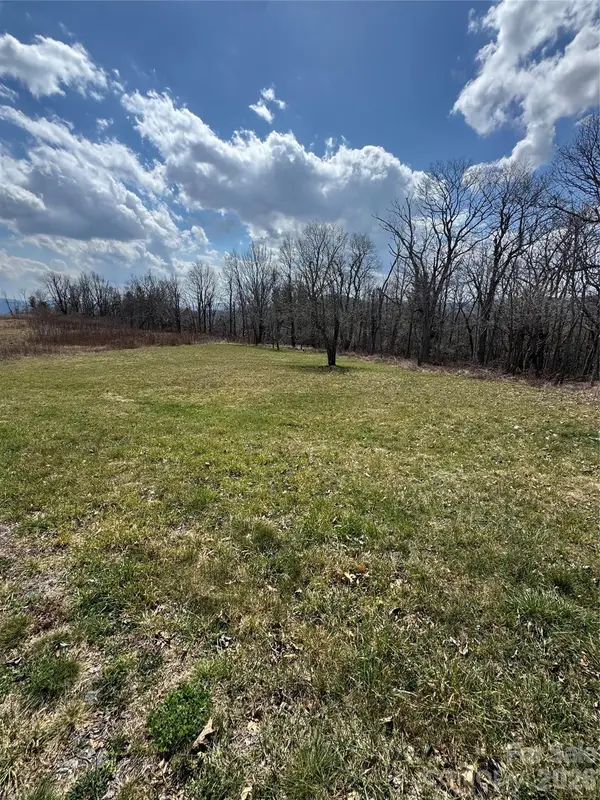 $120,000Active0.51 Acres
TBD Lot 2 Crestwood Circle #2, Linville, NC 28646
MLS# 4364593Listed by: COMBS CAROLINA PROPERTIES INC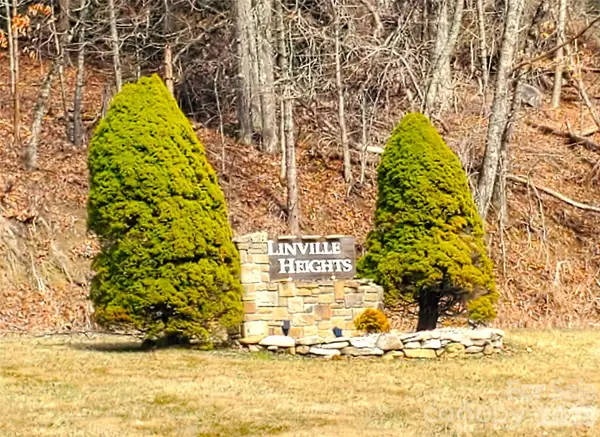 $149,900Active2.55 Acres
Lot 67 Linhigh Drive, Linville, NC 28646
MLS# 4356359Listed by: C-21 MOUNTAIN VISTAS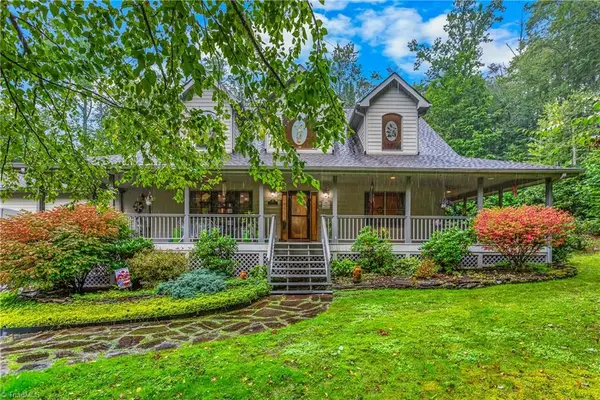 $1,070,000Active4 beds 4 baths2,520 sq. ft.
163 Old Hickory Lane, Linville, NC 28646
MLS# 1211061Listed by: EMPYREAN REALTY $220,000Active0.78 Acres
TBD Lot 52 Crestwood Circle, Linville, NC 28646
MLS# 4353572Listed by: COMBS CAROLINA PROPERTIES INC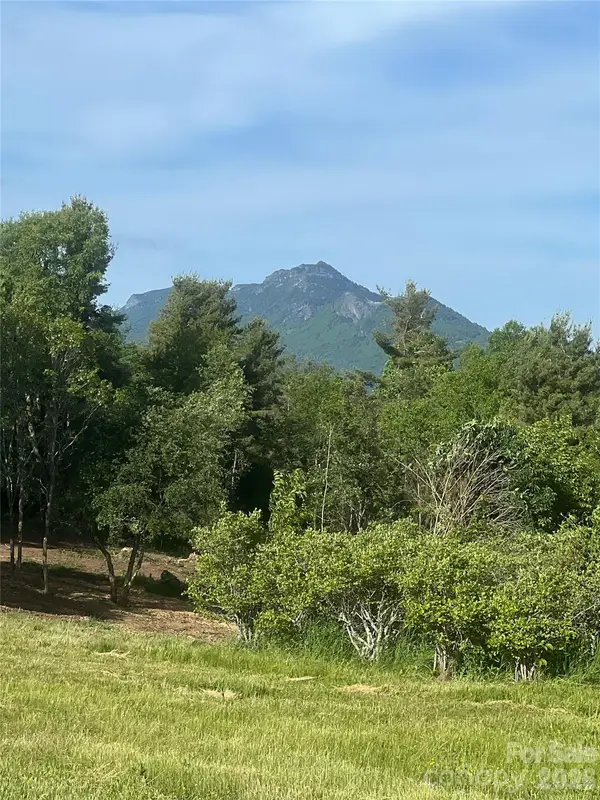 $225,000Active1.14 Acres
TBD Crestwood Circle #39, Linville, NC 28646
MLS# 4350404Listed by: COMBS CAROLINA PROPERTIES INC


Protect your home and budget from life's surprises with an Assurant Home Warranty, backed by a partner that supports you through every step of homeownership. Explore Plans.
© 2026 Better Homes and Gardens Real Estate LLC. An Anywhere Real Estate company. All rights reserved. Better Homes and Gardens® Real Estate is a registered trademark owned by Meredith Operations Corporation, licensed to Better Homes and Gardens Real Estate LLC and used with permission. Better Homes and Gardens Real Estate LLC fully supports the principles of the Fair Housing Act and the Equal Opportunity Act. Listing information is deemed reliable but is not guaranteed accurate.
Each office is independently owned and operated.
Any services or products provided by third parties are not provided by, affiliated with or related to Better Homes and Gardens Real Estate LLC, or its affiliated companies.