
1493 Swicegood Road, Linwood, NC 27299
Local realty services provided by:Better Homes and Gardens Real Estate Paracle
Listed by: mechelle kuld
Office: tmr realty, inc.
MLS#:4321437
Source:CH
Price summary
- Price:$460,000
- Price per sq. ft.:$164.52
About this home
MOTIVATED SELLER! Where country charm meets luxury & convenience! This beautifully remodeled farmhouse, complete with a spacious addition, offers nearly 2,800 square feet of living space. The inviting living room features a tray ceiling & flows seamlessly into the open-concept dining & stunning kitchen, with granite countertops, stainless appliances & tile flooring. The main-level primary suite is a true retreat, boasting a tray ceiling, double vanities, granite countertops & a gorgeous tile shower. An additional bedroom, full bath & laundry room complete the main floor. Upstairs, you'll find a second primary suite with a beautifully tiled shower, plus 2 more bedrooms & another full bath. Outside, an expansive covered patio offers the perfect spot to relax or entertain, while the oversized 2-car garage can easily fit up to 4 vehicles and is 1,011 sf. An attached 23x25 unfinished workshop adds endless possibilities for a hobby, business or storage. New garage doors installed. Don’t miss the opportunity to make this home YOURS! MAKE OFFER! Additional 1.69 acres may be available for sale as well....
Contact an agent
Home facts
- Year built:1947
- Listing ID #:4321437
- Updated:May 12, 2026 at 11:58 PM
Rooms and interior
- Bedrooms:5
- Total bathrooms:4
- Full bathrooms:4
- Flooring:Tile, Vinyl, Wood
- Kitchen Description:Dishwasher
- Living area:2,796 sq. ft.
Heating and cooling
- Cooling:Heat Pump
- Heating:Heat Pump
- Central air:Yes
Structure and exterior
- Roof:Composition
- Year built:1947
- Building area:2,796 sq. ft.
- Lot area:0.91 Acres
- Lot Features:Cleared
- Construction Materials:Vinyl, Wood
- Foundation Description:Crawl Space
Schools
- High school:Unspecified
- Elementary school:Unspecified
Utilities
- Water:Public Water
- Sewer:Septic (At Site)
Finances and disclosures
- Price:$460,000
- Price per sq. ft.:$164.52
Features and amenities
- Laundry features:Laundry Room, Main Level
Parking
- Parking description:Attached Garage, Driveway
- Garage:Yes
- Garage spaces:4
 Listings courtesy of Canopy MLS as distributed by MLS GRID. Copyright 2021 Canopy MLS. All rights reserved. Canopy MLS, provides content displayed here (“provided content”) on an “as is” basis and makes no representations or warranties regarding the provided content, including, but not limited to those of non-infringement, timeliness, accuracy, or completeness. Individuals and companies using information presented are responsible for verification and validation of information they utilize and present to their customers and clients. Canopy MLS will not be liable for any damage or loss resulting from use of the provided content or the products available through Portals, IDX, VOW, and/or Syndication. Recipients of this information shall not resell, redistribute, reproduce, modify, or otherwise copy any portion thereof without the expressed written consent of Canopy MLS.
New listings near 1493 Swicegood Road
- New
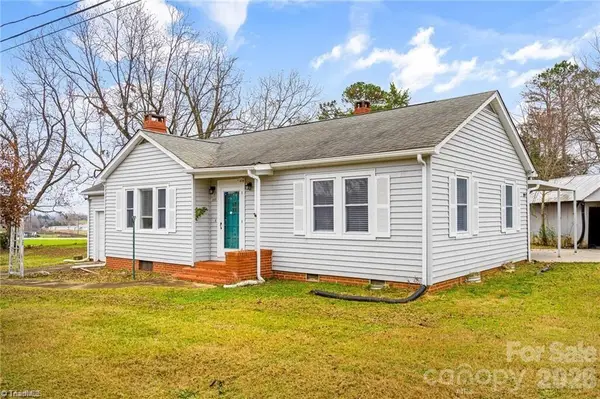 $199,000Active3 beds 2 baths1,839 sq. ft.
165 Lakeview Church Road, Linwood, NC 27299
MLS# 4378384Listed by: OAK & ELM REALTY GROUP LLC - New
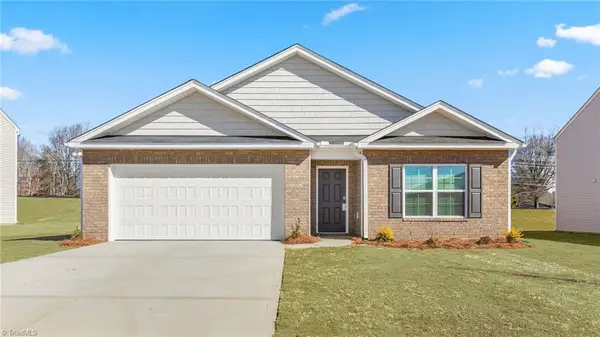 $339,990Active4 beds 2 baths
155 New Aspen Way, Linwood, NC 27299
MLS# 1218515Listed by: DR HORTON - New
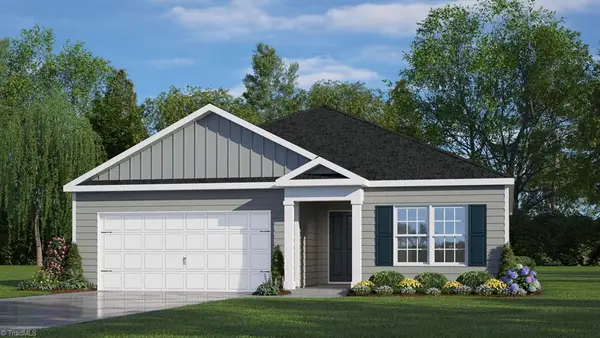 $323,990Active3 beds 2 baths
177 New Aspen Way, Linwood, NC 27299
MLS# 1218516Listed by: DR HORTON - New
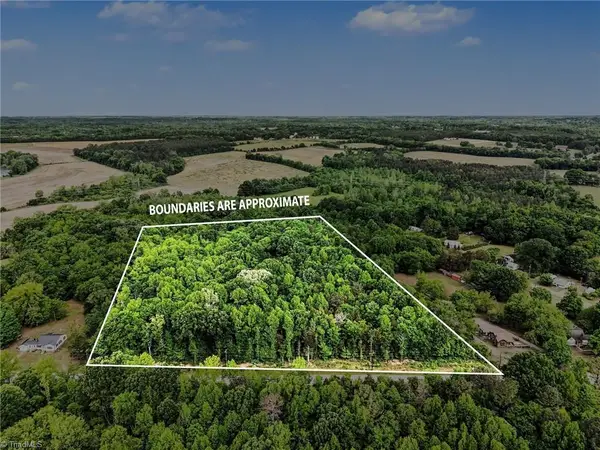 $183,000Active-- Acres
00 Belmont Road, Linwood, NC 27299
MLS# 1217870Listed by: CENTER TOWNE REALTORS - New
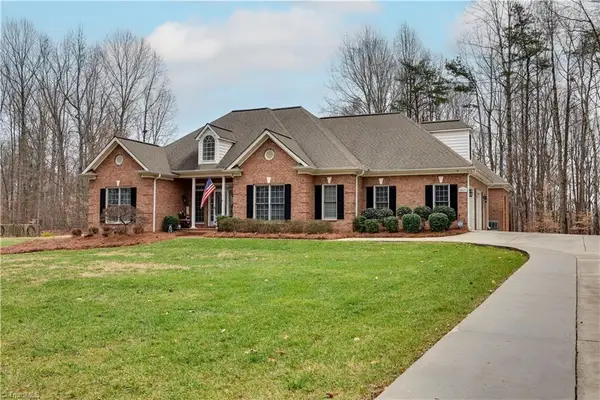 $675,000Active3 beds 2 baths
7925 Old Salisbury Road, Linwood, NC 27299
MLS# 1218430Listed by: GATEWAY REALTY 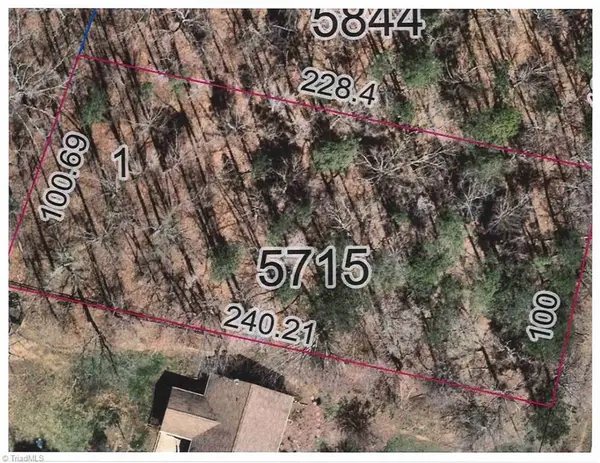 $37,500Active-- Acres
3560 Simerson Road, Linwood, NC 27299
MLS# 1218139Listed by: LEONARD CRAVER REALTY INC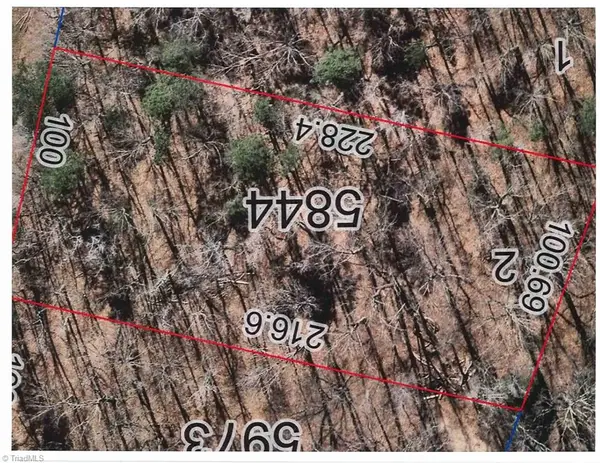 $37,500Active-- Acres
3552 Simerson Road, Linwood, NC 27299
MLS# 1218140Listed by: LEONARD CRAVER REALTY INC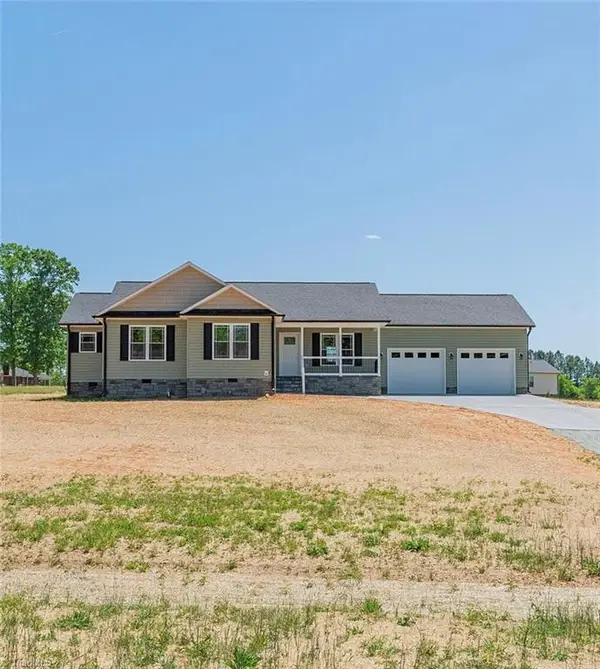 $354,000Active3 beds 2 baths
2047 Swicegood Road, Linwood, NC 27299
MLS# 1217372Listed by: LEONARD CRAVER REALTY INC $321,990Active3 beds 2 baths
282 Waverly Court, Linwood, NC 27299
MLS# 1217001Listed by: DR HORTON $307,990Pending3 beds 2 baths
263 Waverly Court, Linwood, NC 27299
MLS# 1217007Listed by: DR HORTON


Protect your home and budget from life's surprises with an Assurant Home Warranty, backed by a partner that supports you through every step of homeownership. Explore Plans.
© 2026 Better Homes and Gardens Real Estate LLC. An Anywhere Real Estate company. All rights reserved. Better Homes and Gardens® Real Estate is a registered trademark owned by Meredith Operations Corporation, licensed to Better Homes and Gardens Real Estate LLC and used with permission. Better Homes and Gardens Real Estate LLC fully supports the principles of the Fair Housing Act and the Equal Opportunity Act. Listing information is deemed reliable but is not guaranteed accurate.
Each office is independently owned and operated.
Any services or products provided by third parties are not provided by, affiliated with or related to Better Homes and Gardens Real Estate LLC, or its affiliated companies.