
697 Grassy Mountain Road, Little Switzerland, NC 28749
Local realty services provided by:Better Homes and Gardens Real Estate Heritage
Listed by: david roe
Office: high ridge realty
MLS#:4427635
Source:CH
697 Grassy Mountain Road,Little Switzerland, NC 28749
$535,000
- 2 Beds
- 2 Baths
- 3,120 sq. ft.
- Single family
- Active
Price summary
- Price:$535,000
- Price per sq. ft.:$171.47
About this home
Perched at approximately 3,700 feet on Grassy Mountain in the heart of Little Switzerland, this beautiful 2-bedroom, 2-bath mountain home offers spectacular year-round, long-range views of Mt. Mitchell and the surrounding Blue Ridge Mountains.
Designed to take full advantage of its stunning mountain setting, the home features a spacious open-concept living area with soaring ceilings, a cozy fireplace, and expansive views that provide an ever-changing backdrop throughout the seasons. The open kitchen flows seamlessly into the main living space, creating a warm and inviting atmosphere perfect for entertaining family and friends or simply relaxing by the fire while taking in the scenery.
A special highlight of the home is the dedicated studio featuring skylights that provide soft northern light—an ideal space for artists, crafters, photographers, or anyone looking for an inspiring creative retreat.
The full unfinished basement offers tremendous potential for additional living space, a workshop, recreation room, or guest accommodations and is already plumbed for an additional bathroom.
Best of all, this mountain retreat offers the rare combination of privacy, elevation, views, and convenience. Enjoy the ability to walk into the village of Little Switzerland for dining, shopping, and the historic Switzerland Inn, while still enjoying the peaceful atmosphere of your own mountain getaway.
Whether you're searching for a full-time residence, seasonal escape, or classic Blue Ridge Mountain retreat, this Grassy Mountain home captures what makes Little Switzerland such a special place to call home....
Contact an agent
Home facts
- Year built:1994
- Subdivision & Development:none
- Listing ID #:4427635
- Updated:September 24, 2026 at 11:38 AM
Rooms and interior
- Bedrooms:2
- Total bathrooms:2
- Full bathrooms:2
- Flooring:Wood
- Kitchen Description:Dishwasher, Gas Range
- Basement:Yes
- Living area:3,120 sq. ft.
Heating and cooling
- Heating:Propane, Wood Stove
Structure and exterior
- Year built:1994
- Building area:3,120 sq. ft.
- Lot area:1.43 Acres
- Lot Features:Level, Views
- Construction Materials:Stone, Wood
- Foundation Description:Basement
Schools
- High school:Mitchell
- Elementary school:Unspecified
Utilities
- Water:Community Well
- Sewer:Septic (At Site)
Finances and disclosures
- Price:$535,000
- Price per sq. ft.:$171.47
Features and amenities
- Laundry features:In Basement
- Amenities:Open Floorplan
 Listings courtesy of Canopy MLS as distributed by MLS GRID. Copyright 2021 Canopy MLS. All rights reserved. Canopy MLS, provides content displayed here (“provided content”) on an “as is” basis and makes no representations or warranties regarding the provided content, including, but not limited to those of non-infringement, timeliness, accuracy, or completeness. Individuals and companies using information presented are responsible for verification and validation of information they utilize and present to their customers and clients. Canopy MLS will not be liable for any damage or loss resulting from use of the provided content or the products available through Portals, IDX, VOW, and/or Syndication. Recipients of this information shall not resell, redistribute, reproduce, modify, or otherwise copy any portion thereof without the expressed written consent of Canopy MLS.
New listings near 697 Grassy Mountain Road
- New
 $1,399,999Active4 beds 4 baths4,000 sq. ft.
316 Grassy Mountain Road, Little Switzerland, NC 28749
MLS# 4424171Listed by: HIGH RIDGE REALTY  $535,000Active3 beds 3 baths1,444 sq. ft.
484 Alpine Drive #15, Little Switzerland, NC 28749
MLS# 4415396Listed by: HIGH RIDGE REALTY $1,400,000Active3 beds 2 baths2,130 sq. ft.
7795 Hwy 226a Highway, Little Switzerland, NC 28749
MLS# 4408034Listed by: HIGH RIDGE REALTY $599,000Pending3 beds 2 baths1,500 sq. ft.
16 Osborn Knob Road, Little Switzerland, NC 28749
MLS# 4407925Listed by: HIGH RIDGE REALTY $225,000Active2 beds 2 baths960 sq. ft.
4897 Hwy 226 Highway N, Little Switzerland, NC 28749
MLS# 4407928Listed by: HIGH RIDGE REALTY $400,000Active1 beds 1 baths775 sq. ft.
8709 Hwy 226a Highway, Little Switzerland, NC 28749
MLS# 4396070Listed by: ENRG GLOBAL REALTY LLC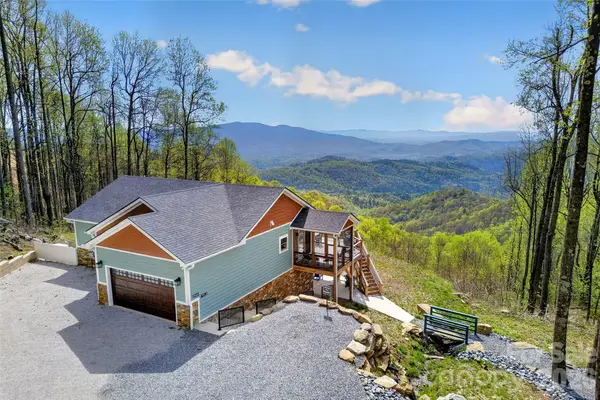 $699,999Active3 beds 3 baths2,034 sq. ft.
155 Wrenlock Drive, Little Switzerland, NC 28749
MLS# 4368647Listed by: ASHEWORTH GROUP WNC REAL ESTATE LLC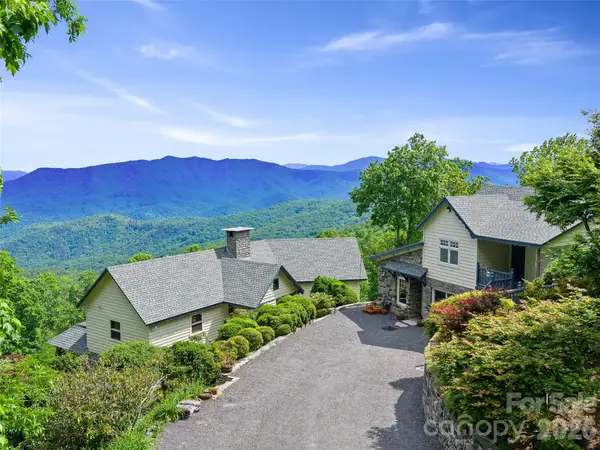 $1,550,000Active5 beds 5 baths2,752 sq. ft.
729 Bear Wallow Road, Little Switzerland, NC 28749
MLS# 4388369Listed by: HOWARD HANNA BEVERLY-HANKS BURNVILLE $34,900Active0.56 Acres
Lot 32 Strawberry Ridge Road, Little Switzerland, NC 28749
MLS# 4359186Listed by: DREAM MOUNTAIN REALTY


Protect your home and budget from life's surprises with an Assurant Home Warranty, backed by a partner that supports you through every step of homeownership. Explore Plans.
© 2026 Better Homes and Gardens Real Estate LLC. An Anywhere Real Estate company. All rights reserved. Better Homes and Gardens® Real Estate is a registered trademark owned by Meredith Operations Corporation, licensed to Better Homes and Gardens Real Estate LLC and used with permission. Better Homes and Gardens Real Estate LLC fully supports the principles of the Fair Housing Act and the Equal Opportunity Act. Listing information is deemed reliable but is not guaranteed accurate.
Each office is independently owned and operated.
Any services or products provided by third parties are not provided by, affiliated with or related to Better Homes and Gardens Real Estate LLC, or its affiliated companies.