
111 Edgewood Drive #111, Locust, NC 28097
Local realty services provided by:Better Homes and Gardens Real Estate Foothills
Listed by: jennifer frontera
Office: queen b & b properties llc.
MLS#:4439716
Source:CH
111 Edgewood Drive #111,Locust, NC 28097
$325,000
- 3 Beds
- 2 Baths
- 1,506 sq. ft.
- Single family
- Coming Soon
Price summary
- Price:$325,000
- Price per sq. ft.:$215.8
About this home
Cute brick ranch on an almost 1/2 acre lot. Front porch, carport and even a chicken coop in the back! Close proximity to HWY 24/27 for access to Charlotte, Midland, Stanfield and Albemarle. Locust Park, Elementary School, Town Center, shops, dining and library are a short distance away. Open floor plan with space that can be configured to your needs. Primary bedroom has a small attached bathroom. 2 more bedrooms and a hall bathroom. Laminate flooring throughout. Owners recently replaced hvac unit and ductwork. Move in ready for Buyers to make their own! Fireplace is decorative -never used, has a crack-sold as is.
Contact an agent
Home facts
- Year built:1969
- Subdivision & Development:None
- Listing ID #:4439716
- Updated:November 01, 2026 at 04:10 PM
Rooms and interior
- Bedrooms:3
- Total bathrooms:2
- Full bathrooms:2
- Flooring:Sustainable
- Kitchen Description:Electric Cooktop, Wall Oven
- Living area:1,506 sq. ft.
Heating and cooling
- Cooling:Central Air, Heat Pump
- Heating:Baseboard, Heat Pump
- Central air:Yes
Structure and exterior
- Year built:1969
- Building area:1,506 sq. ft.
- Lot area:0.46 Acres
- Lot Features:Wooded
- Architectural Style:Ranch
- Foundation Description:Crawl Space
- Levels:1 Story
Schools
- High school:Unspecified
- Elementary school:Locust
Utilities
- Water:County Water
- Sewer:Public Sewer
Finances and disclosures
- Price:$325,000
- Price per sq. ft.:$215.8
Parking
- Parking description:Driveway
- Carport spaces:1
 Listings courtesy of Canopy MLS as distributed by MLS GRID. Copyright 2021 Canopy MLS. All rights reserved. Canopy MLS, provides content displayed here (“provided content”) on an “as is” basis and makes no representations or warranties regarding the provided content, including, but not limited to those of non-infringement, timeliness, accuracy, or completeness. Individuals and companies using information presented are responsible for verification and validation of information they utilize and present to their customers and clients. Canopy MLS will not be liable for any damage or loss resulting from use of the provided content or the products available through Portals, IDX, VOW, and/or Syndication. Recipients of this information shall not resell, redistribute, reproduce, modify, or otherwise copy any portion thereof without the expressed written consent of Canopy MLS.
New listings near 111 Edgewood Drive #111
- Coming Soon
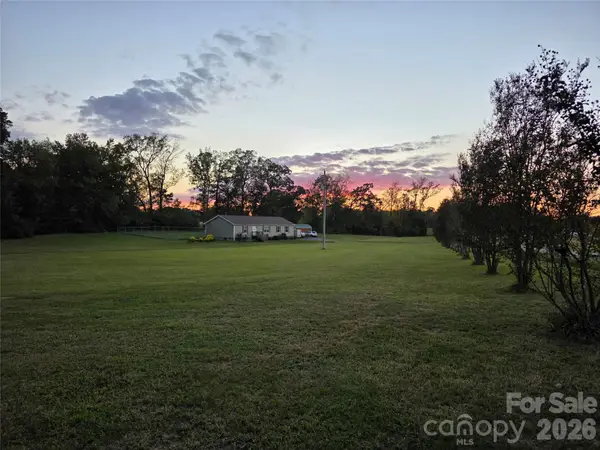 $458,000Coming Soon4 beds 2 baths1,836 sq. ft.
451 Bethel Church Road #9, Locust, NC 28097
MLS# 4439244Listed by: LANTERN REALTY & DEVELOPMENT, LLC - New
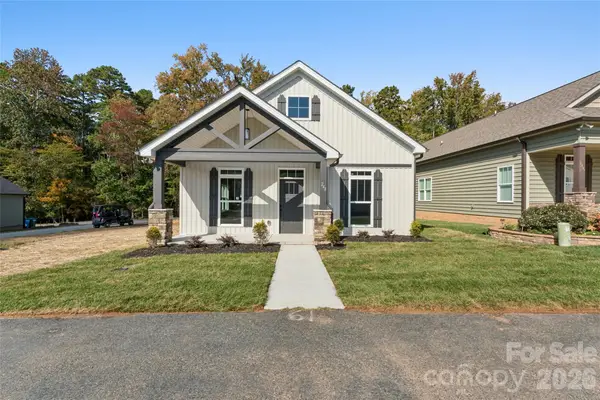 $379,900Active2 beds 2 baths1,244 sq. ft.
248 Hickory Street, Locust, NC 28097
MLS# 4426109Listed by: COUNTRYSIDE PROPERTIES - New
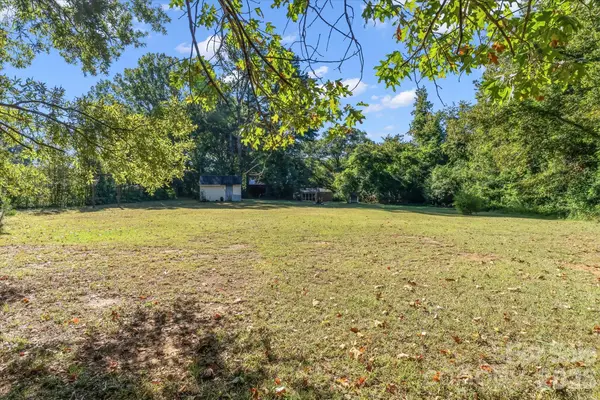 $89,000Active1.02 Acres
Lot 10/11 Summit Street #10&11, Locust, NC 28097
MLS# 4438396Listed by: EXP REALTY LLC MOORESVILLE - New
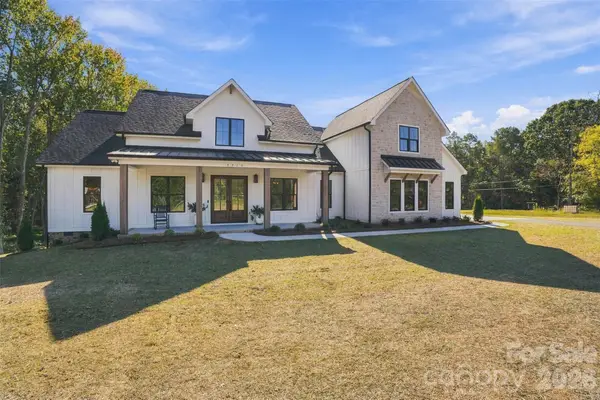 $858,000Active4 beds 4 baths3,005 sq. ft.
509 Simpson Road, Locust, NC 28097
MLS# 4438891Listed by: SUN VALLEY REALTY - New
 $405,000Active3 beds 2 baths1,490 sq. ft.
246 Ella Drive, Locust, NC 28097
MLS# 4438277Listed by: BONNIE S. MCDONALD REAL ESTATE - Open Sun, 11am to 2pmNew
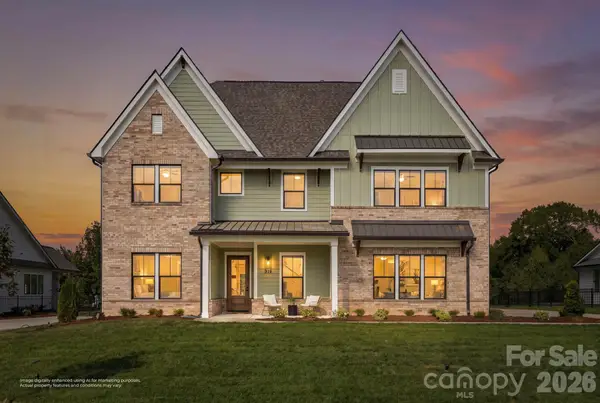 $982,000Active6 beds 5 baths3,972 sq. ft.
313 Westvale Drive, Locust, NC 28097
MLS# 4436120Listed by: GIVING TREE REALTY - Open Sun, 11am to 2pmNew
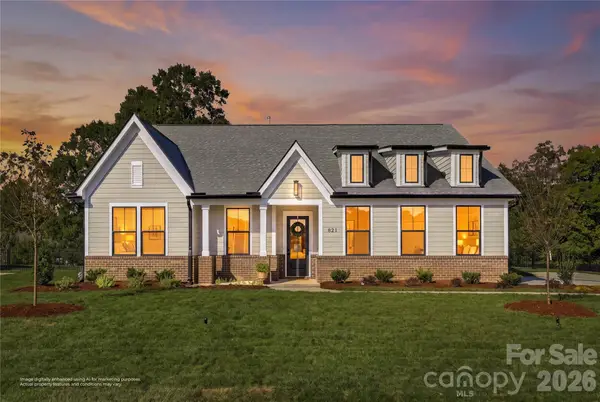 $849,000Active3 beds 3 baths2,980 sq. ft.
321 Westvale Drive, Locust, NC 28097
MLS# 4436312Listed by: GIVING TREE REALTY 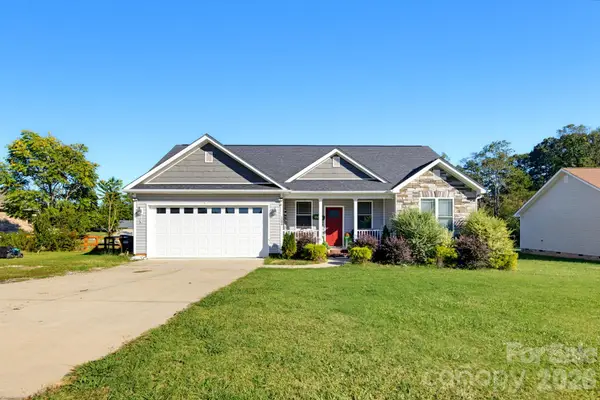 $375,000Active3 beds 2 baths
17090 Pond Road, Locust, NC 28097
MLS# 4434888Listed by: REAL BROKER, LLC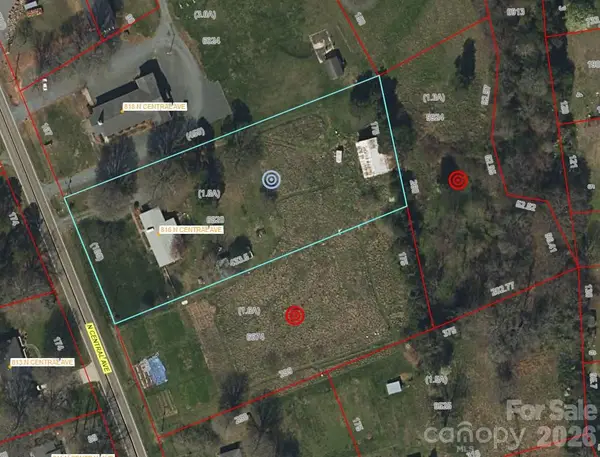 $175,000Active3 Acres
0 N Central Avenue, Locust, NC 28097
MLS# 4435835Listed by: KELLER WILLIAMS LAKE NORMAN


Protect your home and budget from life's surprises with an Assurant Home Warranty, backed by a partner that supports you through every step of homeownership. Explore Plans.
© 2026 Better Homes and Gardens Real Estate LLC. An Anywhere Real Estate company. All rights reserved. Better Homes and Gardens® Real Estate is a registered trademark owned by Meredith Operations Corporation, licensed to Better Homes and Gardens Real Estate LLC and used with permission. Better Homes and Gardens Real Estate LLC fully supports the principles of the Fair Housing Act and the Equal Opportunity Act. Listing information is deemed reliable but is not guaranteed accurate.
Each office is independently owned and operated.
Any services or products provided by third parties are not provided by, affiliated with or related to Better Homes and Gardens Real Estate LLC, or its affiliated companies.