
117 Danita Drive, Locust, NC 28097
Local realty services provided by:Better Homes and Gardens Real Estate Heritage
Listed by: cindy greene
Office: mark spain real estate
MLS#:4417024
Source:CH
117 Danita Drive,Locust, NC 28097
$299,000
- 3 Beds
- 2 Baths
- 1,340 sq. ft.
- Single family
- Active
Price summary
- Price:$299,000
- Price per sq. ft.:$223.13
About this home
Fully remodeled 3-bedroom, 2-bath ranch with NO HOA on a fenced 0.37-acre corner lot! This move-in ready, like-new home has been beautifully updated throughout and offers the modern finishes, open feel, and turnkey lifestyle today's buyers are searching for.
Enjoy the convenience of being within walking distance to Downtown Locust, where you can grab coffee, visit local breweries, dine at local restaurants, shop small businesses, and enjoy community events. Located in one of Stanly County's fastest-growing areas, you'll love the small-town charm with convenient access to Concord, Albemarle, and Charlotte.
Inside, every room has been beautifully updated, creating a fresh, modern space that feels like new. Outside, the spacious fenced backyard offers plenty of room for pets, play, gardening, or entertaining. If you've been searching for a move-in ready home with a large yard, no HOA, and an unbeatable location, this is one you won't want to miss!
Contact an agent
Home facts
- Year built:1958
- Subdivision & Development:None
- Listing ID #:4417024
- Updated:October 08, 2026 at 01:37 PM
Rooms and interior
- Bedrooms:3
- Total bathrooms:2
- Full bathrooms:2
- Flooring:Carpet, Laminate
- Kitchen Description:Dishwasher, Disposal, Electric Oven, Electric Range, Microwave, Refrigerator
- Living area:1,340 sq. ft.
Heating and cooling
- Cooling:Central Air
- Central air:Yes
Structure and exterior
- Year built:1958
- Building area:1,340 sq. ft.
- Lot area:0.37 Acres
- Lot Features:Cleared, Corner Lot
- Architectural Style:Ranch
- Construction Materials:Vinyl
- Foundation Description:Crawl Space
- Levels:1 Story
Schools
- High school:Unspecified
- Elementary school:Unspecified
Utilities
- Sewer:Public Sewer
Finances and disclosures
- Price:$299,000
- Price per sq. ft.:$223.13
Features and amenities
- Laundry features:Laundry Room
Parking
- Parking description:Driveway
 Listings courtesy of Canopy MLS as distributed by MLS GRID. Copyright 2021 Canopy MLS. All rights reserved. Canopy MLS, provides content displayed here (“provided content”) on an “as is” basis and makes no representations or warranties regarding the provided content, including, but not limited to those of non-infringement, timeliness, accuracy, or completeness. Individuals and companies using information presented are responsible for verification and validation of information they utilize and present to their customers and clients. Canopy MLS will not be liable for any damage or loss resulting from use of the provided content or the products available through Portals, IDX, VOW, and/or Syndication. Recipients of this information shall not resell, redistribute, reproduce, modify, or otherwise copy any portion thereof without the expressed written consent of Canopy MLS.
New listings near 117 Danita Drive
- New
 $392,950Active5 beds 3 baths2,511 sq. ft.
214 Wildflower Drive #26, Locust, NC 28097
MLS# 4431888Listed by: EMJ REALTY & ASSET SERVICES INC - Open Sat, 1 to 3pmNew
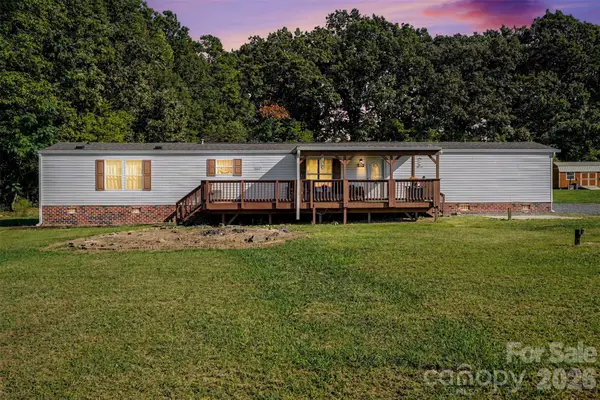 $249,000Active3 beds 2 baths1,216 sq. ft.
20538 Running Creek Church Road, Locust, NC 28097
MLS# 4430842Listed by: LIFESTYLE INTERNATIONAL REALTY - New
 $275,000Active3 beds 1 baths1,327 sq. ft.
205 Oakland Street, Locust, NC 28097
MLS# 4430849Listed by: PRISM PROPERTIES & DEVELOPMENT INC - New
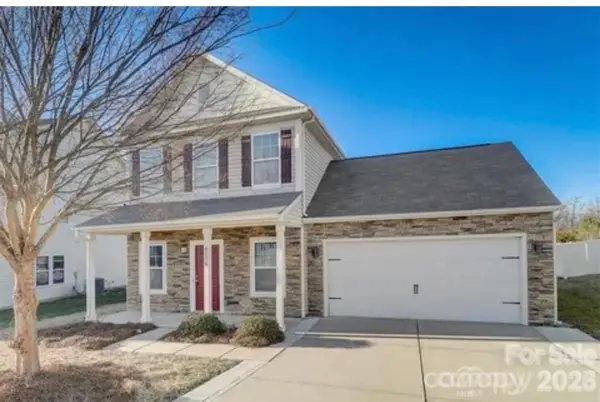 $360,000Active3 beds 3 baths1,923 sq. ft.
8176 Chilkoot Lane, Locust, NC 28097
MLS# 4429895Listed by: 10X REAL ESTATE & INVESTMENTS - Open Sat, 10am to 6pmNew
 $584,500Active4 beds 4 baths3,342 sq. ft.
242 Amber Glen Drive, Locust, NC 28097
MLS# 4429135Listed by: M/I HOMES - Open Sat, 10am to 6pmNew
 $554,000Active5 beds 5 baths2,756 sq. ft.
253 Amber Glen Drive, Locust, NC 28097
MLS# 4429142Listed by: M/I HOMES 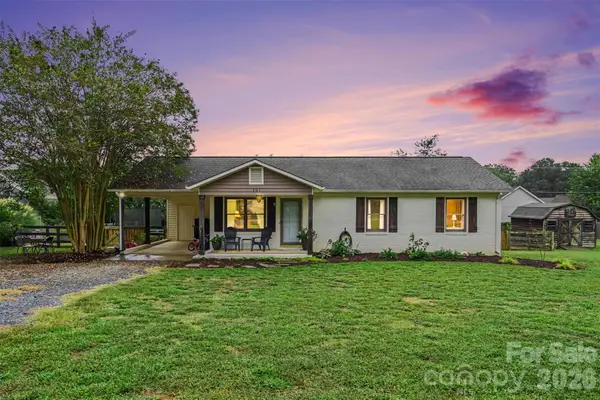 $305,000Active3 beds 2 baths1,097 sq. ft.
101 Morningstar Drive, Locust, NC 28097
MLS# 4426643Listed by: COLDWELL BANKER REALTY $350,900Active2 beds 2 baths1,346 sq. ft.
535 Gentle Bend Cove #271bp, Locust, NC 28097
MLS# 4425666Listed by: TLS REALTY LLC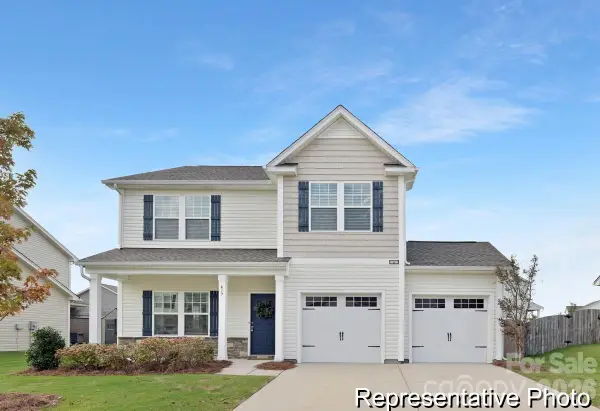 $366,900Active3 beds 3 baths2,069 sq. ft.
130 Soft Breeze Bend #166bp, Locust, NC 28097
MLS# 4425665Listed by: TLS REALTY LLC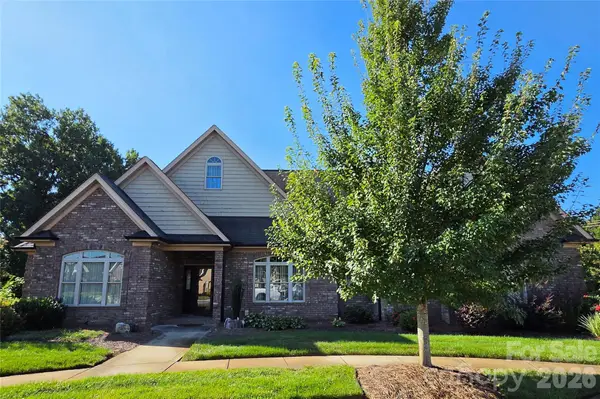 $568,900Active3 beds 3 baths2,850 sq. ft.
323 Wendover Drive, Locust, NC 28097
MLS# 4424542Listed by: MCCOY REAL ESTATE INC


Protect your home and budget from life's surprises with an Assurant Home Warranty, backed by a partner that supports you through every step of homeownership. Explore Plans.
© 2026 Better Homes and Gardens Real Estate LLC. An Anywhere Real Estate company. All rights reserved. Better Homes and Gardens® Real Estate is a registered trademark owned by Meredith Operations Corporation, licensed to Better Homes and Gardens Real Estate LLC and used with permission. Better Homes and Gardens Real Estate LLC fully supports the principles of the Fair Housing Act and the Equal Opportunity Act. Listing information is deemed reliable but is not guaranteed accurate.
Each office is independently owned and operated.
Any services or products provided by third parties are not provided by, affiliated with or related to Better Homes and Gardens Real Estate LLC, or its affiliated companies.