
251 Kerri Dawn Lane, Locust, NC 28097
Local realty services provided by:Better Homes and Gardens Real Estate Heritage
Listed by: jody clodfelter
Office: lantern realty & development
MLS#:4400973
Source:CH
251 Kerri Dawn Lane,Locust, NC 28097
$399,999
- 4 Beds
- 3 Baths
- 2,532 sq. ft.
- Single family
- Active
Price summary
- Price:$399,999
- Price per sq. ft.:$157.98
- Monthly HOA dues:$10
About this home
Welcome home! Make your way to 251 Kerri Dawn Ln and you'll find a 4 bed 2.5 bath stunner in the desirable Locust Town Center neighborhood! Gorgeous home from front to back, great curb appeal, open floor plan, Kitchen with upgraded granite counters and upgraded appliances, a perfect office space with french doors for privacy and a large primary bedroom on the main level with a gorgeous bath and walk-in closet. Upstairs you'll find one of the best features of this floor plan, a massive open space/loft to transform into a second living room to hang out and catch the game or create the perfect media space. Completing the upstairs, you'll find three additional perfectly sized bedrooms and a large full bath. If you're looking for a great backyard, you will LOVE this one! With this home's custom built, covered back porch with ceiling fans, you can't help but to sit back, relax and enjoy the outdoors, rain or shine overlooking a gorgeous, level, fenced-in backyard that's a blank canvas ready for any outdoor living space ideas you can thing of. I'm sure you can binge watch HGTV and come up with something! Fantastic location, shopping and restaurants close by, and an easy commute to Charlotte. Don't miss this one!
Professional pictures will be up by tomorrow early afternoon!...
Contact an agent
Home facts
- Year built:2020
- Subdivision & Development:Locust Town Center
- Listing ID #:4400973
- Updated:October 09, 2026 at 01:25 PM
Rooms and interior
- Bedrooms:4
- Total bathrooms:3
- Full bathrooms:2
- Half bathrooms:1
- Flooring:Carpet, Laminate
- Kitchen Description:Dishwasher, Disposal, Electric Range, Microwave
- Living area:2,532 sq. ft.
Heating and cooling
- Cooling:Heat Pump
- Heating:Heat Pump
Structure and exterior
- Year built:2020
- Building area:2,532 sq. ft.
- Lot area:0.3 Acres
- Lot Features:Level
- Construction Materials:Hardboard
- Foundation Description:Slab
Schools
- High school:Unspecified
- Elementary school:Unspecified
Utilities
- Sewer:Public Sewer
Finances and disclosures
- Price:$399,999
- Price per sq. ft.:$157.98
Features and amenities
- Laundry features:Laundry Room, Main Level
Parking
- Parking description:Attached Garage, Driveway
- Garage:Yes
- Garage spaces:2
 Listings courtesy of Canopy MLS as distributed by MLS GRID. Copyright 2021 Canopy MLS. All rights reserved. Canopy MLS, provides content displayed here (“provided content”) on an “as is” basis and makes no representations or warranties regarding the provided content, including, but not limited to those of non-infringement, timeliness, accuracy, or completeness. Individuals and companies using information presented are responsible for verification and validation of information they utilize and present to their customers and clients. Canopy MLS will not be liable for any damage or loss resulting from use of the provided content or the products available through Portals, IDX, VOW, and/or Syndication. Recipients of this information shall not resell, redistribute, reproduce, modify, or otherwise copy any portion thereof without the expressed written consent of Canopy MLS.
New listings near 251 Kerri Dawn Lane
- New
 $847,460Active3 beds 4 baths2,879 sq. ft.
303 Marina Bay Trail, Locust, NC 28097
MLS# 4430586Listed by: MCLENDON REAL ESTATE PARTNERS LLC - New
 $669,260Active3 beds 3 baths2,352 sq. ft.
205 Marina Bay Trail, Locust, NC 28097
MLS# 4432490Listed by: MCLENDON REAL ESTATE PARTNERS LLC - New
 $392,950Active5 beds 3 baths2,511 sq. ft.
214 Wildflower Drive #26, Locust, NC 28097
MLS# 4431888Listed by: EMJ REALTY & ASSET SERVICES INC - Open Sat, 1 to 3pmNew
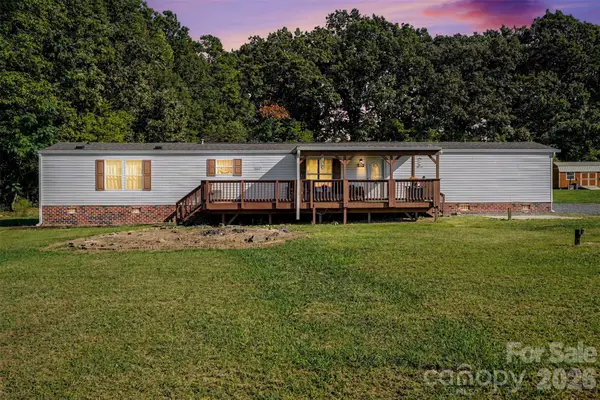 $249,000Active3 beds 2 baths1,216 sq. ft.
20538 Running Creek Church Road, Locust, NC 28097
MLS# 4430842Listed by: LIFESTYLE INTERNATIONAL REALTY - New
 $275,000Active3 beds 1 baths1,327 sq. ft.
205 Oakland Street, Locust, NC 28097
MLS# 4430849Listed by: PRISM PROPERTIES & DEVELOPMENT INC - New
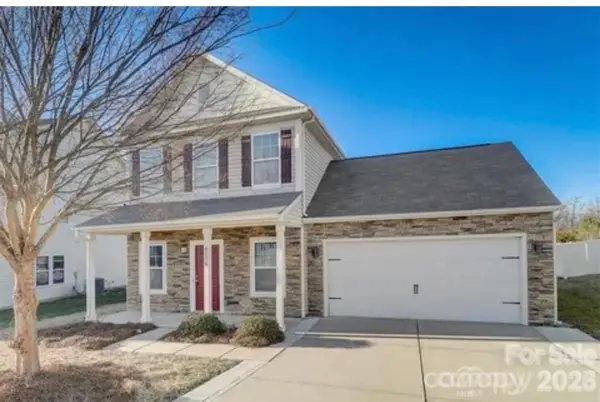 $360,000Active3 beds 3 baths1,923 sq. ft.
8176 Chilkoot Lane, Locust, NC 28097
MLS# 4429895Listed by: 10X REAL ESTATE & INVESTMENTS - Open Sat, 10am to 6pmNew
 $584,500Active4 beds 4 baths3,342 sq. ft.
242 Amber Glen Drive, Locust, NC 28097
MLS# 4429135Listed by: M/I HOMES - Open Sat, 10am to 6pmNew
 $554,000Active5 beds 5 baths2,756 sq. ft.
253 Amber Glen Drive, Locust, NC 28097
MLS# 4429142Listed by: M/I HOMES 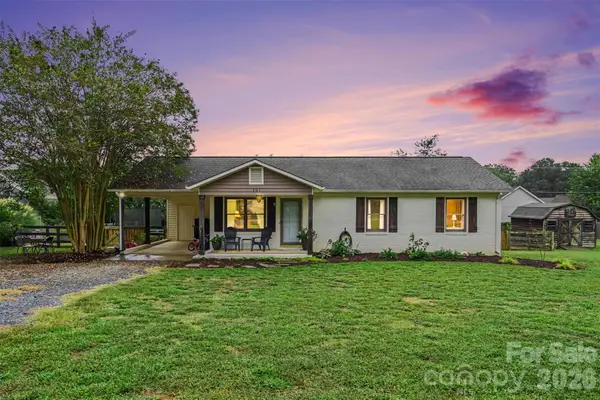 $305,000Active3 beds 2 baths1,097 sq. ft.
101 Morningstar Drive, Locust, NC 28097
MLS# 4426643Listed by: COLDWELL BANKER REALTY $350,900Active2 beds 2 baths1,346 sq. ft.
535 Gentle Bend Cove #271bp, Locust, NC 28097
MLS# 4425666Listed by: TLS REALTY LLC


Protect your home and budget from life's surprises with an Assurant Home Warranty, backed by a partner that supports you through every step of homeownership. Explore Plans.
© 2026 Better Homes and Gardens Real Estate LLC. An Anywhere Real Estate company. All rights reserved. Better Homes and Gardens® Real Estate is a registered trademark owned by Meredith Operations Corporation, licensed to Better Homes and Gardens Real Estate LLC and used with permission. Better Homes and Gardens Real Estate LLC fully supports the principles of the Fair Housing Act and the Equal Opportunity Act. Listing information is deemed reliable but is not guaranteed accurate.
Each office is independently owned and operated.
Any services or products provided by third parties are not provided by, affiliated with or related to Better Homes and Gardens Real Estate LLC, or its affiliated companies.