
414 Babbling Brook Lane #244, Locust, NC 28097
Local realty services provided by:Better Homes and Gardens Real Estate Foothills
Listed by: starlese dawkins
Office: century 21 rucker real estate
MLS#:4410192
Source:CH
414 Babbling Brook Lane #244,Locust, NC 28097
$455,000
- 3 Beds
- 3 Baths
- 2,464 sq. ft.
- Single family
- Active
Price summary
- Price:$455,000
- Price per sq. ft.:$184.66
- Monthly HOA dues:$35.5
About this home
Welcome Home to 414 Babbling Brook Lane!
Built in 2021, this beautifully maintained True Homes Jasper floor plan offers the perfect blend of style, comfort, and functionality. Featuring 3 spacious bedrooms, 2.5 bathrooms, and over 2,400 square feet of thoughtfully designed living space, this home is truly move-in ready. The moment you step inside, you'll appreciate the bright, welcoming foyer highlighted by elegant crown molding, luxury vinyl plank flooring, and abundant natural light. The open-concept design creates a seamless flow between the spacious living area and the gourmet kitchen, complete with quartz countertops, painted maple cabinetry, stainless steel appliances, a large center island, and a walk-in pantry—perfect for entertaining family and friends. The upstairs, retreat to the expansive owner's suite featuring a luxurious en-suite bath with a relaxing garden tub, dual vanity, and an oversized walk-in closet. Additional highlights include an upstairs laundry room, convenient drop zone, attached two-car garage, and attractive Craftsman-style curb appeal with stone accents and a covered front porch.
Located in the sought-after Whispering Hills community, this home offers modern living in one of Locust's fastest-growing areas with convenient access to shopping, dining, and major highways....
Contact an agent
Home facts
- Year built:2021
- Subdivision & Development:Whispering Hills
- Listing ID #:4410192
- Updated:September 21, 2026 at 01:20 PM
Rooms and interior
- Bedrooms:3
- Total bathrooms:3
- Full bathrooms:2
- Half bathrooms:1
- Flooring:Tile
- Kitchen Description:Dishwasher, Disposal
- Living area:2,464 sq. ft.
Heating and cooling
- Cooling:Central Air
- Central air:Yes
Structure and exterior
- Roof:Composition
- Year built:2021
- Building area:2,464 sq. ft.
- Lot area:0.18 Acres
- Construction Materials:Aluminium, Vinyl
- Foundation Description:Slab
Schools
- High school:Unspecified
- Elementary school:Unspecified
Utilities
- Sewer:Public Sewer
Finances and disclosures
- Price:$455,000
- Price per sq. ft.:$184.66
Features and amenities
- Laundry features:Laundry Room
- Amenities:Attic Finished
Parking
- Parking description:Parking Garage
- Garage:Yes
- Garage spaces:2
 Listings courtesy of Canopy MLS as distributed by MLS GRID. Copyright 2021 Canopy MLS. All rights reserved. Canopy MLS, provides content displayed here (“provided content”) on an “as is” basis and makes no representations or warranties regarding the provided content, including, but not limited to those of non-infringement, timeliness, accuracy, or completeness. Individuals and companies using information presented are responsible for verification and validation of information they utilize and present to their customers and clients. Canopy MLS will not be liable for any damage or loss resulting from use of the provided content or the products available through Portals, IDX, VOW, and/or Syndication. Recipients of this information shall not resell, redistribute, reproduce, modify, or otherwise copy any portion thereof without the expressed written consent of Canopy MLS.
New listings near 414 Babbling Brook Lane #244
- New
 $350,900Active2 beds 2 baths1,346 sq. ft.
535 Gentle Bend Cove #271bp, Locust, NC 28097
MLS# 4425666Listed by: TLS REALTY LLC - New
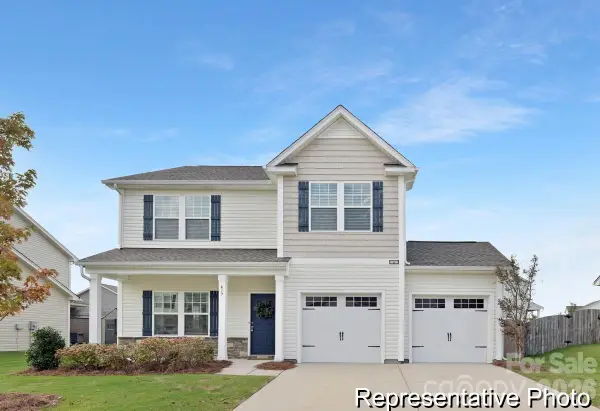 $366,900Active3 beds 3 baths2,069 sq. ft.
130 Soft Breeze Bend #166bp, Locust, NC 28097
MLS# 4425665Listed by: TLS REALTY LLC - New
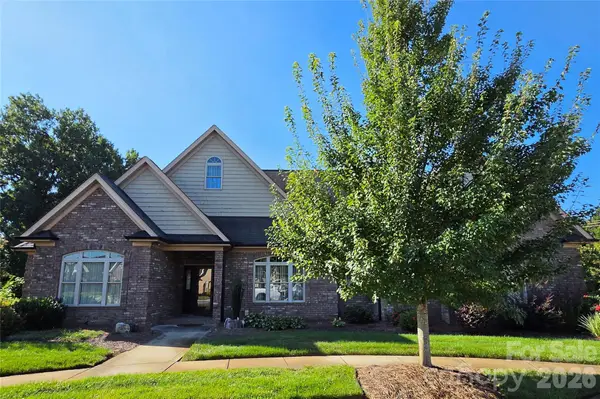 $568,900Active3 beds 3 baths2,850 sq. ft.
323 Wendover Drive, Locust, NC 28097
MLS# 4424542Listed by: MCCOY REAL ESTATE INC 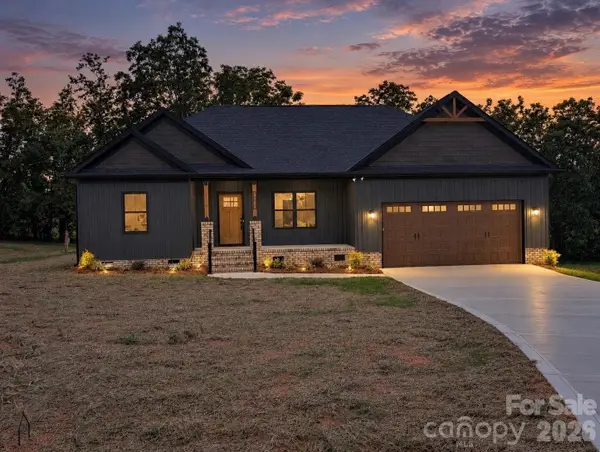 $498,500Active3 beds 2 baths1,720 sq. ft.
25011 Elias Trails Road, Locust, NC 28097
MLS# 4420599Listed by: REALTY ONE GROUP REVOLUTION- New
 $589,500Active5 beds 4 baths3,194 sq. ft.
238 Amber Glen Drive, Locust, NC 28097
MLS# 4423296Listed by: M/I HOMES - New
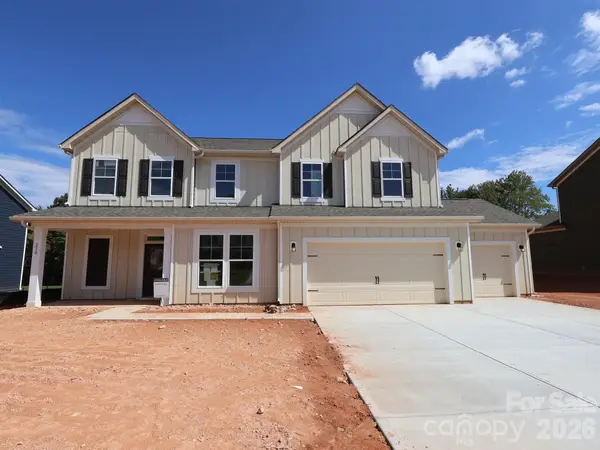 $562,000Active5 beds 4 baths2,922 sq. ft.
230 Amber Glen Drive, Locust, NC 28097
MLS# 4423302Listed by: M/I HOMES 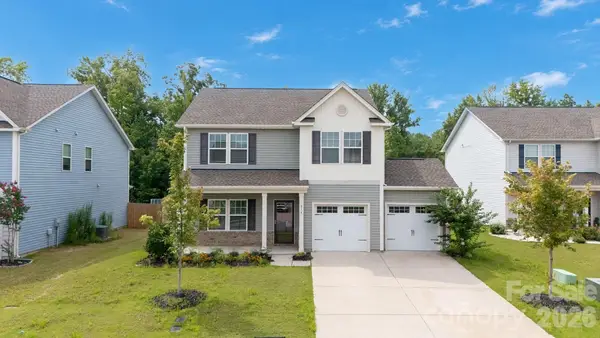 $339,900Active4 beds 3 baths2,069 sq. ft.
314 Contentment Drive, Locust, NC 28097
MLS# 4414675Listed by: TLS REALTY LLC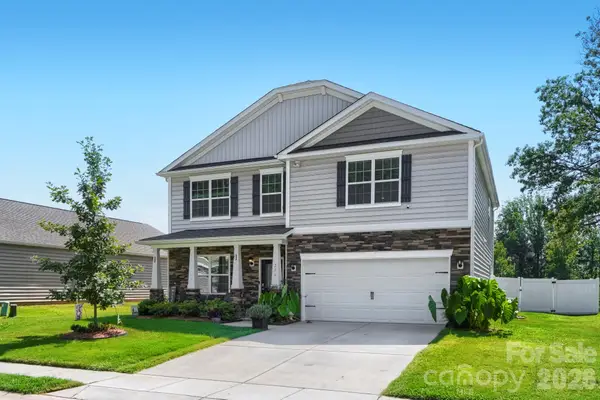 $420,000Active4 beds 3 baths2,852 sq. ft.
226 Autumn Sage Drive, Locust, NC 28097
MLS# 4421000Listed by: LAKE REALTY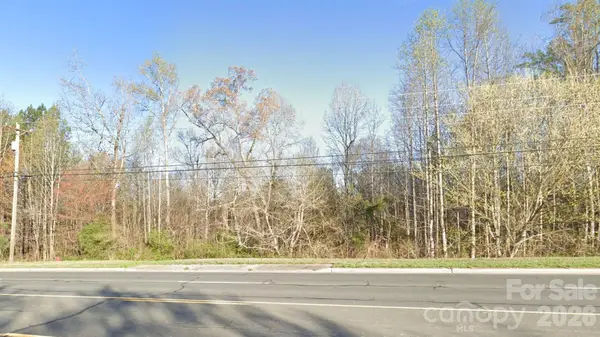 $33,000Active0.7 Acres
12265 Nc Hwy 24/27 Highway, Locust, NC 28097
MLS# 4420090Listed by: A-PLUS REALTY, INC.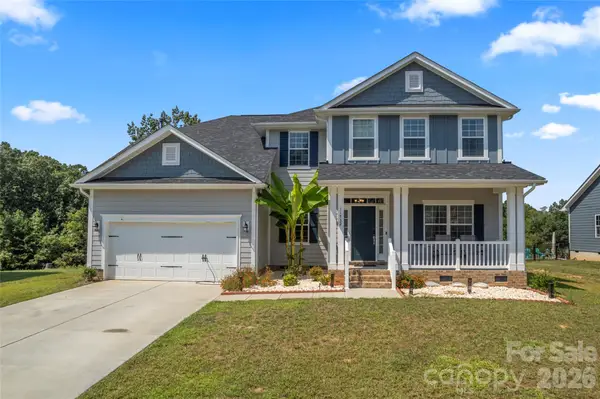 $599,000Active5 beds 4 baths3,423 sq. ft.
11732 Glenwood Drive, Locust, NC 28097
MLS# 4419492Listed by: TECH REALTY LLC


Protect your home and budget from life's surprises with an Assurant Home Warranty, backed by a partner that supports you through every step of homeownership. Explore Plans.
© 2026 Better Homes and Gardens Real Estate LLC. An Anywhere Real Estate company. All rights reserved. Better Homes and Gardens® Real Estate is a registered trademark owned by Meredith Operations Corporation, licensed to Better Homes and Gardens Real Estate LLC and used with permission. Better Homes and Gardens Real Estate LLC fully supports the principles of the Fair Housing Act and the Equal Opportunity Act. Listing information is deemed reliable but is not guaranteed accurate.
Each office is independently owned and operated.
Any services or products provided by third parties are not provided by, affiliated with or related to Better Homes and Gardens Real Estate LLC, or its affiliated companies.