
7748 Village Parkway, Locust, NC 28097
Local realty services provided by:Better Homes and Gardens Real Estate Heritage
Listed by: timothy severs, patty smith
Office: howard hanna allen tate southpark
MLS#:4418278
Source:CH
7748 Village Parkway,Locust, NC 28097
$675,000
- 5 Beds
- 4 Baths
- 3,284 sq. ft.
- Single family
- Active
Upcoming open houses
- Sat, Oct 1712:00 pm - 02:00 pm
Price summary
- Price:$675,000
- Price per sq. ft.:$205.54
About this home
This stunning custom home, constructed with full brick and stone, offers a premier location backing directly onto the ninth hole of the beautiful Red Bridge Golf and Country Club. The open floor plan includes a primary en suite and a second bedroom with a full bathroom on the main level, perfect for easy living. Entertain in the formal dining room or relax in the fireside two-story great room. The gourmet kitchen boasts custom cabinets, granite countertops, and stainless steel appliances, including double ovens, a dishwasher, a microwave, and a gas cooktop, all complemented by a convenient breakfast bar. Beyond the breakfast nook, you will find a cozy morning room featuring a gas log fireplace. Custom details throughout the home include sand-in-place hardwood floors, an elegant staircase with iron spindles, and heavy moldings. Enjoy the outdoors from the covered rear porch, the front porch, or the patio, all overlooking the professionally landscaped yard. This home also includes a two-car side-load garage, a security system, an irrigation system, and a laundry room equipped with a mud sink and additional storage cabinetry. Experience maintenance-free exterior right on the golf course....
Contact an agent
Home facts
- Year built:2015
- Subdivision & Development:The Villages at Red Bridge
- Listing ID #:4418278
- Updated:October 14, 2026 at 01:26 PM
Rooms and interior
- Bedrooms:5
- Total bathrooms:4
- Full bathrooms:4
- Flooring:Carpet, Tile, Wood
- Kitchen Description:Dishwasher, Disposal, Double Oven, Down Draft, Gas Cooktop, Microwave
- Living area:3,284 sq. ft.
Heating and cooling
- Heating:Forced Air, Natural Gas
- Central air:Yes
Structure and exterior
- Year built:2015
- Building area:3,284 sq. ft.
- Lot area:0.28 Acres
- Lot Features:On Golf Course
- Architectural Style:Transitional
- Construction Materials:Cedar Shake, Stone
- Exterior Features:In-Ground Irrigation
- Foundation Description:Crawl Space
Schools
- High school:Central Cabarrus
- Elementary school:Bethal
Utilities
- Sewer:Public Sewer
Finances and disclosures
- Price:$675,000
- Price per sq. ft.:$205.54
Features and amenities
- Laundry features:Laundry Room, Main Level
- Amenities:Attic Other, Attic Stairs Pulldown, Breakfast Bar, Garden Tub, Open Floorplan, Walk-In Closet(s), Walk-In Pantry
Parking
- Parking description:Attached Garage, Driveway
- Garage:Yes
- Garage spaces:2
 Listings courtesy of Canopy MLS as distributed by MLS GRID. Copyright 2021 Canopy MLS. All rights reserved. Canopy MLS, provides content displayed here (“provided content”) on an “as is” basis and makes no representations or warranties regarding the provided content, including, but not limited to those of non-infringement, timeliness, accuracy, or completeness. Individuals and companies using information presented are responsible for verification and validation of information they utilize and present to their customers and clients. Canopy MLS will not be liable for any damage or loss resulting from use of the provided content or the products available through Portals, IDX, VOW, and/or Syndication. Recipients of this information shall not resell, redistribute, reproduce, modify, or otherwise copy any portion thereof without the expressed written consent of Canopy MLS.
New listings near 7748 Village Parkway
- New
 $379,900Active3 beds 2 baths1,687 sq. ft.
639 Ardsley Drive, Locust, NC 28097
MLS# 4433565Listed by: NORTHGROUP REAL ESTATE LLC - New
 $259,500Active2 beds 2 baths916 sq. ft.
105 Dogwood Street, Locust, NC 28097
MLS# 4432582Listed by: EXP REALTY LLC BALLANTYNE - New
 $847,460Active3 beds 4 baths2,879 sq. ft.
303 Marina Bay Trail, Locust, NC 28097
MLS# 4430586Listed by: MCLENDON REAL ESTATE PARTNERS LLC - New
 $669,260Active3 beds 3 baths2,352 sq. ft.
205 Marina Bay Trail, Locust, NC 28097
MLS# 4432490Listed by: MCLENDON REAL ESTATE PARTNERS LLC - New
 $392,950Active5 beds 3 baths2,511 sq. ft.
214 Wildflower Drive #26, Locust, NC 28097
MLS# 4431888Listed by: EMJ REALTY & ASSET SERVICES INC - New
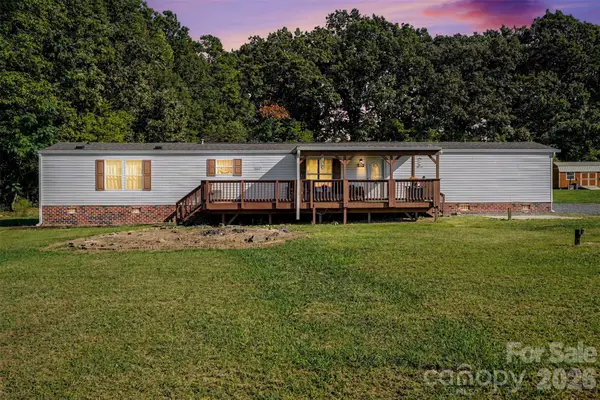 $249,000Active3 beds 2 baths1,216 sq. ft.
20538 Running Creek Church Road, Locust, NC 28097
MLS# 4430842Listed by: LIFESTYLE INTERNATIONAL REALTY  $275,000Active3 beds 1 baths1,327 sq. ft.
205 Oakland Street, Locust, NC 28097
MLS# 4430849Listed by: PRISM PROPERTIES & DEVELOPMENT INC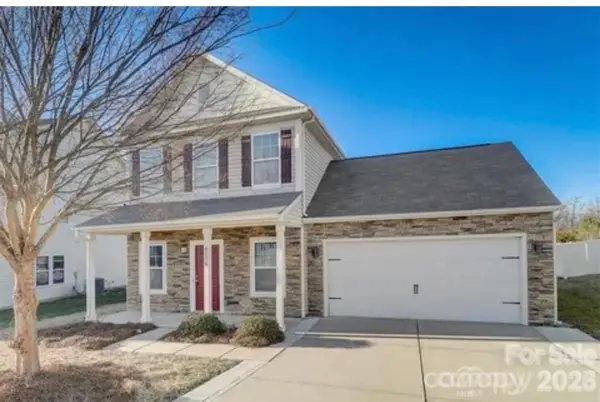 $360,000Active3 beds 3 baths1,923 sq. ft.
8176 Chilkoot Lane, Locust, NC 28097
MLS# 4429895Listed by: 10X REAL ESTATE & INVESTMENTS $573,500Active4 beds 4 baths3,342 sq. ft.
242 Amber Glen Drive, Locust, NC 28097
MLS# 4429135Listed by: M/I HOMES $544,000Active5 beds 5 baths2,756 sq. ft.
253 Amber Glen Drive, Locust, NC 28097
MLS# 4429142Listed by: M/I HOMES


Protect your home and budget from life's surprises with an Assurant Home Warranty, backed by a partner that supports you through every step of homeownership. Explore Plans.
© 2026 Better Homes and Gardens Real Estate LLC. An Anywhere Real Estate company. All rights reserved. Better Homes and Gardens® Real Estate is a registered trademark owned by Meredith Operations Corporation, licensed to Better Homes and Gardens Real Estate LLC and used with permission. Better Homes and Gardens Real Estate LLC fully supports the principles of the Fair Housing Act and the Equal Opportunity Act. Listing information is deemed reliable but is not guaranteed accurate.
Each office is independently owned and operated.
Any services or products provided by third parties are not provided by, affiliated with or related to Better Homes and Gardens Real Estate LLC, or its affiliated companies.