
7797 Etheridge Road Nw, Longwood, NC 28452
Local realty services provided by:Better Homes and Gardens Real Estate Elliott Coastal Living
7797 Etheridge Road Nw,Longwood, NC 28452
$282,900
- 2 Beds
- 2 Baths
- 1,691 sq. ft.
- Single family
- Active
Listed by: pinckie robinson
Office: re/max at the beach / oak island
MLS#:100605196
Source:NC_CCAR
Price summary
- Price:$282,900
- Price per sq. ft.:$167.3
About this home
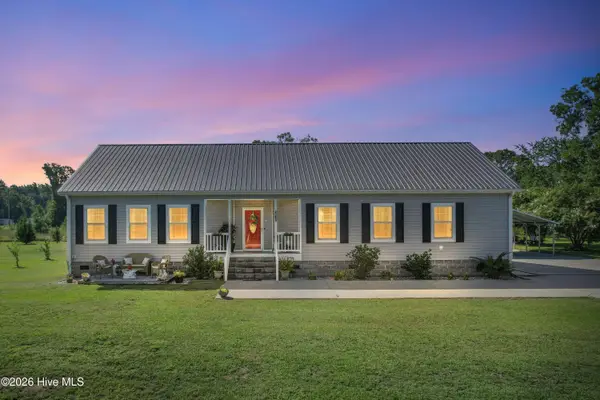
Maintained home in the country situated on a spacious corner lot. This home features quartz countertops with appliances only 2 years old. This is a two bedroom but has two flex rooms that could be used as an office and craft room The Carolina room is an extra feature you can enjoy in the early mornings with your coffee or winding down in the evenings enjoying your favorite book. Two covered porches will add to your enjoyment as well. No HOA fees .
Contact an agent
Home facts
- Year built:1976
- Subdivision & Development:Not In Subdivision
- Listing ID #:100605196
- Added:2 day(s) ago
- Updated:September 24, 2026 at 10:35 AM
Rooms and interior
- Bedrooms:2
- Total bathrooms:2
- Full bathrooms:2
- Rooms Total:7
- Flooring:Carpet
- Kitchen Description:Dishwasher, Ice Maker, Kitchen Island
- Bedroom Description:Master Downstairs
- Living area:1,691 sq. ft.
Heating and cooling
- Cooling:Central Air, Heat Pump
- Heating:Electric, Fireplace(s), Heat Pump, Heating
- Central air:Yes
Structure and exterior
- Roof:Shingle
- Year built:1976
- Building area:1,691 sq. ft.
- Lot area:0.45 Acres
- Lot Features:Corner Lot, Level, Open Lot
- Construction Materials:Brick, Vinyl Siding, Wood Frame
- Exterior Features:Covered, Porch
- Foundation Description:Crawl Space
- Levels:1 Story
Schools
- High school:West Brunswick
- Middle school:Waccamaw
- Elementary school:Jessie Mae Monroe Elementary
Finances and disclosures
- Price:$282,900
- Price per sq. ft.:$167.3
Features and amenities
- Appliances:Dishwasher, Ice Maker
- Laundry features:Laundry Room, Washer Hookup
- Amenities:Ceiling Fan(s), Solid Surface
Parking
- Total parking spaces:1
- Parking description:Gravel, On Site, Unpaved
- Garage:Yes
- Garage spaces:1

New listings near 7797 Etheridge Road Nw
 $349,987Pending3 beds 2 baths1,995 sq. ft.
2380 Cardinal Avenue Nw, Longwood, NC 28452
MLS# 100595739Listed by: BLUE CHIP REAL ESTATE $174,900Active3 beds 2 baths1,446 sq. ft.
2163 Lake Butler Lane Nw, Longwood, NC 28452
MLS# 100590351Listed by: SKB GLOBAL ENTERPRISES, INC. $150,000Active14.92 Acres
0 Etheridge Road Nw, Longwood, NC 28452
MLS# 100578442Listed by: COLDWELL BANKER SEA COAST ADVANTAGE $329,000Pending3 beds 2 baths1,556 sq. ft.
2665 Ash Little River Road Nw, Longwood, NC 28452
MLS# 100568762Listed by: NAVIGATE REALTY


Protect your home and budget from life's surprises with an Assurant Home Warranty, backed by a partner that supports you through every step of homeownership. Explore Plans.
© 2026 Better Homes and Gardens Real Estate LLC. An Anywhere Real Estate company. All rights reserved. Better Homes and Gardens® Real Estate is a registered trademark owned by Meredith Operations Corporation, licensed to Better Homes and Gardens Real Estate LLC and used with permission. Better Homes and Gardens Real Estate LLC fully supports the principles of the Fair Housing Act and the Equal Opportunity Act. Listing information is deemed reliable but is not guaranteed accurate.
Each office is independently owned and operated.
Any services or products provided by third parties are not provided by, affiliated with or related to Better Homes and Gardens Real Estate LLC, or its affiliated companies.