
130 Stillmeadow Drive, Louisburg, NC 27549
Local realty services provided by:Better Homes and Gardens Real Estate Paracle
130 Stillmeadow Drive,Louisburg, NC 27549
$300,000
- 3 Beds
- 2 Baths
- 1,192 sq. ft.
- Multi-family
- Active
Upcoming open houses
- Sun, Aug 3012:00 pm - 02:00 pm
Listed by: marianne durham
Office: pittman & associates
MLS#:10188841
Source:RD
Price summary
- Price:$300,000
- Price per sq. ft.:$251.68
About this home
Wow - This 3-bedroom, 2-bath home offers an opportunity to own your own home on a generous .94 acre Cul-De-Sac lot, canopied & semi-private beneath mature trees. Brand New Kitchen Cabinets w/soft close hardware, New Granite, Flooring, (2) New Baths custom-tiled, Freshly Painted throughout, New Lighting, Switches, Outlets, See full list of improvements in the MLS, you'll be impressed at the workmanship and tasteful design choices made with you in mind. Truly Better Than New! The Attached Garage provides convenient vehicle storage, while the Expansive Grounds deliver substantial space for your needs; there is a shed onsite, a perfect property to put in a workshop, garden, etc., too. NO HOA makes this property versatile and open to so many possibilities. Located in Magnolia Ridge in desirable Louisburg, NC, this residence presents a straightforward opportunity to purchase a rare move-in ready home. **PREFERRED LENDER will provide 1% Credit Toward Closing Costs with Acceptable Offer. Ask LA for details!**...
Contact an agent
Home facts
- Year built:2005
- Subdivision & Development:Magnolia Ridge
- Listing ID #:10188841
- Added:2 day(s) ago
- Updated:August 29, 2026 at 03:39 PM
Rooms and interior
- Bedrooms:3
- Total bathrooms:2
- Full bathrooms:2
- Rooms Total:5
- Flooring:Luxury Vinyl, Tile
- Dining Description:Eat-in Kitchen
- Bathrooms Description:Double Vanity, Walk-In Shower
- Kitchen Description:Dishwasher, Electric Water Heater, Free-Standing Electric Range, Microwave, Water Heater
- Living area:1,192 sq. ft.
Heating and cooling
- Cooling:Ceiling Fan(s), Central Air, Electric
- Heating:Electric, Fireplace(s), Forced Air
- Central air:Yes
Structure and exterior
- Roof:Shingle
- Year built:2005
- Building area:1,192 sq. ft.
- Lot area:0.94 Acres
- Lot Features:Back Yard, Cul-de-sac, Hardwood Trees, Landscaped
- Architectural Style:Ranch
- Construction Materials:Vinyl Siding
- Exterior Features:Covered, Front Porch, Patio, Porch, Storage
- Foundation Description:Brick/Mortar, Concrete Perimeter, Raised, Slab
- Levels:One
Schools
- High school:Franklin - Louisburg Magnet High School
- Middle school:Franklin - Terrell Lane Middle
- Elementary school:Surry - Franklin Elementary School
Utilities
- Water:Well
- Sewer:Septic Tank
Finances and disclosures
- Price:$300,000
- Price per sq. ft.:$251.68
- Tax amount:$1,670
Features and amenities
- Laundry features:Electric Dryer Hookup, Inside, Laundry Closet, Washer Hookup
Parking
- Total parking spaces:5
- Parking description:Attached, Driveway, Garage, Garage Door Opener, Garage Faces Front, Parking Pad
- Garage:Yes
- Garage spaces:1
 Listings marked with a Doorify MLS icon are provided courtesy of the Doorify MLS, of North Carolina, Internet Data Exchange Database. Brokers make an effort to deliver accurate information, but buyers should independently verify any information on which they will rely in a transaction. The listing broker shall not be responsible for any typographical errors, misinformation, or misprints, and they shall be held totally harmless from any damages arising from reliance upon this data. This data is provided exclusively for consumers’ personal, non-commercial use. Copyright 2026 Doorify MLS of North Carolina. All rights reserved.
New listings near 130 Stillmeadow Drive
- Coming Soon
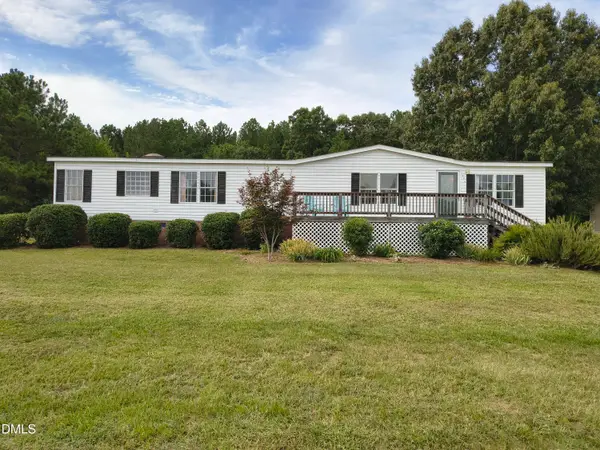 $196,000Coming Soon3 beds 2 baths1,809 sq. ft.
125 N North Ridge Drive, Louisburg, NC 27549
MLS# 10189286Listed by: HOMESMART EXPERT REALTY - New
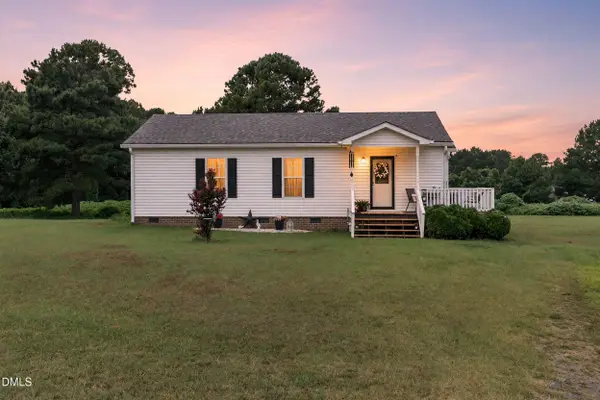 $270,000Active3 beds 2 baths1,189 sq. ft.
135 Stillmeadow Drive, Louisburg, NC 27549
MLS# 10189531Listed by: FATHOM REALTY NC - New
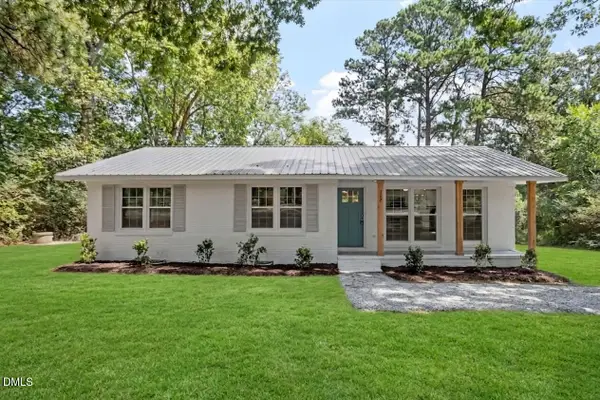 $229,900Active3 beds 2 baths1,206 sq. ft.
157 Reynolds Road, Louisburg, NC 27549
MLS# 10189513Listed by: GROW LOCAL REALTY, LLC - New
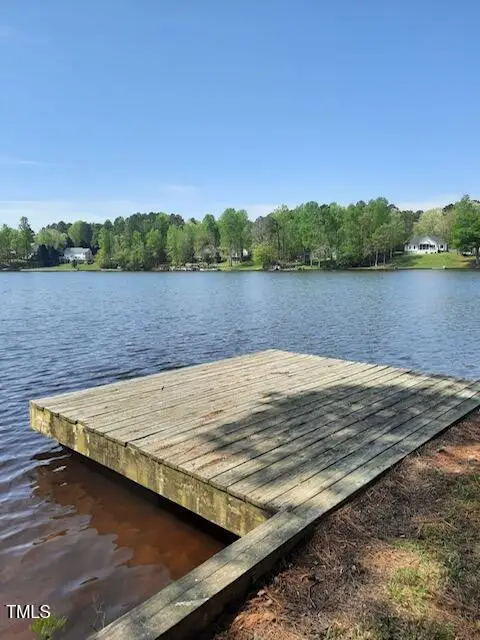 $160,000Active0.25 Acres
1547 Sagamore Drive, Louisburg, NC 27549
MLS# 10189338Listed by: RELEVATE REAL ESTATE INC. - New
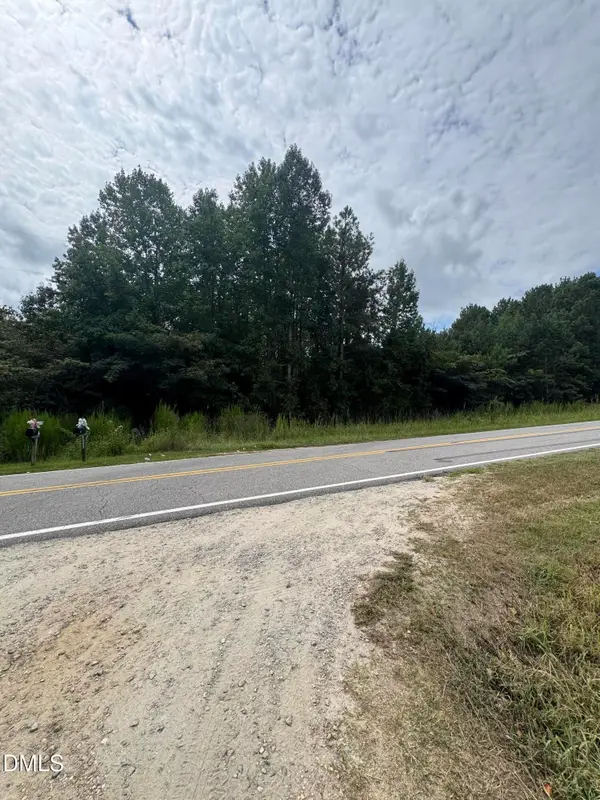 $55,000Active0.87 Acres
2140 Laurel Mill-centerville Road, Louisburg, NC 27549
MLS# 10189301Listed by: WALNUT STREET RENTALS, INC. - New
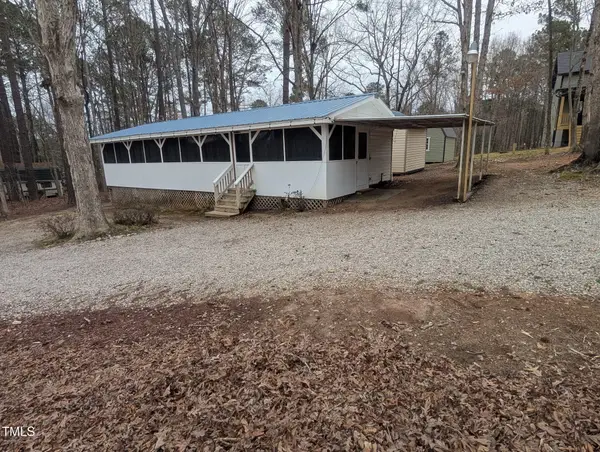 $105,000Active1 beds 1 baths720 sq. ft.
122 Tomahawk Drive, Louisburg, NC 27549
MLS# 10188962Listed by: KELLER WILLIAMS ELITE REALTY - New
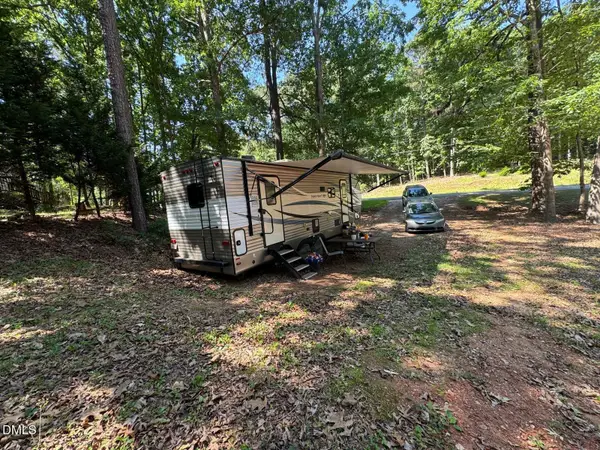 $50,000Active0.14 Acres
104 Pinto Drive, Louisburg, NC 27549
MLS# 10188779Listed by: RAYNOR REALTY POWERED BY REAL - New
 $300,000Active25 Acres
00 Alert Road, Louisburg, NC 27549
MLS# 100598662Listed by: NC LAND AND HOME - New
 $285,000Active4 beds 2 baths2,200 sq. ft.
408 E Nash Street, Louisburg, NC 27549
MLS# 10188403Listed by: EXP REALTY LLC


Protect your home and budget from life's surprises with an Assurant Home Warranty, backed by a partner that supports you through every step of homeownership. Explore Plans.
© 2026 Better Homes and Gardens Real Estate LLC. An Anywhere Real Estate company. All rights reserved. Better Homes and Gardens® Real Estate is a registered trademark owned by Meredith Operations Corporation, licensed to Better Homes and Gardens Real Estate LLC and used with permission. Better Homes and Gardens Real Estate LLC fully supports the principles of the Fair Housing Act and the Equal Opportunity Act. Listing information is deemed reliable but is not guaranteed accurate.
Each office is independently owned and operated.
Any services or products provided by third parties are not provided by, affiliated with or related to Better Homes and Gardens Real Estate LLC, or its affiliated companies.