
1316 Sagamore Drive, Louisburg, NC 27549
Local realty services provided by:Better Homes and Gardens Real Estate Paracle
1316 Sagamore Drive,Louisburg, NC 27549
$404,999
- 3 Beds
- 3 Baths
- 1,960 sq. ft.
- Single family
- Active
Listed by: jose crespo
Office: howard hanna allen tate - burlington336-227-3666
MLS#:1228324
Source:NC_TRIAD
Price summary
- Price:$404,999
- Price per sq. ft.:$206.63
About this home
Your Lake Royale Sanctuary Awaits! Tucked away in beautiful Lake Royale, Louisburg, NC, this lovely 3-bedroom, 2.5-bathroom home delivers effortless charm from the front porch to the back screened-in porch. Step into an inviting, sunlit interior designed for easy living and everyday comfort. The modern kitchen is a absolute showstopper with its gorgeous island, granite countertops, generous cabinet space, deep sink, and Whirlpool stainless steel appliances paired with a sleek ceramic backsplash. Unwind in the bright living room with cathedral ceiling, or head to the main suite where a breathtaking master bath--complete with a custom ceramic shower, double sink, garden tub and large closet--offers a spa-like experience at home.
Contact an agent
Home facts
- Year built:2026
- Subdivision & Development:None
- Listing ID #:1228324
- Added:64 day(s) ago
- Updated:September 16, 2026 at 05:48 PM
Rooms and interior
- Bedrooms:3
- Total bathrooms:3
- Full bathrooms:2
- Half bathrooms:1
- Flooring:Vinyl
- Bathrooms Description:Soaking Tub
- Kitchen Description:Dishwasher, Disposal, Kitchen Island, Microwave
- Basement Description:Crawl Space
- Living area:1,960 sq. ft.
Heating and cooling
- Cooling:Ceiling Fan(s), Central Air, Chiller, Heat Pump
- Heating:Electric, Forced Air, Heat Pump
- Central air:Yes
Structure and exterior
- Year built:2026
- Building area:1,960 sq. ft.
- Lot area:0.34 Acres
- Lot Features:City Lot
- Architectural Style:A-Frame
- Construction Materials:Vinyl Siding
Schools
- High school:Call School Board
- Middle school:Call School Board
- Elementary school:Call School Board
Utilities
- Water:Public
- Sewer:Septic Tank
Finances and disclosures
- Price:$404,999
- Price per sq. ft.:$206.63
Features and amenities
- Appliances:Dishwasher, Disposal
- Laundry features:Dryer Connection, Main Level
- Amenities:Ceiling Fan(s), Dead Bolt(s)
Parking
- Parking description:Attached, Attached Garage, Driveway, Garage
- Garage spaces:2
 2026 Triad MLS, Inc. All rights reserved. IDX information is provided exclusively for personal, non-commercial use, and may not be used for any purpose other than to identify prospective properties consumers may be interested in purchasing. Information is deemed reliable but not guaranteed. This site will be monitored for ‘scraping’ and any use of search facilities of data on the site other than by potential buyers/sellers is prohibited. All Sale data is for informational purposes only and is not an indication of a market analysis or appraisal. Properties marked with the Triad MLS, Inc. icon are provided courtesy of the Triad MLS, Inc.’s, Internet Data Exchange Database.
New listings near 1316 Sagamore Drive
- New
 $42,000Active0.79 Acres
120 Rustler Road, Louisburg, NC 27549
MLS# 10194459Listed by: WHITLEY REALTY - New
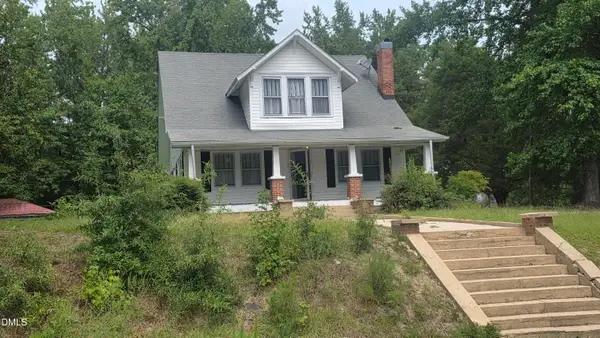 $284,900Active3 beds 1 baths1,760 sq. ft.
439 Lake View Road, Louisburg, NC 27549
MLS# 10194413Listed by: ROCHELLE MOON REALTY - New
 $200,000Active2 beds 1 baths350 sq. ft.
111-113 Red Oak Drive, Louisburg, NC 27549
MLS# 10194352Listed by: COLDWELL BANKER HPW - New
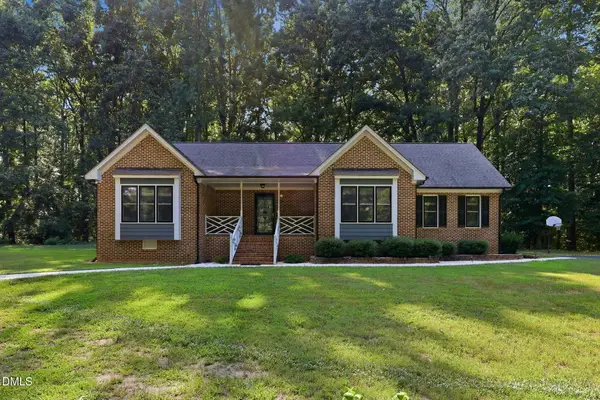 $649,000Active3 beds 2 baths1,825 sq. ft.
946 Cooke Road, Louisburg, NC 27549
MLS# 10194237Listed by: PREMIER ADVANTAGE REALTY INC - New
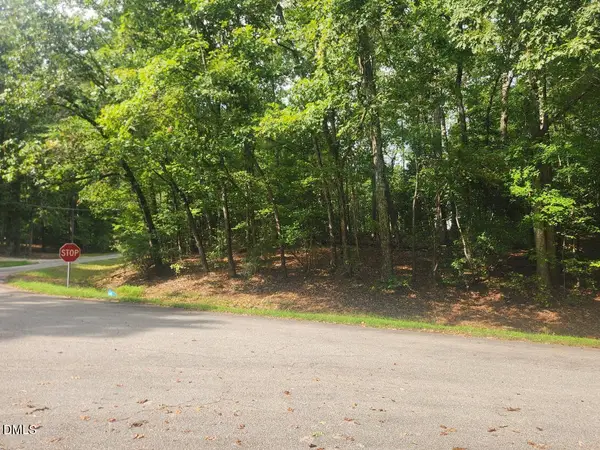 $67,900Active0.56 Acres
421 Shawnee Drive, Louisburg, NC 27549
MLS# 10194198Listed by: HOWARD HANNA ALLEN TATE LAKE ROYALE - New
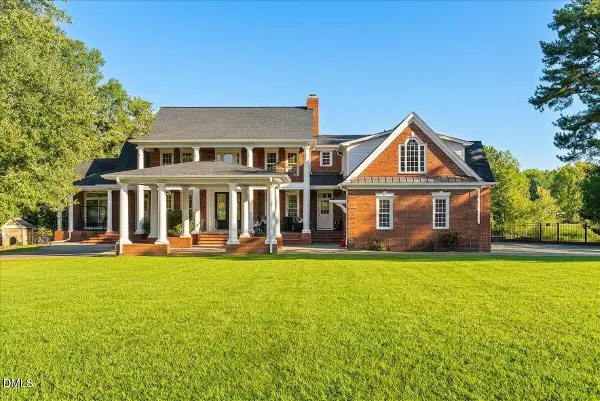 $975,000Active4 beds 5 baths5,477 sq. ft.
157 Wiggins Road, Louisburg, NC 27549
MLS# 10194161Listed by: RE/MAX RELIANCE - New
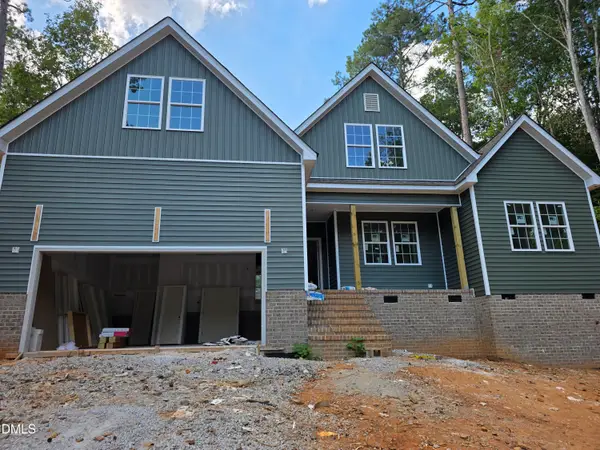 $469,000Active3 beds 3 baths2,300 sq. ft.
1170 Sagamore Drive, Louisburg, NC 27549
MLS# 10193979Listed by: THE ACORN AGENCY, LLC - New
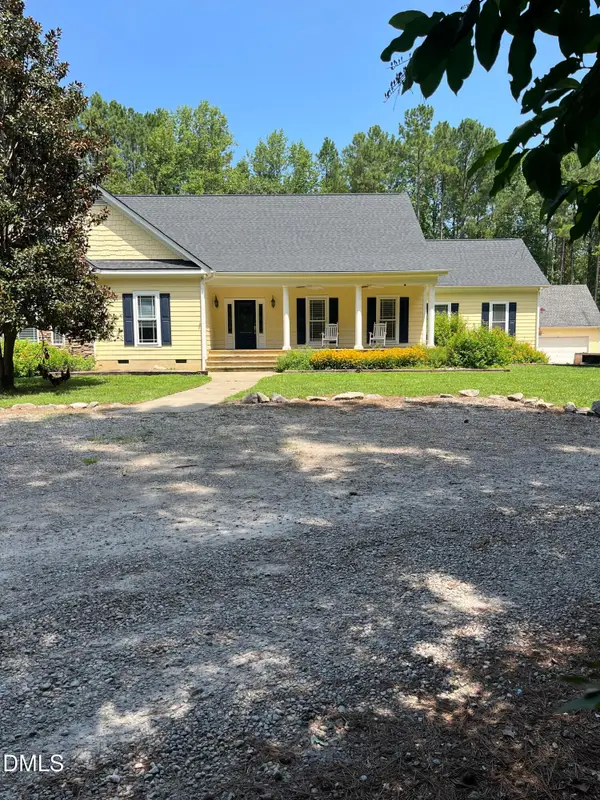 $725,000Active3 beds 2 baths2,562 sq. ft.
324 T K Allen Road, Louisburg, NC 27549
MLS# 10194020Listed by: PREMIER ADVANTAGE REALTY INC - New
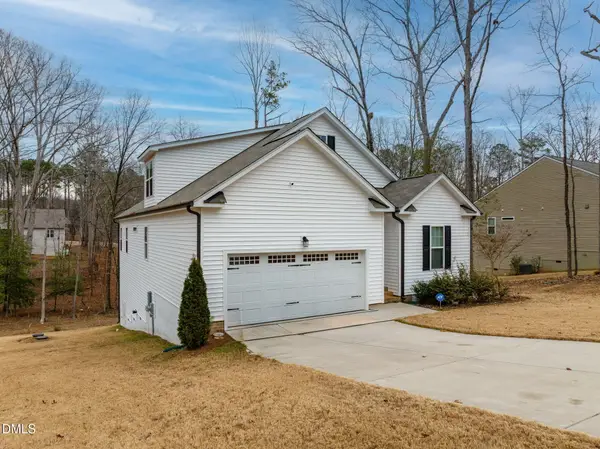 $350,000Active3 beds 3 baths2,334 sq. ft.
133 Black Cloud Drive, Louisburg, NC 27549
MLS# 10193595Listed by: M2 REALTY INC. - New
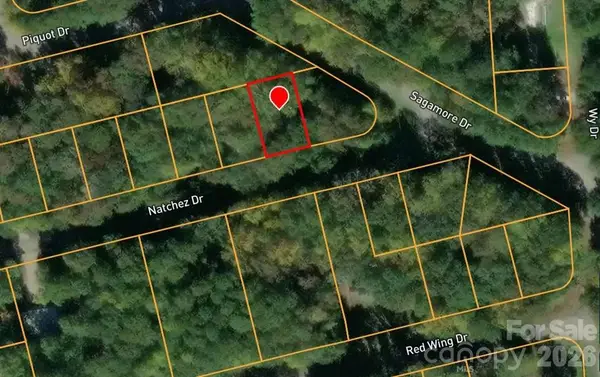 $40,000Active0.14 Acres
106 Natchez Drive #1459, Louisburg, NC 27549
MLS# 4426079Listed by: WNC REAL ESTATE PARTNERS


Protect your home and budget from life's surprises with an Assurant Home Warranty, backed by a partner that supports you through every step of homeownership. Explore Plans.
© 2026 Better Homes and Gardens Real Estate LLC. An Anywhere Real Estate company. All rights reserved. Better Homes and Gardens® Real Estate is a registered trademark owned by Meredith Operations Corporation, licensed to Better Homes and Gardens Real Estate LLC and used with permission. Better Homes and Gardens Real Estate LLC fully supports the principles of the Fair Housing Act and the Equal Opportunity Act. Listing information is deemed reliable but is not guaranteed accurate.
Each office is independently owned and operated.
Any services or products provided by third parties are not provided by, affiliated with or related to Better Homes and Gardens Real Estate LLC, or its affiliated companies.