
15 Winter Woods Drive, Louisburg, NC 27549
Local realty services provided by:Better Homes and Gardens Real Estate Paracle
15 Winter Woods Drive,Louisburg, NC 27549
$699,900
- 3 Beds
- 3 Baths
- 1,913 sq. ft.
- Single family
- Active
Listed by: linda nestor
Office: triangle real estate experts
MLS#:10184730
Source:RD
Price summary
- Price:$699,900
- Price per sq. ft.:$365.87
About this home
One of a kind exceptionally maintained RANCH on 2 Secluded Acres in Franklin County just on the Wake County/Franklin County lines. No covenants. Private driveway entrances to both the Home and the detached workshop. Main home has a WRAP PORCH and is situated nicely on the lot. Beautifully landscaped with whole yard sprinkler system. Three beds and 2.5 baths, huge family room with corner fireplace. Large kitchen with stainless steel appliances, granite countertops and kitchen island. Master bedroom with walk-n closet and master bath with double vanities and oversized shower. Formal Dining room See documents for more details like whole house generator, in-ground wiring, gazebos, water fountains, huge 38x28 workshop with attached 28x25 carport etc. Bonus room above garage has 449 square feet and is completely finished/livable. Convenient to RTP, 540, US 1, 401. Minutes from Raleigh, Wake Forest. Don't miss this opportunity.
Contact an agent
Home facts
- Year built:1998
- Subdivision & Development:Winter Woods
- Listing ID #:10184730
- Added:48 day(s) ago
- Updated:September 24, 2026 at 03:53 PM
Rooms and interior
- Bedrooms:3
- Total bathrooms:3
- Full bathrooms:2
- Rooms Total:9
- Flooring:Carpet, Ceramic Tile, Hardwood, Luxury Vinyl
- Dining Description:Eat-in Kitchen
- Bathrooms Description:Bathtub/Shower Combination, Double Vanity, Walk-In Shower
- Kitchen Description:Dishwasher, Dryer, Free-Standing Electric Range, Ice Maker, Microwave, Refrigerator, Stainless Steel Appliance(s), Vented Exhaust Fan, Washer, Water Heater
- Living area:1,913 sq. ft.
Heating and cooling
- Cooling:Electric, Heat Pump
- Heating:Electric, Heat Pump
Structure and exterior
- Roof:Shingle
- Year built:1998
- Building area:1,913 sq. ft.
- Lot area:2.05 Acres
- Lot Features:Back Yard, Front Yard, Gentle Sloping, Hardwood Trees, Landscaped, Many Trees, Partially Cleared, Private, Secluded, Split Possible, Sprinklers In Front, Sprinklers In Rear
- Architectural Style:Ranch, Traditional
- Construction Materials:Brick Veneer, Frame, Vinyl Siding
- Exterior Features:Awning(s), Deck, Fire Pit, Front Porch, Lighting, Patio, Side Porch, Wrap Around
- Levels:One
Schools
- High school:Franklin - Franklinton High
- Middle school:Franklin County Schools
- Elementary school:Franklin - Royal Elementary
Utilities
- Water:Well
- Sewer:Septic Tank
Finances and disclosures
- Price:$699,900
- Price per sq. ft.:$365.87
- Tax amount:$2,409
Features and amenities
- Laundry features:Laundry Room, Main Level, Sink, Washer Hookup
Parking
- Parking description:Detached, Garage, Garage Door Opener, Garage Faces Front, Paved, Workshop in Garage
- Garage:Yes
- Garage spaces:4
 Listings marked with a Doorify MLS icon are provided courtesy of the Doorify MLS, of North Carolina, Internet Data Exchange Database. Brokers make an effort to deliver accurate information, but buyers should independently verify any information on which they will rely in a transaction. The listing broker shall not be responsible for any typographical errors, misinformation, or misprints, and they shall be held totally harmless from any damages arising from reliance upon this data. This data is provided exclusively for consumers’ personal, non-commercial use. Copyright 2026 Doorify MLS of North Carolina. All rights reserved.
New listings near 15 Winter Woods Drive
- New
 $42,000Active0.79 Acres
120 Rustler Road, Louisburg, NC 27549
MLS# 10194459Listed by: WHITLEY REALTY - New
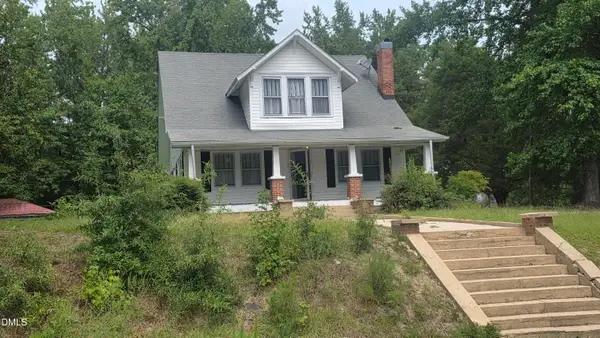 $284,900Active3 beds 1 baths1,760 sq. ft.
439 Lake View Road, Louisburg, NC 27549
MLS# 10194413Listed by: ROCHELLE MOON REALTY - New
 $200,000Active2 beds 1 baths350 sq. ft.
111-113 Red Oak Drive, Louisburg, NC 27549
MLS# 10194352Listed by: COLDWELL BANKER HPW - New
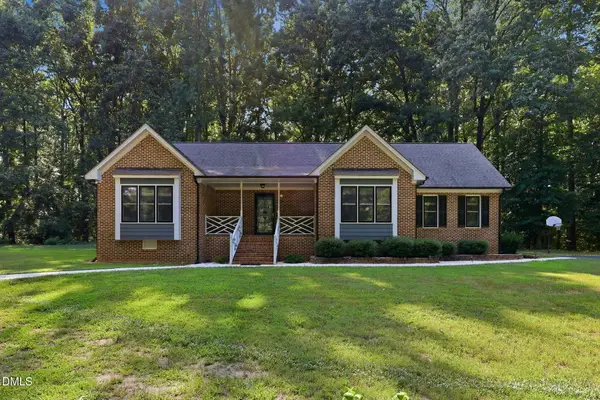 $649,000Active3 beds 2 baths1,825 sq. ft.
946 Cooke Road, Louisburg, NC 27549
MLS# 10194237Listed by: PREMIER ADVANTAGE REALTY INC - New
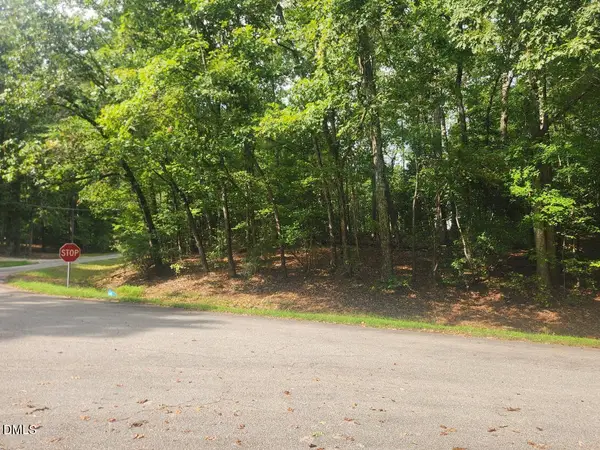 $67,900Active0.56 Acres
421 Shawnee Drive, Louisburg, NC 27549
MLS# 10194198Listed by: HOWARD HANNA ALLEN TATE LAKE ROYALE - New
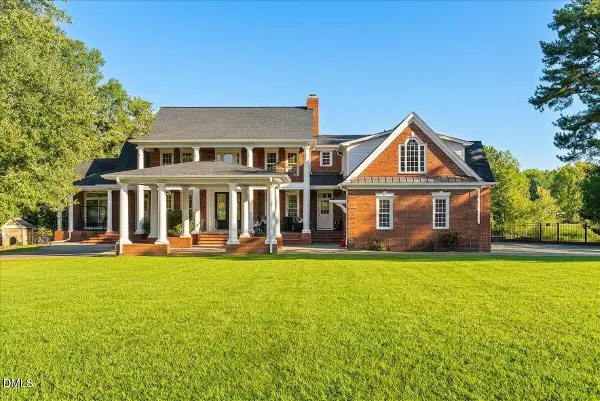 $975,000Active4 beds 5 baths5,477 sq. ft.
157 Wiggins Road, Louisburg, NC 27549
MLS# 10194161Listed by: RE/MAX RELIANCE - New
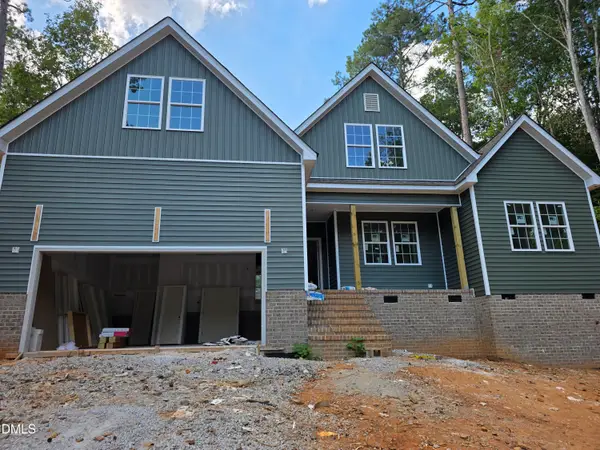 $469,000Active3 beds 3 baths2,300 sq. ft.
1170 Sagamore Drive, Louisburg, NC 27549
MLS# 10193979Listed by: THE ACORN AGENCY, LLC - New
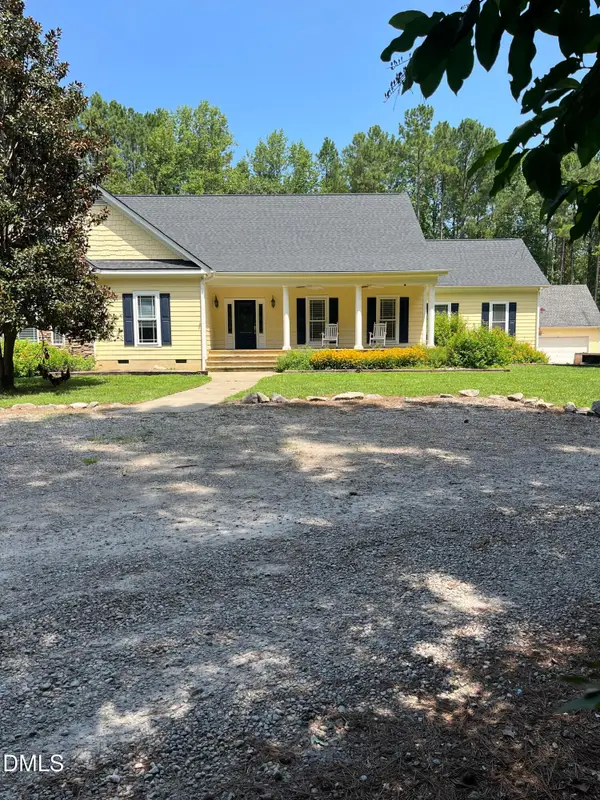 $725,000Active3 beds 2 baths2,562 sq. ft.
324 T K Allen Road, Louisburg, NC 27549
MLS# 10194020Listed by: PREMIER ADVANTAGE REALTY INC - New
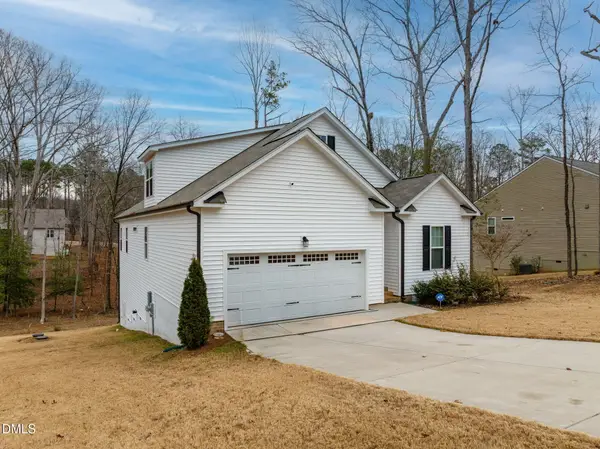 $350,000Active3 beds 3 baths2,334 sq. ft.
133 Black Cloud Drive, Louisburg, NC 27549
MLS# 10193595Listed by: M2 REALTY INC. - New
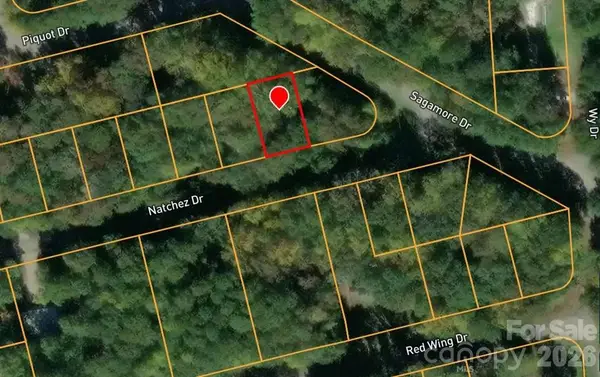 $40,000Active0.14 Acres
106 Natchez Drive #1459, Louisburg, NC 27549
MLS# 4426079Listed by: WNC REAL ESTATE PARTNERS


Protect your home and budget from life's surprises with an Assurant Home Warranty, backed by a partner that supports you through every step of homeownership. Explore Plans.
© 2026 Better Homes and Gardens Real Estate LLC. An Anywhere Real Estate company. All rights reserved. Better Homes and Gardens® Real Estate is a registered trademark owned by Meredith Operations Corporation, licensed to Better Homes and Gardens Real Estate LLC and used with permission. Better Homes and Gardens Real Estate LLC fully supports the principles of the Fair Housing Act and the Equal Opportunity Act. Listing information is deemed reliable but is not guaranteed accurate.
Each office is independently owned and operated.
Any services or products provided by third parties are not provided by, affiliated with or related to Better Homes and Gardens Real Estate LLC, or its affiliated companies.