
157 Wiggins Road, Louisburg, NC 27549
Local realty services provided by:Better Homes and Gardens Real Estate Paracle
157 Wiggins Road,Louisburg, NC 27549
$975,000
- 4 Beds
- 5 Baths
- 5,477 sq. ft.
- Single family
- Active
Listed by: mike rowe
Office: re/max reliance
MLS#:10194161
Source:RD
Price summary
- Price:$975,000
- Price per sq. ft.:$178.02
About this home
The covered parking and grand entrance provide just a small preview of the exceptional home that awaits beyond the front door. Situated on a beautiful 2-acre lot, this impressive property offers an ideal blend of elegance, comfort, and entertaining space. Step inside to discover a spacious open floor plan filled with natural light and stunning views of the luxurious pool and peaceful pond. Exceptional craftsmanship and thoughtful details are showcased throughout the home, including a chef-inspired kitchen, separate dining room, dedicated office, and a spacious main-level primary suite. Convenience is built in with laundry areas on both the main and second floors, along with numerous additional features designed for today's lifestyle. The finished walk-out basement provides even more room to entertain, while the expansive patio creates a seamless connection to the pool and outdoor living spaces. Whether you're hosting a large gathering or simply enjoying the privacy and beauty of your surroundings, this remarkable property offers the space, setting, and amenities to make every occasion special. This is a home you'll truly want to see in person!...
Contact an agent
Home facts
- Year built:1993
- Subdivision & Development:Not in a Subdivision
- Listing ID #:10194161
- Added:1 day(s) ago
- Updated:September 24, 2026 at 01:03 AM
Rooms and interior
- Bedrooms:4
- Total bathrooms:5
- Full bathrooms:4
- Rooms Total:12
- Flooring:Hardwood, Tile
- Kitchen Description:Gas Cooktop, Refrigerator
- Basement:Yes
- Basement Description:Heated, Partially Finished, Walk-Out Access, Walk-Up Access
- Living area:5,477 sq. ft.
Heating and cooling
- Cooling:Electric, Heat Pump
- Heating:Forced Air, Heat Pump
Structure and exterior
- Roof:Shingle
- Year built:1993
- Building area:5,477 sq. ft.
- Lot area:2 Acres
- Architectural Style:Traditional
- Construction Materials:Brick Veneer
- Exterior Features:Fenced Yard, Front Porch, Private Yard
- Levels:Two
Schools
- High school:Franklin - Franklinton High
- Middle school:Franklin - Cedar Creek Middle
- Elementary school:Franklin - Royal Elementary
Utilities
- Water:Private, Well
- Sewer:Septic Tank
Finances and disclosures
- Price:$975,000
- Price per sq. ft.:$178.02
- Tax amount:$6,891
Features and amenities
- Laundry features:Main Level, Upper Level
- Pool features:Fenced, In Ground
Parking
- Parking description:Circular Driveway
- Garage:Yes
- Garage spaces:2
 Listings marked with a Doorify MLS icon are provided courtesy of the Doorify MLS, of North Carolina, Internet Data Exchange Database. Brokers make an effort to deliver accurate information, but buyers should independently verify any information on which they will rely in a transaction. The listing broker shall not be responsible for any typographical errors, misinformation, or misprints, and they shall be held totally harmless from any damages arising from reliance upon this data. This data is provided exclusively for consumers’ personal, non-commercial use. Copyright 2026 Doorify MLS of North Carolina. All rights reserved.
New listings near 157 Wiggins Road
- Coming Soon
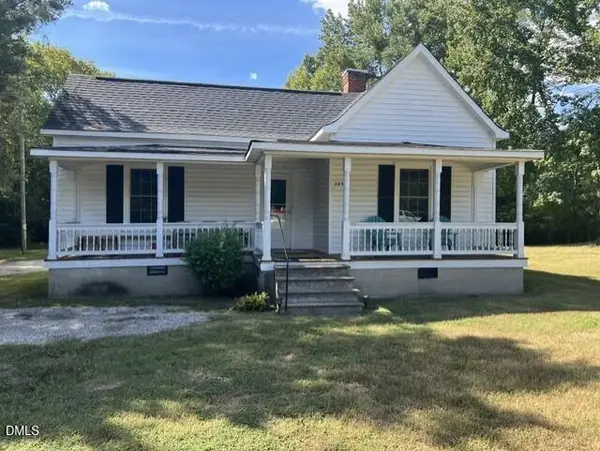 $150,000Coming Soon2 beds 1 baths992 sq. ft.
3657 Nc-39, Louisburg, NC 27549
MLS# 10192073Listed by: LONG & FOSTER REAL ESTATE INC/RALEIGH - New
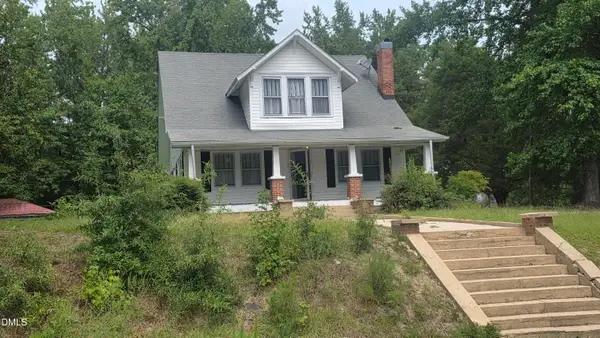 $284,900Active3 beds 1 baths1,760 sq. ft.
439 Lake View Road, Louisburg, NC 27549
MLS# 10194413Listed by: ROCHELLE MOON REALTY - New
 $200,000Active2 beds 1 baths350 sq. ft.
111-113 Red Oak Drive, Louisburg, NC 27549
MLS# 10194352Listed by: COLDWELL BANKER HPW - New
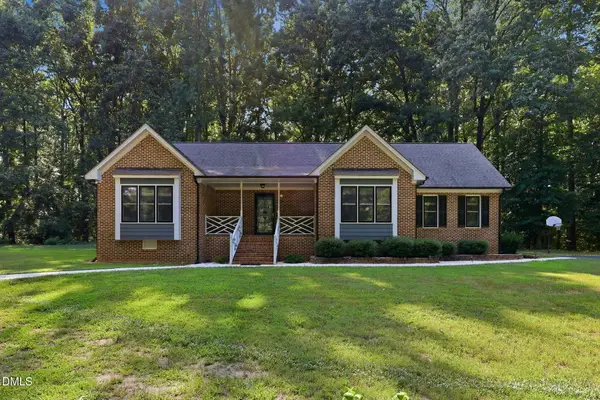 $649,000Active3 beds 2 baths1,825 sq. ft.
946 Cooke Road, Louisburg, NC 27549
MLS# 10194237Listed by: PREMIER ADVANTAGE REALTY INC - New
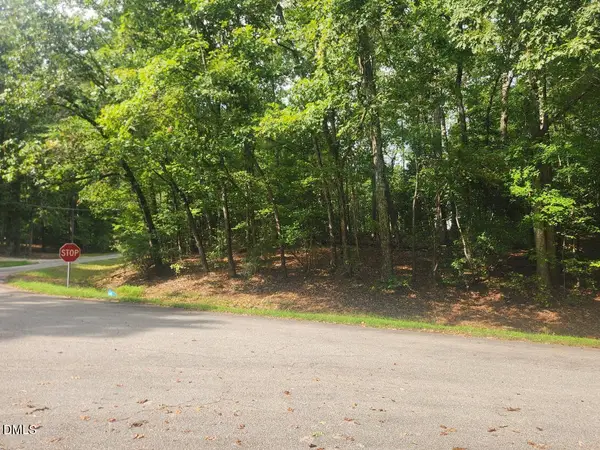 $67,900Active0.56 Acres
421 Shawnee Drive, Louisburg, NC 27549
MLS# 10194198Listed by: HOWARD HANNA ALLEN TATE LAKE ROYALE - New
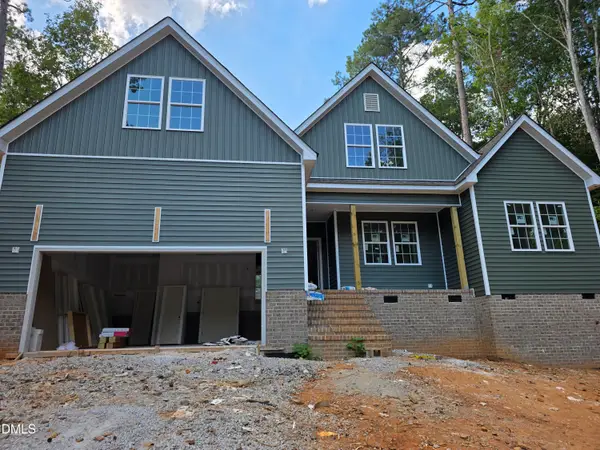 $469,000Active3 beds 3 baths2,300 sq. ft.
1170 Sagamore Drive, Louisburg, NC 27549
MLS# 10193979Listed by: THE ACORN AGENCY, LLC - New
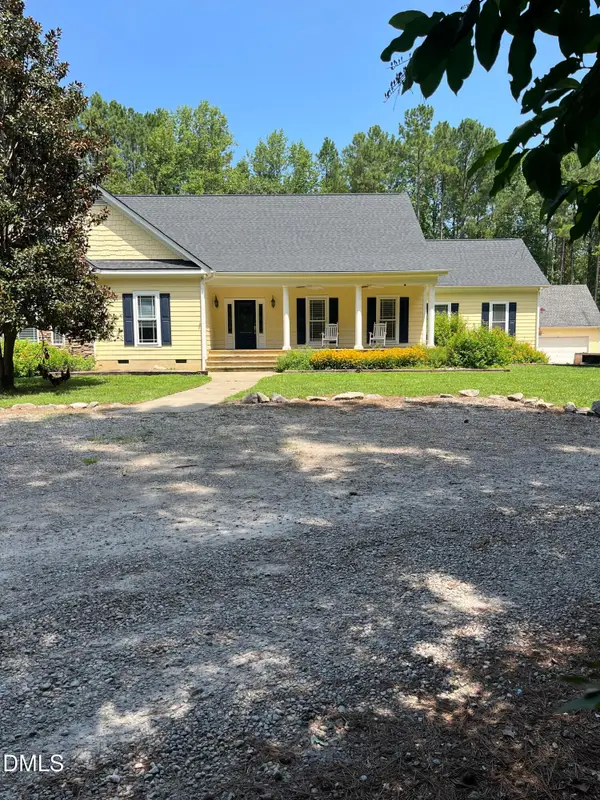 $725,000Active3 beds 2 baths2,562 sq. ft.
324 T K Allen Road, Louisburg, NC 27549
MLS# 10194020Listed by: PREMIER ADVANTAGE REALTY INC - New
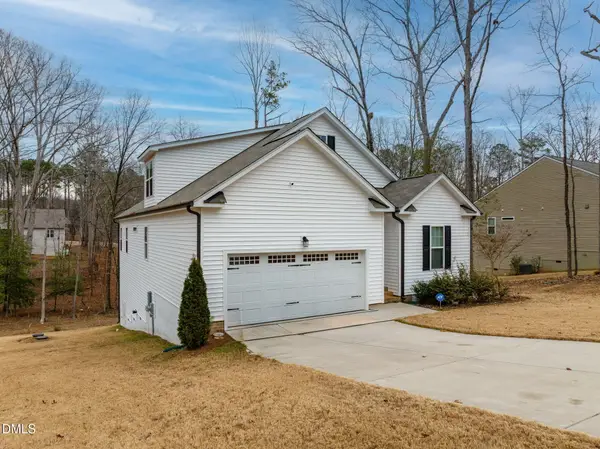 $350,000Active3 beds 3 baths2,334 sq. ft.
133 Black Cloud Drive, Louisburg, NC 27549
MLS# 10193595Listed by: M2 REALTY INC. - New
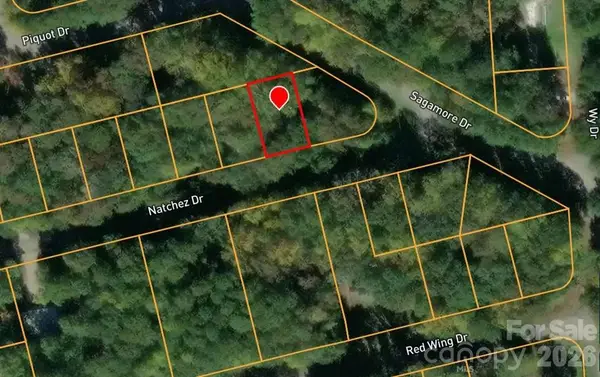 $40,000Active0.14 Acres
106 Natchez Drive #1459, Louisburg, NC 27549
MLS# 4426079Listed by: WNC REAL ESTATE PARTNERS


Protect your home and budget from life's surprises with an Assurant Home Warranty, backed by a partner that supports you through every step of homeownership. Explore Plans.
© 2026 Better Homes and Gardens Real Estate LLC. An Anywhere Real Estate company. All rights reserved. Better Homes and Gardens® Real Estate is a registered trademark owned by Meredith Operations Corporation, licensed to Better Homes and Gardens Real Estate LLC and used with permission. Better Homes and Gardens Real Estate LLC fully supports the principles of the Fair Housing Act and the Equal Opportunity Act. Listing information is deemed reliable but is not guaranteed accurate.
Each office is independently owned and operated.
Any services or products provided by third parties are not provided by, affiliated with or related to Better Homes and Gardens Real Estate LLC, or its affiliated companies.