
195 Wilders Lane, Louisburg, NC 27549
Local realty services provided by:Better Homes and Gardens Real Estate Paracle
Listed by: tammy register, nick spindler
Office: exp realty, llc. - c
MLS#:10203283
Source:RD
Price summary
- Price:$279,900
- Price per sq. ft.:$155.5
About this home
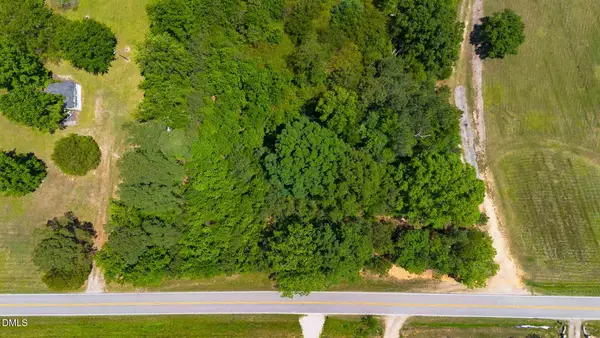
Welcome to 195 Wilders Lane, where a brand-new home and a fresh start are waiting for you! Step inside and you'll find 1,800 square feet of living space designed for everyday life. The open layout brings the living room, kitchen, and dining area together, making it easy to stay connected whether you're cooking dinner, entertaining friends, or just relaxing at the end of the day. The kitchen sits at the heart of the home, with an island that gives you extra space for meal prep, morning coffee, or gathering around. When it's time to unwind, the spacious primary suite offers a place to retreat. Two additional bedrooms and a second full bath provide plenty of flexibility for guests, a home office, or whatever fits your needs. A separate utility room adds a little extra convenience to your daily routine. Outside, the lot is surrounded by trees, creating a peaceful setting to enjoy coming home to. Located just off Highway 39 between Bunn and Louisburg, you'll enjoy a quieter setting while still having access to everyday conveniences. Shopping, groceries, dining, and the local charm of downtown Louisburg are all within driving distance, with US-401 providing a route toward Wake Forest and Raleigh. With three bedrooms, two bathrooms, and a thoughtful floor plan that makes the most of its space, this brand-new manufactured home offers a great opportunity to settle into something new. Schedule your showing and see it for yourself!...
Contact an agent
Home facts
- Year built:2026
- Subdivision & Development:Wilders Village
- Listing ID #:10203283
- Added:1 day(s) ago
- Updated:November 13, 2026 at 09:17 PM
Rooms and interior
- Bedrooms:3
- Total bathrooms:2
- Full bathrooms:2
- Rooms Total:7
- Flooring:Laminate
- Dining Description:Eat-in Kitchen, Kitchen/Dining Room Combination
- Bathrooms Description:Bathtub/Shower Combination, Double Vanity, Separate Shower, Soaking Tub, Walk-In Shower, Water Closet
- Kitchen Description:Dishwasher, Electric Range, Electric Water Heater, Free-Standing Electric Range, Free-Standing Range, Free-Standing Refrigerator, Microwave, Refrigerator, Stainless Steel Appliance(s), Water Heater
- Living area:1,800 sq. ft.
Heating and cooling
- Cooling:Central Air
- Heating:Electric, Heat Pump
- Central air:Yes
Structure and exterior
- Roof:Shingle
- Year built:2026
- Building area:1,800 sq. ft.
- Lot area:1.02 Acres
- Lot Features:Back Yard, Corner, Front Yard, Hardwood Trees, Many Trees, Partially Cleared, Rectangular Lot, Wooded
- Architectural Style:Ranch, Transitional
- Construction Materials:Block, Brick Veneer, Vinyl Siding
- Exterior Features:Deck, Front Porch, Porch, Rain Gutters
- Foundation Description:Brick/Mortar
- Levels:One
Schools
- High school:Franklin - Bunn High
- Middle school:Franklin - Bunn Middle
- Elementary school:Franklin - Royal Elementary
Utilities
- Water:Community Water, Public
- Sewer:Septic Tank
Finances and disclosures
- Price:$279,900
- Price per sq. ft.:$155.5
- Tax amount:$393
Features and amenities
- Laundry features:Electric Dryer Hookup, Laundry Room, Main Level, Washer Hookup
- Amenities:Blinds
Parking
- Total parking spaces:6
- Parking description:Driveway, Gravel, Off Street, On Site, Unpaved
 Listings marked with a Doorify MLS icon are provided courtesy of the Doorify MLS, of North Carolina, Internet Data Exchange Database. Brokers make an effort to deliver accurate information, but buyers should independently verify any information on which they will rely in a transaction. The listing broker shall not be responsible for any typographical errors, misinformation, or misprints, and they shall be held totally harmless from any damages arising from reliance upon this data. This data is provided exclusively for consumers’ personal, non-commercial use. Copyright 2026 Doorify MLS of North Carolina. All rights reserved.
New listings near 195 Wilders Lane
- New
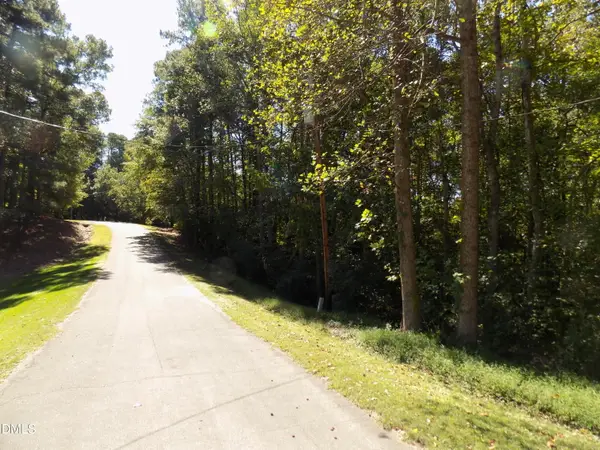 $79,900Active2.19 Acres
00 Riverbend Circle, Louisburg, NC 27549
MLS# 10203284Listed by: RE/MAX RELIANCE - New
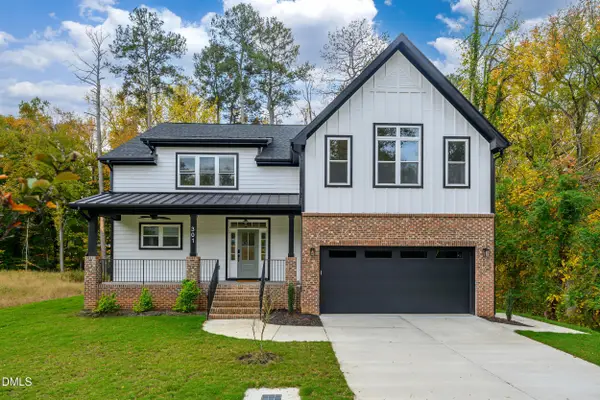 $599,000Active4 beds 4 baths3,059 sq. ft.
301 W College Street, Louisburg, NC 27549
MLS# 10203125Listed by: LPT REALTY, LLC - Open Sun, 11am to 1pmNew
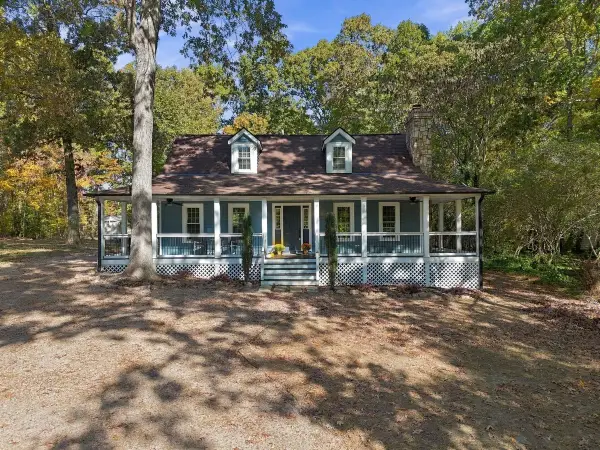 $284,000Active3 beds 3 baths1,496 sq. ft.
129 Blackfoot Drive, Louisburg, NC 27549
MLS# 10203026Listed by: HOWARD HANNA ALLEN TATE LAKE ROYALE - Open Sat, 1 to 3pmNew
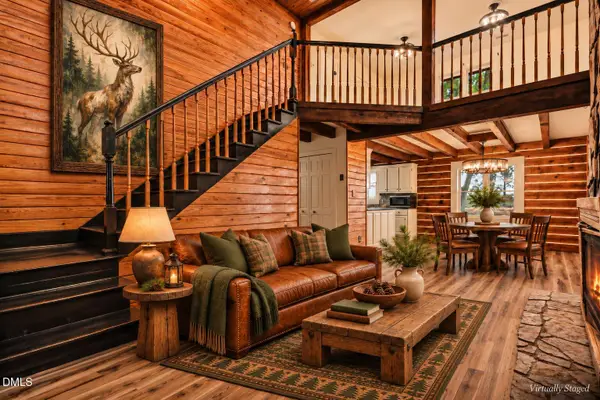 $395,000Active3 beds 3 baths2,340 sq. ft.
422 Shawnee Drive, Louisburg, NC 27549
MLS# 10202928Listed by: LPT REALTY, LLC - New
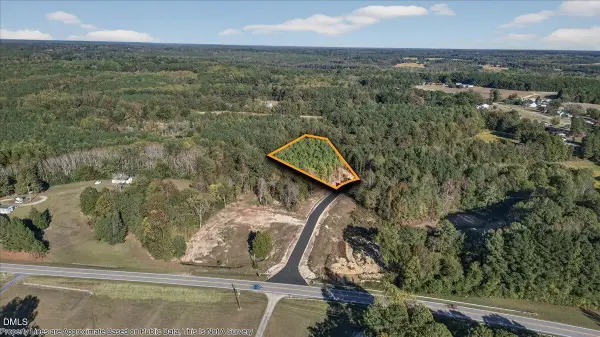 $75,000Active1.07 Acres
0 Zinnia Court, Louisburg, NC 27549
MLS# 10202887Listed by: NINJA REALTY - New
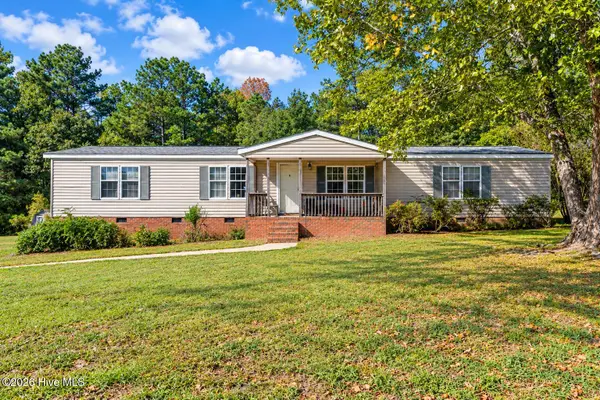 $179,999Active3 beds 2 baths1,607 sq. ft.
65 N Ridge Drive, Louisburg, NC 27549
MLS# 100615895Listed by: EXP REALTY - Open Sun, 2 to 4pmNew
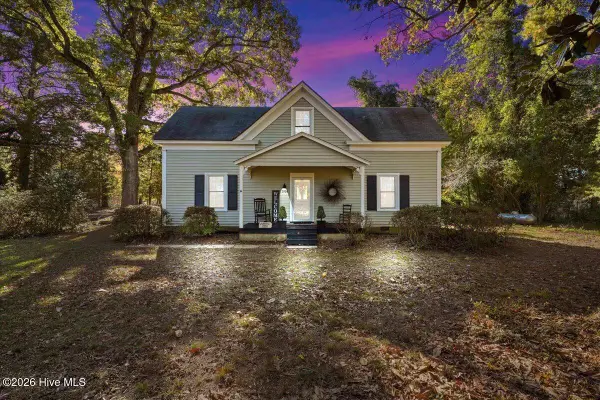 $330,000Active4 beds 2 baths2,096 sq. ft.
3904 Nc 581, Louisburg, NC 27549
MLS# 100615755Listed by: TRUE LOCAL REALTY - New
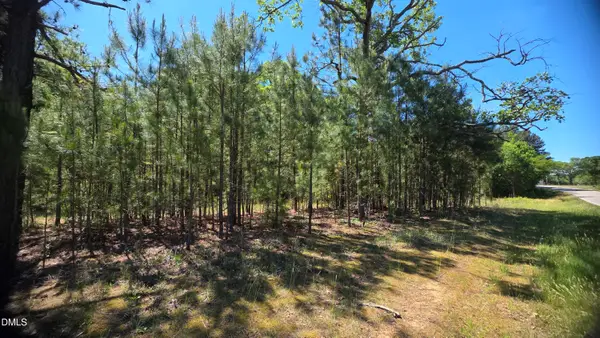 $113,500Active6.98 Acres
352 Laurel Mill Road, Louisburg, NC 27549
MLS# 10202805Listed by: ROCHELLE MOON REALTY - New
 $132,751Active8.1 Acres
0000 Laurel Mill Road, Louisburg, NC 27549
MLS# 10202781Listed by: ROCHELLE MOON REALTY


Protect your home and budget from life's surprises with an Assurant Home Warranty, backed by a partner that supports you through every step of homeownership. Explore Plans.
© 2026 Better Homes and Gardens Real Estate LLC. An Anywhere Real Estate company. All rights reserved. Better Homes and Gardens® Real Estate is a registered trademark owned by Meredith Operations Corporation, licensed to Better Homes and Gardens Real Estate LLC and used with permission. Better Homes and Gardens Real Estate LLC fully supports the principles of the Fair Housing Act and the Equal Opportunity Act. Listing information is deemed reliable but is not guaranteed accurate.
Each office is independently owned and operated.
Any services or products provided by third parties are not provided by, affiliated with or related to Better Homes and Gardens Real Estate LLC, or its affiliated companies.